This spacious two-story Sweetgrass home features a contemporary open layout among the family room, kitchen with an island and quartz countertops, and dining room, with access to a patio for seamless indoor-outdoor living. Upstairs is a loft surrounded by three secondary bedrooms and the luxe owner’s suite, which includes an adjoining bathroom and walk-in closet. Rounding out the home is a two-car garage to add versatile storage space. Estimated Completion Date September 2026.
New construction
Price cut: $7.9K (7/21)
$333,010
115 Bluebell Way, Savannah, GA 31302
4beds
1,999sqft
Single Family Residence
Built in 2026
6,098 Square Feet Lot
$-- Zestimate®
$167/sqft
$117/mo HOA
What's special
- 60 days
- 29
- 2
Zillow last checked:
Listing updated:
Listed by:
Donald Morris Jr. 980-722-5442,
Realty One Group Inclusion
Source: Hive MLS,MLS#: SA360746 Originating MLS: Savannah Multi-List Corporation
Originating MLS: Savannah Multi-List CorporationFacts & features
Interior
Bedrooms & bathrooms
- Bedrooms: 4
- Bathrooms: 3
- Full bathrooms: 2
- 1/2 bathrooms: 1
- Main level bathrooms: 1
Heating
- Electric, Heat Pump, Zoned
Cooling
- Electric, Heat Pump, Zoned
Appliances
- Included: Some Electric Appliances, Dishwasher, Electric Water Heater, Disposal, Microwave, Oven, Plumbed For Ice Maker, Range, Self Cleaning Oven
- Laundry: Laundry Room, Upper Level, Washer Hookup, Dryer Hookup
Features
- Breakfast Area, Double Vanity, Entrance Foyer, High Ceilings, Kitchen Island, Primary Suite, Other, Pantry, Pull Down Attic Stairs, Recessed Lighting, See Remarks, Separate Shower, Upper Level Primary, Programmable Thermostat
- Windows: Double Pane Windows
- Basement: None
- Attic: Pull Down Stairs
- Common walls with other units/homes: No Common Walls
Interior area
- Total interior livable area: 1,999 sqft
Video & virtual tour
Property
Parking
- Total spaces: 2
- Parking features: Attached, Kitchen Level
- Garage spaces: 2
Features
- Patio & porch: Patio, Front Porch
- Pool features: Community
- Has view: Yes
- View description: Panoramic
Lot
- Size: 6,098 Square Feet
- Features: Interior Lot
Details
- Parcel number: 21024A26041
- Zoning description: Single Family
- Special conditions: Standard
Construction
Type & style
- Home type: SingleFamily
- Architectural style: Traditional
- Property subtype: Single Family Residence
Materials
- Vinyl Siding
- Foundation: Slab
- Roof: Asphalt,Ridge Vents
Condition
- New Construction
- New construction: Yes
- Year built: 2026
Details
- Builder model: The Sweetgrass
- Builder name: Lennar
- Warranty included: Yes
Utilities & green energy
- Sewer: Public Sewer
- Water: Public
- Utilities for property: Cable Available, Underground Utilities
Green energy
- Green verification: ENERGY STAR Certified Homes, LEED For Homes
- Energy efficient items: Windows
Community & HOA
Community
- Features: Clubhouse, Pool, Playground, Park, Street Lights, Sidewalks, Trails/Paths
- Subdivision: Edgewater at New Hampstead
HOA
- Has HOA: Yes
- HOA fee: $352 quarterly
- HOA name: Edgewater at New Hampstead
Location
- Region: Savannah
Financial & listing details
- Price per square foot: $167/sqft
- Date on market: 7/18/2026
- Cumulative days on market: 60 days
- Listing terms: ARM,Cash,Conventional,1031 Exchange,FHA,USDA Loan,VA Loan
- Inclusions: Alarm-Smoke/Fire, Other-See Agt Remarks
- Ownership type: Builder
- Road surface type: Paved
Estimated market value
Not available
Estimated sales range
Not available
Not available
Price history
| Date | Event | Price |
|---|---|---|
| 9/14/2026 | Listed for sale | $333,010$167/sqft |
Source:  Hive MLS #SA360746 Report a problem Hive MLS #SA360746 Report a problem | ||
| 7/28/2026 | Contingent | $333,010$167/sqft |
Source: Hive MLS #SA360746 Report a problem | ||
| 7/21/2026 | Price change | $333,010-2.3%$167/sqft |
Source:  Lennar Homes Report a problem Lennar Homes Report a problem | ||
| 7/18/2026 | Price change | $340,860-1.4%$171/sqft |
Source: Hive MLS #SA360746 Report a problem | ||
| 7/7/2026 | Price change | $345,560-1.4%$173/sqft |
Source: Lennar Homes Report a problem | ||
| 6/23/2026 | Listed for sale | $350,560$175/sqft |
Source: Lennar Homes Report a problem | ||
Public tax history
Tax history is unavailable.
Monthly payment
Est. payment
Payment breakdown
Explore the cost of this home by adjusting the details. Changes won't be saved.Climate risks
Neighborhood: 31302
Similar homes
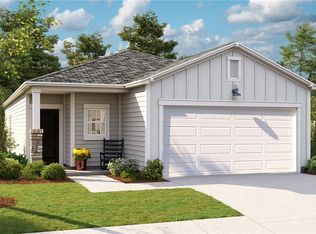
- from $368,0004 bd3 ba2.1k sqftPRIMROSE Plan, Edgewater at New Hampstead : Carolina Collection, Bloomingdale, GA 31302New Construction
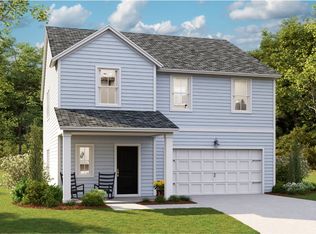 Lennar Homes
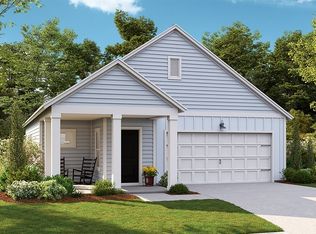
 - $379,4104 bd3 ba1.9k sqft116 Willowbranch Lane, Savannah, GA 31302New Construction
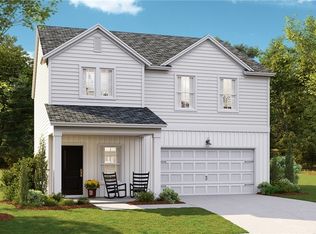
 MLS ID #SA364401, Donald Morris Jr., Realty One Group Inclusion. Hive MLS
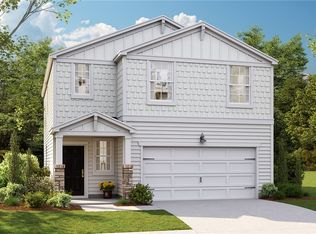
 - from $330,0004 bd3 ba1.8k sqftATLANTA Plan, Edgewater at New Hampstead : American Dream Series 30s, Savannah, GA 31302New Construction
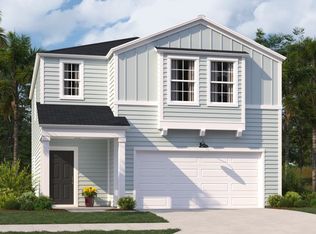 Lennar Homes
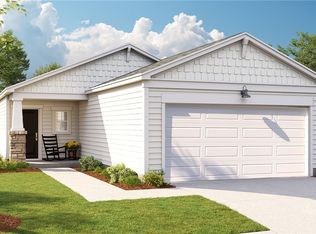
 - $359,9004 bd3 ba2k sqft271 Kingswood Circle, Savannah, GA 31302New Construction
 Hive MLS
 - $321,8853 bd2 ba1.4k sqft123 Bluebell Way, Savannah, GA 31302New ConstructionHive MLS
- $329,9903 bd2 ba1.7k sqft244 Green Meadow Drive, Savannah, GA 31302New ConstructionMLS ID #SA358112, Joseph Molnar, DFH Realty Georgia LLC. Hive MLS
