Skip main navigation
Pending
  • $800,000

    115 Bold Bidder Ct, Georgetown, KY 40324

    5beds
    5,219sqft
    : 
    Loading
    Get pre-qualified
    Single Family Residence
    Built in 2000
    0.94 Acres Lot
    $769,400 Zestimate®
    $153/sqft
    $120/mo HOA

    What's special

    Private dockFireplace with built-in bookshelvesPrivate lake
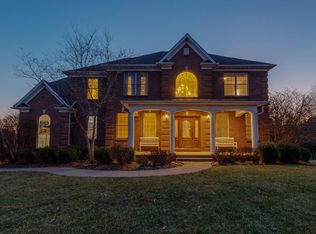
    ON A PRIVATE LAKE, new roof June of 2023, there is a assumable VA loan if you are a veteran and qualify (you would have to pay the difference of the purchase price), flat almost one acre lake lot (almost unheard of in Kentucky), great fishing on the lake and the Elkhorn creek, Equestrian Center: A privately leased on-site equestrian center for residents interested in horse boarding or riding, private dock, geo-thermal heating and air conditioning, 2-story great room with hardwood flooring, fireplace with built-in bookshelves, chef's kitchen has granite counters, great cabinet and counter space, home office on the main floor, huge master suite with a bay window and large walk-in closet - master bath has separate tub & shower, dual vanity sinks, & beautiful cabinetry, bright & spacious utility room with additional storage & sink, upstairs there are 3 additional bedrooms & two full bathrooms, partially finished walk-out basement is perfect for entertaining with a wet bar with granite counters, awesome home theater & rec room, additional bedroom & bathroom in basement, along with unfinished storage space, 80 gallon water heater with hot water recirculation, full size truck will fit in the garage, *Private Lake: A 57-acre fully stocked fishing lake with a boat ramp and private picnic area. *Lakeside Pavilion: A covered gathering space equipped with a fire pit, picnic tables, and power for community events and parties. *Trails: A system of hiking and riding trails that extend for miles through the property's wooded and grassy landscapes. *Equestrian Center: A privately leased on-site equestrian center for residents interested in horse boarding or riding. *Storage Lot: A secure parking area with over 90 bays specifically for boats, campers, and RVs. *Services Included: Dues cover trash removal, snow removal, common area maintenance, and the pumping of individual septic tanks once every four years. *Security: The community features a gated entrance that closes at 9:00 PM; residents use car tags or a call box for access. *Events: The HOA organizes year-round social activities, including food trucks, Easter egg hunts, Fourth of July fireworks, and community yard *Utilities: Services are provided by Kentucky Utilities (electric), Georgetown Water Service (water), and fiber-optic internet through AT&T
    2 days
    |
    272
    |
    8
    |

    Zillow last checked:

    Listing updated:

    Listed by:

    Bret Halverson 859-421-1047,

    Coldwell Banker McMahan

    Source: Imagine MLS,MLS#: 26016099MLS Logo

      Facts & features

      Interior

      Bedrooms & bathrooms
      • Bedrooms: 5
      • Bathrooms: 5
      • Full bathrooms: 4
      • 1/2 bathrooms: 1
      Primary bedroom
      • Level: First
      Bedroom 1
      • Level: Lower
      Bedroom 2
      • Description: Has its own bathroom that also has access from the hallway.
      • Level: Second
      Bedroom 3
      • Description: Has its own private access
      • Level: Second
      Bedroom 4
      • Level: Second
      Bathroom 1
      • Level: Lower
      Bathroom 2
      • Level: First
      Bathroom 3
      • Level: First
      Bathroom 4
      • Level: Second
      Bathroom 5
      • Level: Second
      Bonus room
      • Description: Movie room
      • Level: Lower
      Bonus room
      • Level: Lower
      Dining room
      • Level: First
      Foyer
      • Level: First
      Great room
      • Level: First
      Kitchen
      • Level: First
      Office
      • Level: First
      Recreation room
      • Level: Lower
      Utility room
      • Level: First
      Heating
      • Electric, Geothermal
      Cooling
      • Electric, Geothermal
      Appliances
      • Included: Disposal, Dishwasher, Microwave, Refrigerator, Range
      • Laundry: Electric Dryer Hookup, Gas Dryer Hookup, Main Level, Washer Hookup
      Features
      • Entrance Foyer, Eat-in Kitchen, Walk-In Closet(s), Ceiling Fan(s)
      • Flooring: Carpet, Hardwood, Tile
      • Windows: Insulated Windows, Window Treatments, Blinds, Screens
      • Basement: Concrete,Full,Partially Finished,Walk-Out Access,Walk-Up Access
      • Number of fireplaces: 1
      • Fireplace features: Factory Built, Gas Log, Great Room, Masonry, Propane
      Interior area
      • Total structure area: 5,219
      • Total interior livable area: 5,219 sqft
      • Finished area above ground: 3,617
      • Finished area below ground: 1,602

      Property

      Parking
      • Total spaces: 2
      • Parking features: Attached Garage, Driveway
      • Garage spaces: 2
      • Has uncovered spaces: Yes
      Features
      • Levels: Two
      • Fencing: Invisible
      • On waterfront: Yes
      • Body of water: Other
      Lot
      • Size: 0.94 Acres
      • Features: Many Trees
      Details
      • Additional structures: RV/Boat Storage
      • Parcel number: 04100155.000
      • Other equipment: Home Theater
      • Horses can be raised: Yes

      Construction

      Type & style
      • Home type: SingleFamily
      • Property subtype: Single Family Residence
      Materials
      • Brick Veneer
      • Foundation: Concrete Perimeter
      • Roof: Dimensional Style
      Condition
      • Year built: 2000

      Utilities & green energy

      • Sewer: Private Sewer, Lagoon System
      • Water: Public, Private
      • Utilities for property: Electricity Connected, Underground Utilities

      Community & HOA

      Community
      • Subdivision: Victoria Estates
      HOA
      • Has HOA: Yes
      • Amenities included: Other
      • Services included: Trash, Snow Removal, Maintenance Grounds
      • HOA fee: $120 monthly
      Location
      • Region: Georgetown

      Financial & listing details

      • Price per square foot: $153/sqft
      • Tax assessed value: $550,300
      • Annual tax amount: $4,949
      • Date on market: 7/3/2026

        Estimated market value

        $769,400

        $731,000 - $808,000

        $5,221/mo

        Price history

        DateEventPrice
        7/6/2026Pending sale$800,000$153/sqft
        Source: Imagine MLS #26016099 Report a problem
        7/3/2026Contingent$800,000$153/sqft
        Source: Imagine MLS #26016099 Report a problem
        7/3/2026Listed for sale$800,000-5.9%$153/sqft
        Source: Imagine MLS #26016099 Report a problem
        6/4/2026Listing removed$850,000$163/sqft
        Source: Imagine MLS #26008937 Report a problem
        4/24/2026Listed for sale$850,000+59.9%$163/sqft
        Source: Imagine MLS #26008937 Report a problem
        6/30/2020Sold$531,500-1.4%$102/sqft
        Source: Imagine MLS #20008338 Report a problem
        2/17/2020Listing removed$538,900$103/sqft
        Source: Coldwell Banker McMahan #1925040 Report a problem
        11/30/2019Price change$538,900-0.2%$103/sqft
        Source: Coldwell Banker McMahan #1925040 Report a problem
        10/26/2019Listed for sale$539,900$103/sqft
        Source: Coldwell Banker McMahan #1925040 Report a problem
        4/17/2019Listing removed$539,900$103/sqft
        Source: Coldwell Banker McMahan Co. #1905309 Report a problem
        3/16/2019Listed for sale$539,900-3.4%$103/sqft
        Source: Coldwell Banker McMahan #1905309 Report a problem
        7/15/2018Listing removed$559,000$107/sqft
        Source: Coldwell Banker McMahan Co. #1810593 Report a problem
        5/23/2018Price change$559,000-0.2%$107/sqft
        Source: Coldwell Banker McMahan Co. #1810593 Report a problem
        5/16/2018Listed for sale$560,000+19.1%$107/sqft
        Source: Coldwell Banker McMahan #1810593 Report a problem
        4/15/2016Sold$470,000-1.9%$90/sqft
        Source: Imagine MLS #1602333 Report a problem
        2/21/2016Pending sale$479,000$92/sqft
        Source: RE/MAX Creative Realty #1602333 Report a problem
        2/10/2016Listed for sale$479,000+636.9%$92/sqft
        Source: RE/MAX Creative Realty #1602333 Report a problem
        10/15/1998Sold$65,000$12/sqft
        Source: Imagine MLS #9807841 Report a problem

        Public tax history

        YearProperty taxesTax assessment
        2024$4,949 +2.7%$550,300 +3.5%
        2023$4,819 +4.5%$531,500
        2022$4,611 -1.1%$531,500
        2021$4,661 +891.8%$531,500 +13.1%
        2017$470 -85.6%$470,000 +6%
        2016$3,272 $443,236 +8.4%
        2015$3,272 +4.7%$409,000
        2014$3,125 +3.1%$409,000 -1.9%
        2011$3,031 $416,859
        2010-- $416,859
        2009-- $416,859

        Find assessor info on the county website

        Monthly payment

        Est. payment

        Payment breakdown

        Explore the cost of this home by adjusting the details. Changes won't be saved.
        All calculations are estimates and provided by Zillow, Inc. for informational purposes only. Actual amounts may vary.
        HOA fees may include property taxes on listings classified as Co-Ops. Contact the listing agent and/or owner for fee details.
        Mortgage interest rates are dependent on a number of factors, including credit score, down payment, and repayment length. Interest rate data provided by Zillow Group Marketplace, Inc. as of 1/1/1970 from various mortgage lenders with which we have lead or other similar arrangements; the Estimated Payment is an average of those rates.
        See how much you could borrow to make a competitive offer.

        Climate risks

        Neighborhood: 40324

        Getting around

        0 / 100
        Car-Dependent

        Nearby schools

        GreatSchools rating
        Schools provided by the listing agent
        • Elementary: Stamping Ground
        • Middle: Scott Co
        • High: Great Crossing

        Source: Imagine MLS. This data may not be complete. We recommend contacting the local school district to confirm school assignments for this home.

        A local agent can set up tours, give advice and negotiate with sellers.

        Browse local experts

        Similar homes

        Skip to the end of the carouselSkip to the beginning of the carousel