100% FINANCING AVAILABLE!! Everything Is Brand New! New! New! Fully renovated and full of fresh beginnings, this beautiful open concept home with a private office and large loft is ready to welcome you home! Move-in ready and completely remodeled, this spacious 3 bedroom, 2.5 bath home offers nearly 2,200 sqft of modern living, where every detail feels fresh, bright, and brand new. Step inside and you will immediately notice the open layout that highlights your home and allows for you to enjoy it all. The living room, dining area, and kitchen flow together effortlessly, creating a space that is perfect for everyday life and every stage of life. The kitchen is the heart of the home and boy is it pretty!! Featuring brand new cabinetry, quartz countertops, and new electric appliances, it offers both style and function with plenty of room to cook, gather, and make memories. Need space to work or study? The private office with doors provides the ideal work-from-home setup. Head upstairs and you will find a huge loft, perfect for a second living area, media room, game room, or creative space. Think movie nights, game days, or a quiet reading nook. When it comes to upgrades, this home checks every box. New luxury vinyl plank flooring, a new roof, new water heater, and a new HVAC system mean you can move in with confidence and enjoy the peace of mind that comes with a truly refreshed home. The primary suite is oversized and inviting, featuring a large walk-in closet and plenty of room to create your own relaxing retreat. Two additional bedrooms and a full bath provide flexible space for family, guests, or hobbies. Step outside to the covered patio, a perfect place to enjoy a morning coffee, weekend barbecue, or a quiet Texas sunset. Location matters, and this one delivers. Situated in North San Antonio, you will enjoy quick access to Loop 1604, I-35, major employers, shopping, dining, and parks. Fort Sam Houston, Randolph AFB, and major retail centers are all within easy reach. And here is the part that makes this opportunity even more exciting. This home qualifies for 100% financing or a 1% lender credit, making homeownership more accessible than ever for first-time buyers or military families. Fresh. Bright. Renovated. Ready. This is the place you will want to call HOME...
Sold
Price Unknown
115 Booker Palm, San Antonio, TX 78239
3beds
2,175sqft
Single Family Residence
Built in 2004
2,787 Square Feet Lot
$240,200 Zestimate®
$--/sqft
$1,823 Estimated rent
Home value
$240,200
$226,000 - $255,000
$1,823/mo
Zestimate® history
Owner options
List your home for rent
$1,823/mo
Rent Zestimate®
Find your next renter with Zillow Rental Manager. Plus, with online applications, you can quickly screen prospective tenants – for free.
$1,823/mo
Rent Zestimate®
Refinance and save
$388/mo
Est. payment
Refinancing to a lower rate could help reduce your monthly payments and save thousands over the life of the loan.
$388/mo
Est. payment
Explore your selling options
Work with a Zillow partner agent
Leverage their expertise and Zillow's premium Showcase listings to get your home seen by more buyers.
Get startedList with your own agent
Get your home in front of millions of buyers by listing it on Zillow.
Learn how to do itSell it yourself
Take full control of how buyers see your home on Zillow by listing For Sale by Owner (FSBO).
List your homeWhat's special
Large loftNew electric appliancesPrivate office with doorsQuartz countertopsCovered patioLarge walk-in closetBrand new cabinetry
Zillow last checked:
Listing updated:
Listed by:
Nacole Ricks TREC #686601 (956) 207-0456,
eXp Realty
Source: LERA MLS,MLS#: 1946553
Facts & features
Interior
Bedrooms & bathrooms
- Bedrooms: 3
- Bathrooms: 3
- Full bathrooms: 2
- 1/2 bathrooms: 1
Primary bedroom
- Level: Upper
- Area: 288
- Dimensions: 18 x 16
Bedroom 2
- Area: 110
- Dimensions: 11 x 10
Bedroom 3
- Area: 110
- Dimensions: 11 x 10
Primary bathroom
- Features: Shower Only, Double Vanity
- Area: 66
- Dimensions: 11 x 6
Dining room
- Area: 306
- Dimensions: 17 x 18
Kitchen
- Area: 198
- Dimensions: 11 x 18
Living room
- Area: 306
- Dimensions: 17 x 18
Office
- Area: 100
- Dimensions: 10 x 10
Heating
- Central, Electric
Cooling
- Central Air
Appliances
- Included: Range, Dishwasher
- Laundry: Upper Level, Laundry Room, Washer Hookup, Dryer Connection
Features
- One Living Area, Liv/Din Combo, Study/Library, All Bedrooms Upstairs, Ceiling Fan(s)
- Flooring: Carpet, Linoleum, Laminate
- Has basement: No
- Has fireplace: No
- Fireplace features: Not Applicable
Interior area
- Total interior livable area: 2,175 sqft
Property
Parking
- Total spaces: 1
- Parking features: One Car Garage, Open
- Garage spaces: 1
Features
- Levels: Two
- Stories: 2
- Patio & porch: Covered
- Pool features: None, Community
Lot
- Size: 2,787 Square Feet
Details
- Parcel number: 138080040130
Construction
Type & style
- Home type: SingleFamily
- Property subtype: Single Family Residence
Materials
- Brick, Wood Siding
- Foundation: Slab
- Roof: Wood Shingle/Shake
Condition
- Pre-Owned
- New construction: No
- Year built: 2004
Community & HOA
Community
- Features: Playground, BBQ/Grill
- Subdivision: Bristol Place
HOA
- Has HOA: Yes
- HOA fee: $388 annually
- HOA name: BRISTOL FOREST
Location
- Region: San Antonio
Financial & listing details
- Tax assessed value: $237,530
- Annual tax amount: $5,385
- Date on market: 3/5/2026
- Cumulative days on market: 15 days
- Listing terms: Conventional,FHA,VA Loan,Cash
Price history
| Date | Event | Price |
|---|---|---|
| 4/2/2026 | Sold | -- |
Source:  LERA MLS #1946553 Report a problem LERA MLS #1946553 Report a problem | ||
| 3/20/2026 | Pending sale | $239,900$110/sqft |
Source: LERA MLS #1946553 Report a problem | ||
| 3/5/2026 | Listed for sale | $239,900$110/sqft |
Source: LERA MLS #1946553 Report a problem | ||
Public tax history
| Year | Property taxes | Tax assessment |
|---|---|---|
| 2025 | $5,386 | $237,530 +2.3% |
| 2024 | -- | $232,160 -0.9% |
| 2023 | -- | $234,365 +10% |
| 2022 | -- | $213,059 +10% |
| 2021 | -- | $193,690 +6.6% |
| 2020 | -- | $181,760 +8.1% |
| 2019 | -- | $168,139 +10% |
| 2018 | -- | $152,854 +10% |
| 2017 | -- | $138,958 +10% |
| 2016 | -- | $126,325 +10% |
| 2015 | -- | $114,841 +10% |
| 2014 | -- | $104,401 +10% |
| 2013 | -- | $94,910 -9.2% |
| 2012 | -- | $104,580 -1.7% |
| 2011 | -- | $106,350 -4.5% |
| 2010 | -- | $111,350 -1.9% |
| 2009 | -- | $113,540 -4.2% |
| 2008 | -- | $118,510 -1.5% |
| 2007 | -- | $120,260 +3.1% |
| 2006 | -- | $116,610 +15.3% |
| 2005 | -- | $101,170 |
Find assessor info on the county website
Neighborhood: 78239
Nearby homes
- $182,9003 bd2 ba1.4k sqft111 Booker Palm, San Antonio, TX 78239Off Market
- $184,7003 bd2 ba1.5k sqft119 Booker Palm, San Antonio, TX 78239Off Market
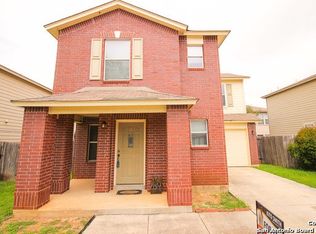
- $218,9003 bd3 ba2.1k sqft107 Booker Palm, San Antonio, TX 78239Off Market
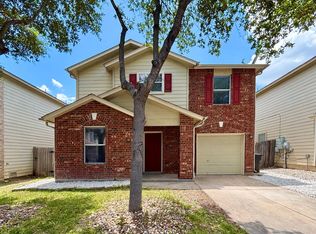
- $191,1003 bd2 ba1.6k sqft7 Adkins Rdg, San Antonio, TX 78239Off Market
- $--3 bd3 ba1.7k sqft15 Adkins Rdg, San Antonio, TX 78239Sold
- $200,6003 bd2 ba1.7k sqft123 Booker Palm, San Antonio, TX 78239Off Market
- $219,0003 bd3 ba1.8k sqft19 Adkins Rdg, San Antonio, TX 78239For Sale
- $204,9003 bd3 ba1.6k sqft3 Adkins Rdg, San Antonio, TX 78239Off Market
Nearby schools
GreatSchools rating
- 3/10Windcrest Elementary SchoolGrades: PK-5Distance: 0.6 mi
- 4/10White Middle SchoolGrades: 6-8Distance: 1.5 mi
- 4/10Roosevelt High SchoolGrades: 9-12Distance: 1.4 mi
Schools provided by the listing agent
- Elementary: Windcrest
- Middle: Ed White
- High: Roosevelt
- District: North East I.S.D.
Source: LERA MLS. This data may not be complete. We recommend contacting the local school district to confirm school assignments for this home.
Get a cash offer in 3 minutes
Find out how much your home could sell for in as little as 3 minutes with a no-obligation cash offer.
Estimated market value
$240,200
Get a cash offer in 3 minutes
Find out how much your home could sell for in as little as 3 minutes with a no-obligation cash offer.
Estimated market value
$240,200
- Texas
- Bexar County
- San Antonio
- 78239
- 115 Booker Palm
Nearby cities
Nearby neighborhoods
Nearby zip codes
Other San Antonio Topics
