Welcome to this impeccably maintained end-unit townhome in sought-after Bradfordwoods, located within the North Allegheny School District. Offering over 2,500 square feet, this home boasts the largest footprint in the neighborhood.
Step inside and you’ll immediately feel the warmth and inviting atmosphere. The living room features elegant crown molding and a charming bay window—perfectly sized to accommodate a piano or additional seating. The family room is rich with character, showcasing built-in shelving, a wet bar, and a striking beamed ceiling with a cozy fireplace.
One of the standout features is the sunroom, currently enjoyed as a bright three-season room with full windows and skylights (not included in the total square footage), providing a perfect space to relax or entertain.
The expansive kitchen is designed for both function and gathering, offering ample space for multiple cooks, a bay window eat-in area, a built-in desk, and a generously sized pantry.
Upstairs, you’ll find impressively large bedrooms—no compromises here. The primary suite includes a walk-in closet and an en-suite bath with a double vanity. Storage is abundant throughout the home, making attic trips a thing of the past.
The finished lower-level game room adds even more versatile living space, ideal for a media room, gaming setup, or sports retreat.
Recent updates include a newer furnace, windows and water heater. Enjoy low-maintenance living with two HOAs that cover lawn care, snow removal, roof maintenance, gutter cleaning, landscaping (excluding owner-planted items), access to a walking trail, and a neighborhood pond—currently being revitalized after 10 years.
This home offers space, comfort, and convenience in a prime location—ready for you to move right in and enjoy.
Sold for $400,000
$400,000
115 Boothbay Hbr, Bradfordwoods, PA 15015
3beds
2,542sqft
Townhouse
Built in 1985
3,070 Square Feet Lot
$404,700 Zestimate®
$157/sqft
$2,419 Estimated rent
Home value
$404,700
$384,000 - $425,000
$2,419/mo
Zestimate® history
Owner options
List your home for rent
$2,419/mo
Rent Zestimate®
Find your next renter with Zillow Rental Manager. Plus, with online applications, you can quickly screen prospective tenants – for free.
$2,419/mo
Rent Zestimate®
Refinance and save
$3,102/mo
Est. payment
Refinancing to a lower rate could help reduce your monthly payments and save thousands over the life of the loan.
$3,102/mo
Est. payment
Explore your selling options
Work with a Zillow partner agent
Leverage their expertise and Zillow's premium Showcase listings to get your home seen by more buyers.
Get startedList with your own agent
Get your home in front of millions of buyers by listing it on Zillow.
Learn how to do itSell it yourself
Take full control of how buyers see your home on Zillow by listing For Sale by Owner (FSBO).
List your homeWhat's special
Cozy fireplaceBuilt-in deskNeighborhood pondStriking beamed ceilingBay window eat-in areaCharming bay windowGenerously sized pantry
Zillow last checked:
Listing updated:
Listed by:
Kathryn Bright 412-367-3200,
BERKSHIRE HATHAWAY THE PREFERRED REALTY
Bought with:
Kelly Hribal, RS352862
REALTY CO LLC
Source: WPMLS,MLS#: 1749568 Originating MLS: West Penn Multi-List
Originating MLS: West Penn Multi-ListFacts & features
Interior
Bedrooms & bathrooms
- Bedrooms: 3
- Bathrooms: 3
- Full bathrooms: 2
- 1/2 bathrooms: 1
Primary bedroom
- Level: Upper
- Dimensions: 18x16
Bedroom 2
- Level: Upper
- Dimensions: 14x13
Bedroom 3
- Level: Upper
- Dimensions: 15x12
Bonus room
- Level: Main
- Dimensions: 15x9
Dining room
- Level: Main
- Dimensions: 13x11
Entry foyer
- Level: Main
- Dimensions: 15x7
Family room
- Level: Main
- Dimensions: 18x14
Game room
- Level: Lower
- Dimensions: 20x17
Kitchen
- Level: Main
- Dimensions: 17x11
Laundry
- Level: Lower
- Dimensions: 17x9
Living room
- Level: Main
- Dimensions: 18x15
Heating
- Forced Air, Gas
Cooling
- Central Air, Electric
Appliances
- Included: Some Gas Appliances, Dishwasher, Disposal, Microwave, Refrigerator, Stove
Features
- Flooring: Ceramic Tile, Carpet
- Windows: Multi Pane, Screens
- Basement: Finished
- Number of fireplaces: 1
- Fireplace features: Family/Living/Great Room
Interior area
- Total structure area: 2,542
- Total interior livable area: 2,542 sqft
Property
Parking
- Total spaces: 2
- Parking features: Built In, Garage Door Opener
- Has attached garage: Yes
Features
- Levels: Two
- Stories: 2
- Pool features: None
Lot
- Size: 3,070 Square Feet
- Dimensions: 0.0705
Details
- Parcel number: 1656C00245000000
Construction
Type & style
- Home type: Townhouse
- Architectural style: Colonial,Two Story
- Property subtype: Townhouse
Materials
- Brick
- Roof: Asphalt
Condition
- Resale
- Year built: 1985
Utilities & green energy
- Sewer: Public Sewer
- Water: Public
Community & HOA
HOA
- Has HOA: Yes
- HOA fee: $416 monthly
Location
- Region: Bradfordwoods
Financial & listing details
- Price per square foot: $157/sqft
- Tax assessed value: $228,200
- Annual tax amount: $6,210
- Date on market: 4/23/2026
Price history
| Date | Event | Price |
|---|---|---|
| 6/18/2026 | Sold | $400,000+3.1%$157/sqft |
Source:  WPMLS #1749568 Report a problem WPMLS #1749568 Report a problem | ||
| 4/27/2026 | Pending sale | $387,900$153/sqft |
Source: WPMLS #1749568 Report a problem | ||
| 4/23/2026 | Listed for sale | $387,900+58.3%$153/sqft |
Source: WPMLS #1749568 Report a problem | ||
| 1/26/2005 | Sold | $245,000+44.1%$96/sqft |
Source: Public Record Report a problem | ||
| 8/2/1995 | Sold | $170,000$67/sqft |
Source: Public Record Report a problem | ||
Public tax history
| Year | Property taxes | Tax assessment |
|---|---|---|
| 2025 | $6,183 +5.6% | $210,200 |
| 2024 | $5,853 +488.7% | $210,200 |
| 2023 | $994 | $210,200 |
| 2022 | $994 | $210,200 |
| 2021 | $994 +2% | $210,200 |
| 2020 | $974 -2% | $210,200 |
| 2019 | $994 -81.2% | $210,200 |
| 2018 | $5,299 +0% | $210,200 |
| 2017 | $5,299 +433% | $210,200 |
| 2016 | $994 -80.2% | $210,200 |
| 2015 | $5,030 | $210,200 |
| 2014 | -- | $210,200 -10.7% |
| 2013 | -- | $235,400 +30.6% |
| 2012 | -- | $180,300 |
| 2011 | -- | $180,300 |
| 2010 | -- | $180,300 |
| 2009 | -- | $180,300 |
| 2008 | -- | $180,300 -21.6% |
| 2007 | -- | $230,000 -6.1% |
| 2006 | -- | $245,000 +60.3% |
| 2005 | -- | $152,800 |
| 2004 | -- | $152,800 -8.9% |
| 2003 | -- | $167,800 |
| 2002 | -- | $167,800 |
Find assessor info on the county website
Neighborhood: 15015
Nearby homes
- $381,0003 bd2 ba2.2k sqft116 Boothbay Hbr, Bradfordwoods, PA 15015Off Market
- $432,9003 bd4 ba2.4k sqft117 Boothbay Hbr, Bradfordwoods, PA 15015Off Market
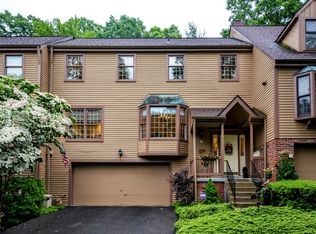
- $402,0003 bd2 ba2.4k sqft118 Boothbay Hbr, Bradfordwoods, PA 15015Off Market
- $412,2003 bd3 ba2.3k sqft130 Boothbay Hbr, Bradfordwoods, PA 15015Off Market
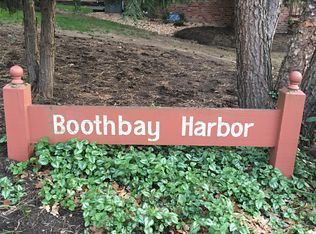
- $448,1003 bd2 ba2.3k sqft129 Boothbay Hbr, Bradfordwoods, PA 15015Off Market
- $528,0003 bd3 ba2.2k sqft90 Seldom Seen Rd, Bradfordwoods, PA 15015Off Market
- $415,1003 bd3 ba2.3k sqft128 Boothbay Hbr, Bradfordwoods, PA 15015Off Market
- $592,2004 bd2 ba2.5k sqft77 Seldom Seen Rd, Bradfordwoods, PA 15015Off Market
Nearby schools
GreatSchools rating
- 10/10Bradford Woods El SchoolGrades: K-5Distance: 0.8 mi
- 8/10Marshall Middle SchoolGrades: 6-8Distance: 0.5 mi
- 10/10North Allegheny Senior High SchoolGrades: 9-12Distance: 3 mi
Schools provided by the listing agent
- District: North Allegheny
Source: WPMLS. This data may not be complete. We recommend contacting the local school district to confirm school assignments for this home.


Get pre-qualified for a loan
At Zillow Home Loans, we can pre-qualify you in as little as 5 minutes with no impact to your credit score.An equal housing lender. NMLS #10287.
Sell for more on Zillow
Get a Zillow Showcase℠ listing at no additional cost and you could sell for .
$404,700
2% more
+$8,094
With Zillow Showcase(estimated)
$412,794
- Pennsylvania
- Allegheny County
- Bradfordwoods
- 15015
- 115 Boothbay Hbr
Nearby cities
Nearby zip codes
Other Bradfordwoods Topics
