Welcome to 115 E Boston Mills Rd , Residential/Commercial ,3 bedroom one bath, home is looking for your touch, sits on 1.42 acres All appliances stay, 2 large barns , that needs some refurbishing as well. Seller will take a few personal items out, The house is being sold as is
Active
$259,900
115 Boston Mills Rd, Hudson, OH 44236
3beds
1,638sqft
Single Family Residence
Built in 1910
1.42 Acres Lot
$-- Zestimate®
$159/sqft
$-- HOA
What's special
All appliances stay
- 4 hours |
- 244 |
- 16 |
Zillow last checked:
Listing updated:
Listed by:
Dino Gentille 216-235-1128 dinogentille@kw.com,
Keller Williams Chervenic Rlty,
Bob Braun 440-781-1916,
Keller Williams Chervenic Rlty
Source: MLS Now,MLS#: 5237505 Originating MLS: Akron Cleveland Association of REALTORS
Originating MLS: Akron Cleveland Association of REALTORSFacts & features
Interior
Bedrooms & bathrooms
- Bedrooms: 3
- Bathrooms: 1
- Full bathrooms: 1
- Main level bathrooms: 1
- Main level bedrooms: 3
Laundry
- Description: Flooring: Linoleum
- Level: First
- Dimensions: 12 x 9
Heating
- Forced Air
Cooling
- None
Appliances
- Laundry: Main Level
Features
- Has basement: No
- Number of fireplaces: 1
Interior area
- Total structure area: 1,638
- Total interior livable area: 1,638 sqft
- Finished area above ground: 1,638
Video & virtual tour
Property
Parking
- Total spaces: 2
- Parking features: Detached, Garage
- Garage spaces: 2
- Has carport: Yes
Features
- Levels: One
- Stories: 1
- Patio & porch: Front Porch
Lot
- Size: 1.42 Acres
Details
- Parcel number: 1300265
Construction
Type & style
- Home type: SingleFamily
- Architectural style: Ranch
- Property subtype: Single Family Residence
Materials
- Vinyl Siding
- Roof: Asphalt,Fiberglass
Condition
- Year built: 1910
Utilities & green energy
- Sewer: Septic Tank
- Water: Well
Community & HOA
Community
- Subdivision: Water
HOA
- Has HOA: No
Location
- Region: Hudson
Financial & listing details
- Price per square foot: $159/sqft
- Tax assessed value: $148,340
- Annual tax amount: $2,657
- Date on market: 8/26/2026
- Listing terms: Cash,Conventional
Estimated market value
Not available
Estimated sales range
Not available
Not available
Price history
| Date | Event | Price |
|---|---|---|
| 8/26/2026 | Listed for sale | $259,900+251.2%$159/sqft |
Source:  MLS Now #5237505 Report a problem MLS Now #5237505 Report a problem | ||
| 8/17/2017 | Sold | $74,000-1.3%$45/sqft |
Source: Public Record Report a problem | ||
| 7/28/2000 | Sold | $75,000+233.3%$46/sqft |
Source: Public Record Report a problem | ||
| 7/30/1997 | Sold | $22,500$14/sqft |
Source: Public Record Report a problem | ||
Public tax history
| Year | Property taxes | Tax assessment |
|---|---|---|
| 2025 | $2,657 -1.7% | $51,910 |
| 2024 | $2,704 +3.9% | $51,910 |
| 2023 | $2,602 +1.9% | $51,910 +14.2% |
| 2022 | $2,554 -0.1% | $45,438 |
| 2021 | $2,558 | $45,438 |
| 2020 | -- | $45,438 +85.1% |
| 2019 | $1,469 +1.6% | $24,549 0% |
| 2018 | $1,446 +58.5% | $24,550 |
| 2017 | $912 | $24,550 +3% |
| 2016 | $912 | $23,840 |
| 2015 | $912 -0.2% | $23,840 |
| 2014 | $914 -2.9% | $23,840 -0.3% |
| 2013 | $941 -3.1% | $23,920 |
| 2012 | $971 0% | $23,920 0% |
| 2011 | $971 | $23,923 |
Find assessor info on the county website
Monthly payment
Est. payment
Payment breakdown
Explore the cost of this home by adjusting the details. Changes won't be saved.Climate risks
Neighborhood: 44236
Nearby schools
GreatSchools rating
- 9/10East Woods Elementary SchoolGrades: 3-5Distance: 4.2 mi
- 9/10Hudson Middle SchoolGrades: 6-8Distance: 3.9 mi
- 10/10Hudson High SchoolGrades: 9-12Distance: 4.8 mi
Schools provided by the listing agent
- District: Hudson CSD - 7708
Source: MLS Now. This data may not be complete. We recommend contacting the local school district to confirm school assignments for this home.
- $272,8003 bd2 ba1.1k sqft58 E Boston Mills Rd, Hudson, OH 44236Off Market
- $608,3004 bd3 ba2.5k sqft80 E Boston Mills Rd, Hudson, OH 44236Off Market
- $350,6004 bd2 ba2.4k sqft44 E Boston Mills Rd, Hudson, OH 44236Off Market
- $418,8003 bd2 ba1.6k sqft7019 Olde Eight Rd, Hudson, OH 44236Off Market
- $316,8003 bd2 ba2.2k sqft6903 Olde Eight Rd, Peninsula, OH 44264Off Market
- $279,2002 bd2 ba1k sqft6895 Olde Eight Rd, Peninsula, OH 44264Off Market
- $236,3003 bd2 ba1.4k sqft134 Boston Mills Rd, Hudson, OH 44236Off Market
- $355,6003 bd1 ba1.7k sqft7015 Olde Eight Rd, Hudson, OH 44236Off Market
A local agent can set up tours, give advice and negotiate with sellers.
Similar homes
- $265,0003 bd2 ba1.4k sqft819 Navajo Trl, Macedonia, OH 44056For Sale
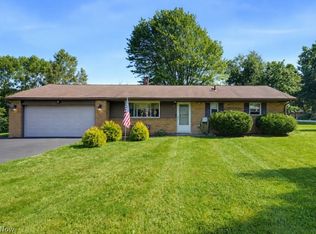 MLS ID #5238701, Justin B Carroll, Keller Williams Legacy Group Realty. MLS Now
 - $225,0003 bd2 ba1.4k sqft8265 Waters Dr, Macedonia, OH 44056For Sale
 MLS ID #5238639, Eric Yetzer, Howard Hanna. MLS Now
 - $234,9004 bd2 ba1.1k sqft9103 Cranbrook Dr, Northfield, OH 44067For Sale
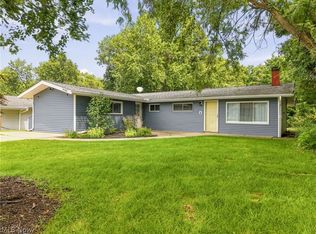 MLS ID #5239875, Carly M Sablotny, Keller Williams Living. MLS Now
 - $239,9003 bd1 ba1k sqft592 Frost Rd, Streetsboro, OH 44241For Sale
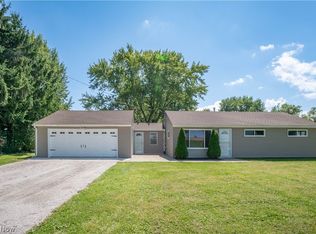 MLS ID #5237960, Jose Medina, Keller Williams Legacy Group Realty. MLS Now
 - $287,9003 bd2 ba1.4k sqft9265 Brookdale Ln, Macedonia, OH 44056For SaleMLS ID #5233273, Carly M Sablotny, Keller Williams Living. MLS Now
- $249,9003 bd1 ba1.4k sqft2024 Marhofer Ave, Stow, OH 44224For SaleMLS ID #5238581, Mark A Young, EXP Realty, LLC.. MLS Now
- $297,5003 bd2 ba1.6k sqft2045 Hermitage Dr, Twinsburg, OH 44087For SaleMLS ID #5239943, Courtney Ross, Howard Hanna. MLS Now
- $250,0003 bd1 ba1.8k sqft7570 Richmond Rd, Bedford, OH 44146For SaleMLS ID #5234419, Jeremy J Fennell, EXP Realty, LLC.. MLS Now
- $285,0003 bd2 ba1.7k sqft1512 Hanna Rd, Stow, OH 44224For SaleMLS ID #5238645, Casey Roch, RE/MAX Infinity. MLS Now
- $274,9004 bd2 ba1.4k sqft1063 Thistleridge Dr, Macedonia, OH 44056For SaleMLS ID #5222430, Alexandra Tillstrom, McDowell Homes Real Estate Services. MLS Now
- $260,0003 bd2 ba1.2k sqft11941 Hawthorne Dr, Sagamore Hills, OH 44067For SaleMLS ID #5234603, Barbara Tibbitts, Russell Real Estate Services. MLS Now
- $265,0003 bd1 ba1.2k sqft8716 Hadden Rd, Twinsburg, OH 44087For SaleMLS ID #5235961, Shannon M Pansmith, EXP Realty, LLC.. MLS Now
- $239,9003 bd2 ba1.3k sqft7623 Macedonia Rd, Bedford, OH 44146For SaleMLS ID #5236312, Paula Zampallo Ramirez, EXP Realty, LLC.. MLS Now
- $350,0004 bd3 ba2.1k sqft974 Skyland Dr, Macedonia, OH 44056For SaleMLS ID #5239341, Dominic Berardinelli, EXP Realty, LLC.. MLS Now
- $276,9003 bd2 ba1.5k sqft1927 Case St, Twinsburg, OH 44087For SaleMLS ID #5237993, Shirley Ryan, Tarter Realty. MLS Now
- $315,0003 bd3 ba1.6k sqft9900 Pebble Beach Cv, Aurora, OH 44202For SaleMLS ID #5237540, Michelle M Tyszka, EXP Realty, LLC.. MLS Now
- $--4 bd2 ba1.8k sqft2515 Sherwood Dr, Stow, OH 44224AuctionServiceLink Auction
- $299,0004 bd2 ba1.4k sqft6186 Stone Rd, Hudson, OH 44236For SaleMLS ID #5225867, Kelly Zander, Vincent Patrick Realty. MLS Now
- $255,0003 bd3 ba1.6k sqft740 Spafford Oval #1101, Northfield, OH 44067For SaleMLS ID #5238881, Julia G Mellon, Howard Hanna. MLS Now
- $224,9002 bd1 ba1.1k sqft2651 21st St, Cuyahoga Falls, OH 44223For SaleMLS ID #5239117, Jaren T Fink, RE/MAX Infinity. MLS Now
