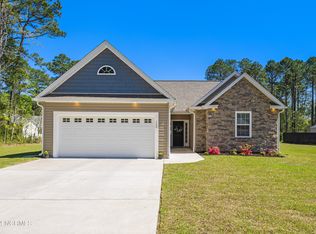
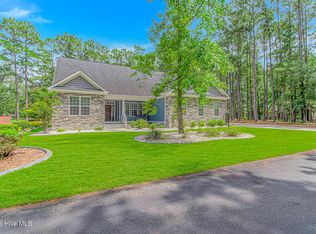
Dream homes do come true! This home offers luxury and functionality. The attention to detail in this 3 bed, 2 bath home is absolutely stunning with high-quality trim work and upgraded flooring throughout. Immediately, you are greeted by the nice sized front porch with large gable wind beams and wood vaulted ceilings. On the inside, the large windows and high ceilings provide natural light and a feeling of openness to the home. The living area features built-in cabinetry with shelving flanking the fireplace. Gorgeous 12 foot coffered ceilings, highlighted with accent color. Magnificent gallery walls and niche shelving with accent lighting. In the kitchen there is a large walk-in pantry with great custom shelving, stainless appliances, including a gas stove and refrigerator. The primary suite has a cozy window seat with ample storage under cushion, surrounded by shelving for your personal retreat space to read a book or iPad scroll. Cozy foyer alcove with bench seat and ample storage under cushion. The closets and the laundry all have well, thought out, custom built-in shelving. In the outdoor living space, you have a back porch and patio with a spot ready to hang your tv, and a stone fireplace and a nicely landscaped yard.
Under contract
$549,900
115 Boundary Loop Road NW, Calabash, NC 28467
3beds
2,038sqft
Single Family Residence
Built in 2026
0.49 Acres Lot
$544,300 Zestimate®
$270/sqft
$44/mo HOA
What's special
- 17 days
- 827
- 80
Zillow last checked:
Listing updated:
Listed by:
David Enzor 910-274-4039,
Coldwell Banker Sea Coast Advantage
Source: Hive MLS,MLS#: 100600145 Originating MLS: Brunswick County Association of Realtors
Originating MLS: Brunswick County Association of RealtorsFacts & features
Interior
Bedrooms & bathrooms
- Bedrooms: 3
- Bathrooms: 2
- Full bathrooms: 2
Rooms
- Room types: Master Bedroom, Bedroom 2, Bedroom 3, Living Room, Dining Room, Laundry
Heating
- Heat Pump, Electric
Cooling
- Heat Pump
Appliances
- Included: Vented Exhaust Fan, Built-In Microwave, Refrigerator, Disposal, Dishwasher, Gas Range
- Laundry: Dryer Hookup, Washer Hookup, Laundry Room
Features
- Master Downstairs, Walk-in Closet(s), High Ceilings, Entrance Foyer, Solid Surface, Bookcases, Kitchen Island, Ceiling Fan(s), Pantry, Walk-in Shower, Built-in Features, Walk-In Closet(s)
- Flooring: LVT/LVP, Tile
- Basement: None
- Attic: Partially Floored,Pull Down Stairs
- Has fireplace: Yes
Interior area
- Total structure area: 2,038
- Total interior livable area: 2,038 sqft
Property
Parking
- Total spaces: 2
- Parking features: Garage Faces Side, Garage Door Opener, Paved, Garage
- Attached garage spaces: 2
Features
- Levels: One
- Patio & porch: Covered, Patio, Front Porch, Rear Porch
- Pool features: None
- Fencing: None
- Has view: Yes
- View description: See Remarks
- Frontage type: See Remarks
Lot
- Size: 0.49 Acres
- Dimensions: 22 x 115 x 161 x 108 x 175
- Features: Open Lot, Level, Corner Lot
Details
- Parcel number: 240jc011
- Zoning: Co-R-7500
- Special conditions: Standard
Construction
Type & style
- Home type: SingleFamily
- Property subtype: Single Family Residence
Materials
- Vinyl Siding, Wood Frame
- Foundation: Slab
- Roof: Architectural Shingle
Condition
- New Construction
- New construction: Yes
- Year built: 2026
Utilities & green energy
- Sewer: Public Sewer
- Water: Public
- Utilities for property: Sewer Connected, Water Connected
Community & HOA
Community
- Subdivision: Carolina Shores North
HOA
- Has HOA: Yes
- Amenities included: Clubhouse, Pool, Maintenance Common Areas, Maintenance Roads, Management, Meeting Room, Picnic Area, Playground, Street Lights, Tennis Court(s)
- HOA fee: $525 annually
- HOA name: Carolina Shores North HOA
- HOA phone: 910-579-3693
Location
- Region: Calabash
Financial & listing details
- Price per square foot: $270/sqft
- Tax assessed value: $30,000
- Annual tax amount: $122
- Date on market: 8/31/2026
- Cumulative days on market: 17 days
- Listing agreement: Exclusive Right To Sell
- Listing terms: Cash,Conventional
- Road surface type: Paved
Estimated market value
$544,300
$517,000 - $572,000
Not available
Price history
| Date | Event | Price |
|---|---|---|
| 9/8/2026 | Contingent | $549,900$270/sqft |
Source:  Hive MLS #100600145 Report a problem Hive MLS #100600145 Report a problem | ||
| 8/31/2026 | Listed for sale | $549,900+816.5%$270/sqft |
Source: Hive MLS #100600145 Report a problem | ||
| 7/25/2025 | Sold | $60,000$29/sqft |
Source: Public Record Report a problem | ||
Public tax history
| Year | Property taxes | Tax assessment |
|---|---|---|
| 2025 | $123 | $30,000 |
| 2024 | $123 | $30,000 |
| 2023 | $123 +25.1% | $30,000 +87.5% |
| 2022 | $98 +0.4% | $16,000 |
| 2021 | $98 +4.7% | $16,000 |
| 2020 | $93 | $16,000 |
| 2019 | -- | $16,000 +33.3% |
| 2018 | -- | $12,000 |
| 2017 | $68 | $12,000 |
| 2016 | $68 | $12,000 |
| 2015 | $68 | $12,000 |
Find assessor info on the county website
Monthly payment
Est. payment
Payment breakdown
Explore the cost of this home by adjusting the details. Changes won't be saved.Climate risks
Neighborhood: 28467
Nearby schools
Schools provided by the listing agent
- Elementary: Jessie Mae Monroe Elementary
- Middle: Shallotte Middle
- High: West Brunswick
Source: Hive MLS. This data may not be complete. We recommend contacting the local school district to confirm school assignments for this home.
Similar homes
- $577,0003 bd2 ba2.5k sqft1042 Mable Drive, Calabash, NC 28467For Sale
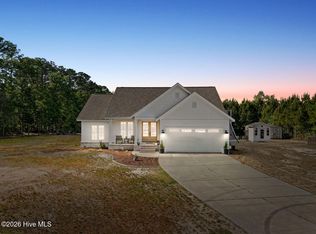
 MLS ID #100569675, Stephanie F Deese, The Saltwater Agency. Hive MLS
 - $460,0003 bd2 ba1.6k sqft431 Sandlewood Drive NW, Calabash, NC 28467For Sale
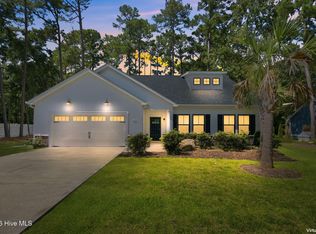 MLS ID #100599159, Living By the Coast Realty Group, RE/MAX Executive. Hive MLS
 - $449,9003 bd2 ba1.7k sqft299 Boundaryline Drive NW, Calabash, NC 28467For Sale
 MLS ID #100577465, Jesse T McCrery, Coldwell Banker Sloane Realty OIB. Hive MLS
 - $599,0004 bd3 ba2.8k sqft791 Wild Oak Lane NW, Calabash, NC 28467For Sale
 MLS ID #100590905, Tracy D Blumberg, TJ Blumberg Realty, LLC. Hive MLS
 - $574,9004 bd3 ba2.3k sqft1200 Moultrie Drive NW, Calabash, NC 28467For SaleMLS ID #100598308, Sam D Wood, Berkshire Hathaway Home Services Myrtle Beach Real Estate LLC. Hive MLS
- $630,9003 bd3 ba2.4k sqft9192 NW Oldfield Rd., Calabash, NC 28467For Sale
 MLS ID #2617219, John W Blanton, White Shoreline Realty. CCAR
 - $525,0003 bd2 ba2.2k sqft1103 Sea Bourne Way, Sunset Beach, NC 28468For SaleMLS ID #100600303, Kim M Rivera, REAL Broker LLC. Hive MLS
- $425,0003 bd2 ba1.6k sqft714 Boundary Loop Road NW, Calabash, NC 28467New ConstructionMLS ID #100599401, Tucker K Davis, eXp Realty. Hive MLS
- $425,0003 bd2 ba1.6k sqft714 Boundary Loop Rd. NW #714 Boundary Loop Road, Calabash, NC 28467New ConstructionMLS ID #2621098, The Davis Team, EXP Realty LLC. CCAR
- $515,0003 bd3 ba2k sqft136 S Middleton Drive NW, Calabash, NC 28467New ConstructionMLS ID #100556549, Jeff G Lott, Coldwell Banker Sea Coast Advantage. Hive MLS
- $514,9002 bd2 ba1.3k sqft2113 Manor Parc Drive, Calabash, NC 28467For SaleMLS ID #100595552, Gina M Gore, Coldwell Banker Sea Coast Advantage. Hive MLS
- $509,9003 bd3 ba2k sqft8238 Old Georgetown Road SW, Sunset Beach, NC 28468New ConstructionMLS ID #100600986, Patty M Paone, Coldwell Banker Sea Coast Advantage. Hive MLS
- $528,9875 bd4 ba2.8k sqft1068 Sea Bourne Way, Sunset Beach, NC 28468For SaleMLS ID #100591727, Bob Percesepe, BLUE CHIP REAL ESTATE. Hive MLS
- $625,0003 bd2 ba2.1k sqft444 Lake Shore Drive, Sunset Beach, NC 28468For SaleMLS ID #100583093, Tori M. Sellers, Intracoastal Realty Corporation. Hive MLS
- $675,0005 bd4 ba2.9k sqft9286 Murphy Way SW, Calabash, NC 28467For SaleMLS ID #100594987, Seth C Barbee, The Saltwater Agency. Hive MLS
- $514,9993 bd2 ba1.9k sqft333 Spinney Dr., Little River, SC 29566New ConstructionMLS ID #2618691, Brandon L Brookshire, Carolina Strand Realty. CCAR
- $649,9004 bd3 ba2.3k sqft9112 E Lake Road, Calabash, NC 28467New ConstructionMLS ID #100595693, Megan C Sauciuc, Keller Williams Innovate-OIB Mainland. Hive MLS
- $644,9004 bd3 ba2.8k sqft9410 Old Salem Way, Calabash, NC 28467New ConstructionMLS ID #100542843, Carol H Cassidy, Keller Williams Innovate South dba Core Myrtle Beach. Hive MLS
- $744,0004 bd3 ba2.2k sqft9454 Old Salem Way, Calabash, NC 28467New ConstructionMLS ID #2618725, Tatiana V Sheffer, RE/MAX Southern Shores. CCAR
- $539,9003 bd3 ba2.1k sqft329 Waterfall Circle, Little River, SC 29566New ConstructionMLS ID #2621483, Michael Pope, Century 21 Barefoot Realty. CCAR
