Welcome to 115 Bower Lane, a stunning luxury home nestled in the sought-after Colvard Manor community of Forest Hill. Designed for comfort and entertaining, this home features a 33,000-gallon saltwater pool surrounded by an expansive deck, patio, and beautifully landscaped outdoor living space. It backs to trees and has beautiful sunset views. You'll find numerous high-end updates, 3-zone HVAC system, water heater, kitchen appliances, carpet as well as the roof and insulated garage doors. The main level features elegant formal living and dining rooms with molding and columns, a soaring two-story family room with a gas fireplace, and a sunroom off the kitchen. The conservatory offers peaceful views of the exterior. Upstairs, the spacious primary suite boasts two walk-in closets and a spa-like bath with dual vanities, a soaking tub, and walk-in shower. One secondary bedroom has its own private bath, while two others share a convenient buddy bath. The finished walkout lower level offers a large rec room, wet bar, full bathroom, storage space, and room to add additional living areas. With over-the-top amenities, thoughtful updates, and room to grow—this exceptional home is move-in ready! OFFER DEADLINE: Monday, 6/16/25, 9 a.m.
Sold for $1,021,000
$1,021,000
115 Bower Ln, Forest Hill, MD 21050
4beds
7,666sqft
Single Family Residence
Built in 2003
1.65 Acres Lot
$1,029,900 Zestimate®
$133/sqft
$6,328 Estimated rent
Home value
$1,029,900
$948,000 - $1.12M
$6,328/mo
Zestimate® history
Owner options
List your home for rent
$6,328/mo
Rent Zestimate®
Find your next renter with Zillow Rental Manager. Plus, with online applications, you can quickly screen prospective tenants – for free.
$6,328/mo
Rent Zestimate®
Refinance and save
$7,013/mo
Est. payment
Refinancing to a lower rate could help reduce your monthly payments and save thousands over the life of the loan.
$7,013/mo
Est. payment
Explore your selling options
Work with a Zillow partner agent
Leverage their expertise and Zillow's premium Showcase listings to get your home seen by more buyers.
Get startedList with your own agent
Get your home in front of millions of buyers by listing it on Zillow.
Learn how to do itSell it yourself
Take full control of how buyers see your home on Zillow by listing For Sale by Owner (FSBO).
List your homeWhat's special
Gas fireplaceFinished walkout lower levelTwo walk-in closetsSoaring two-story family roomBacks to treesExpansive deckWalk-in shower
Zillow last checked:
Listing updated:
Listed by:
Laura Snyder 410-375-5779,
American Premier Realty, LLC,
Listing Team: Laura Snyder Home Group
Bought with:
Justin Kress, 637606
American Premier Realty, LLC
Source: Bright MLS,MLS#: MDHR2042180
Facts & features
Interior
Bedrooms & bathrooms
- Bedrooms: 4
- Bathrooms: 5
- Full bathrooms: 4
- 1/2 bathrooms: 1
- Main level bathrooms: 1
Rooms
- Room types: Living Room, Dining Room, Primary Bedroom, Bedroom 2, Bedroom 3, Bedroom 4, Kitchen, Family Room, Basement, Foyer, Sun/Florida Room, Laundry, Office, Recreation Room, Storage Room, Utility Room, Bathroom 1, Bathroom 2, Conservatory Room, Primary Bathroom, Half Bath
Primary bedroom
- Features: Walk-In Closet(s), Ceiling Fan(s), Flooring - Carpet
- Level: Upper
- Area: 352 Square Feet
- Dimensions: 22 x 16
Bedroom 2
- Features: Walk-In Closet(s), Ceiling Fan(s), Flooring - Carpet
- Level: Upper
- Area: 195 Square Feet
- Dimensions: 13 x 15
Bedroom 3
- Features: Flooring - Carpet, Ceiling Fan(s)
- Level: Upper
- Area: 195 Square Feet
- Dimensions: 13 x 15
Bedroom 4
- Features: Walk-In Closet(s), Flooring - Carpet, Ceiling Fan(s)
- Level: Upper
- Area: 169 Square Feet
- Dimensions: 13 x 13
Primary bathroom
- Features: Flooring - Ceramic Tile, Countertop(s) - Solid Surface, Lighting - Pendants, Soaking Tub, Bathroom - Walk-In Shower
- Level: Upper
- Area: 168 Square Feet
- Dimensions: 12 x 14
Bathroom 1
- Features: Flooring - Ceramic Tile, Double Sink, Countertop(s) - Solid Surface, Bathroom - Tub Shower
- Level: Upper
- Area: 42 Square Feet
- Dimensions: 6 x 7
Bathroom 1
- Features: Flooring - Ceramic Tile, Countertop(s) - Solid Surface, Bathroom - Tub Shower
- Level: Lower
- Area: 35 Square Feet
- Dimensions: 7 x 5
Bathroom 2
- Features: Flooring - Ceramic Tile, Countertop(s) - Solid Surface, Bathroom - Tub Shower
- Level: Upper
- Area: 30 Square Feet
- Dimensions: 6 x 5
Basement
- Level: Lower
- Area: 1914 Square Feet
- Dimensions: 58 x 33
Other
- Features: Flooring - Solid Hardwood, Recessed Lighting
- Level: Main
Dining room
- Features: Crown Molding, Flooring - Solid Hardwood
- Level: Main
- Area: 195 Square Feet
- Dimensions: 13 x 15
Family room
- Features: Ceiling Fan(s), Fireplace - Gas, Recessed Lighting, Flooring - Solid Hardwood
- Level: Main
- Area: 396 Square Feet
- Dimensions: 22 x 18
Foyer
- Features: Flooring - Solid Hardwood, Crown Molding
- Level: Main
- Area: 176 Square Feet
- Dimensions: 11 x 16
Half bath
- Features: Countertop(s) - Solid Surface, Flooring - Solid Hardwood
- Level: Main
- Area: 25 Square Feet
- Dimensions: 5 x 5
Kitchen
- Features: Flooring - Ceramic Tile, Countertop(s) - Quartz, Recessed Lighting, Eat-in Kitchen, Pantry, Kitchen - Gas Cooking, Kitchen Island
- Level: Main
- Area: 432 Square Feet
- Dimensions: 24 x 18
Laundry
- Features: Flooring - Laminated
- Level: Main
- Area: 42 Square Feet
- Dimensions: 7 x 6
Living room
- Features: Crown Molding, Flooring - Solid Hardwood
- Level: Main
- Area: 357 Square Feet
- Dimensions: 17 x 21
Office
- Features: Flooring - Carpet, Crown Molding
- Level: Main
- Area: 180 Square Feet
- Dimensions: 12 x 15
Recreation room
- Features: Flooring - Carpet, Recessed Lighting, Ceiling Fan(s), Wet Bar, Countertop(s) - Solid Surface, Flooring - Solid Hardwood
- Level: Lower
- Area: 1350 Square Feet
- Dimensions: 45 x 30
Storage room
- Level: Lower
- Area: 260 Square Feet
- Dimensions: 13 x 20
Other
- Features: Flooring - Ceramic Tile, Ceiling Fan(s)
- Level: Main
- Area: 294 Square Feet
- Dimensions: 14 x 21
Utility room
- Level: Lower
Heating
- Forced Air, Heat Pump, Programmable Thermostat, Zoned, Natural Gas
Cooling
- Central Air, Ceiling Fan(s), Programmable Thermostat, Zoned, Electric
Appliances
- Included: Tankless Water Heater, Stainless Steel Appliance(s), Washer, Dryer, Refrigerator, Dishwasher, Disposal, Oven, Cooktop, Microwave, Gas Water Heater
- Laundry: Main Level, Dryer In Unit, Washer In Unit, Laundry Room
Features
- Attic, Soaking Tub, Bathroom - Tub Shower, Bathroom - Walk-In Shower, Breakfast Area, Butlers Pantry, Ceiling Fan(s), Chair Railings, Crown Molding, Dining Area, Family Room Off Kitchen, Formal/Separate Dining Room, Eat-in Kitchen, Kitchen Island, Kitchen - Table Space, Pantry, Primary Bath(s), Recessed Lighting, Upgraded Countertops, Walk-In Closet(s), Bar, 9'+ Ceilings, 2 Story Ceilings, Dry Wall, Tray Ceiling(s), Vaulted Ceiling(s)
- Flooring: Carpet, Ceramic Tile, Hardwood, Luxury Vinyl, Wood
- Doors: French Doors, Six Panel, Sliding Glass
- Windows: Transom, Palladian, Bay/Bow, Window Treatments
- Basement: Connecting Stairway,Full,Heated,Improved,Partially Finished,Space For Rooms,Sump Pump,Walk-Out Access
- Number of fireplaces: 1
- Fireplace features: Mantel(s), Gas/Propane
Interior area
- Total structure area: 8,266
- Total interior livable area: 7,666 sqft
- Finished area above ground: 5,002
- Finished area below ground: 2,664
Property
Parking
- Total spaces: 8
- Parking features: Garage Faces Side, Garage Door Opener, Driveway, Attached
- Attached garage spaces: 2
- Uncovered spaces: 6
Accessibility
- Accessibility features: Other
Features
- Levels: Three
- Stories: 3
- Patio & porch: Deck, Patio, Porch
- Exterior features: Bump-outs, Extensive Hardscape
- Has private pool: Yes
- Pool features: In Ground, Salt Water, Private
- Fencing: Back Yard,Wrought Iron
- Has view: Yes
- View description: Trees/Woods
Lot
- Size: 1.65 Acres
- Features: Backs to Trees
Details
- Additional structures: Above Grade, Below Grade
- Parcel number: 1303365670
- Zoning: RR
- Special conditions: Standard
Construction
Type & style
- Home type: SingleFamily
- Architectural style: Colonial
- Property subtype: Single Family Residence
Materials
- Brick, Vinyl Siding
- Foundation: Slab
- Roof: Architectural Shingle
Condition
- Very Good
- New construction: No
- Year built: 2003
Details
- Builder model: Hyde Park
- Builder name: NVR
Utilities & green energy
- Sewer: Private Septic Tank
- Water: Well
- Utilities for property: Natural Gas Available, DSL, Fiber Optic
Community & HOA
Community
- Security: Smoke Detector(s)
- Subdivision: Colvard Manor
HOA
- Has HOA: Yes
- Services included: Common Area Maintenance
- HOA fee: $350 annually
- HOA name: THE PRESERVE AT COLVARD MANOR
Location
- Region: Forest Hill
Financial & listing details
- Price per square foot: $133/sqft
- Tax assessed value: $808,600
- Annual tax amount: $8,441
- Date on market: 6/13/2025
- Listing agreement: Exclusive Right To Sell
- Listing terms: Conventional,FHA,VA Loan,Cash
- Ownership: Fee Simple
Price history
| Date | Event | Price |
|---|---|---|
| 8/14/2025 | Sold | $1,021,000+2.1%$133/sqft |
Source:  Bright MLS #MDHR2042180 Report a problem Bright MLS #MDHR2042180 Report a problem | ||
| 6/17/2025 | Pending sale | $1,000,000$130/sqft |
Source: Bright MLS #MDHR2042180 Report a problem | ||
| 6/13/2025 | Listed for sale | $1,000,000+52.6%$130/sqft |
Source: Bright MLS #MDHR2042180 Report a problem | ||
| 12/17/2003 | Sold | $655,356$85/sqft |
Source: Public Record Report a problem | ||
Public tax history
| Year | Property taxes | Tax assessment |
|---|---|---|
| 2026 | $9,385 +5.8% | $855,567 +5.8% |
| 2025 | $8,873 +5.1% | $808,600 +4.4% |
| 2024 | $8,441 +4.6% | $774,467 +4.6% |
| 2023 | $8,069 +4.8% | $740,333 +4.8% |
| 2022 | $7,697 -4.2% | $706,200 +0.1% |
| 2021 | $8,032 -1.2% | $705,200 +0.1% |
| 2020 | $8,126 +0.1% | $704,200 +0.1% |
| 2019 | $8,115 +2.6% | $703,200 +2.6% |
| 2018 | $7,906 -2.6% | $685,133 -2.6% |
| 2017 | $8,115 | $703,200 +8.4% |
| 2016 | -- | $649,000 |
| 2015 | -- | $649,000 |
| 2014 | $7,852 | $649,000 -5.1% |
| 2013 | -- | $684,000 |
| 2012 | -- | $684,000 |
| 2011 | -- | $684,000 -16.7% |
| 2010 | -- | $820,850 +11.8% |
| 2009 | -- | $734,222 +13.4% |
| 2008 | -- | $647,596 +15.4% |
| 2007 | -- | $560,970 +9.4% |
| 2006 | -- | $512,650 +10.4% |
| 2005 | -- | $464,330 +11.6% |
| 2004 | -- | $416,010 +1169% |
| 2003 | -- | $32,782 |
Find assessor info on the county website
Neighborhood: 21050
Nearby homes
- $807,5004 bd3 ba5.1k sqft113 Bower Ln, Forest Hill, MD 21050Off Market
- $690-- bd-- ba-- sqftBower Ln, Forest hill, MD 21050Off Market
- $883,3005 bd5 ba3.9k sqft117 Bower Ln, Forest Hill, MD 21050Off Market
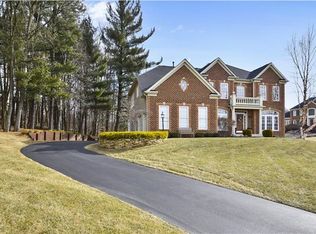
- $708,500-- bd2 ba2.8k sqft2507 Lora Mae Ct, Forest Hill, MD 21050Off Market
- $1,100,5006 bd6 ba8k sqft111 Bower Ln, Forest Hill, MD 21050Off Market
- $771,9004 bd4 ba2.8k sqft2506 Lora Mae Ct, Forest Hill, MD 21050Off Market
- $1,322,3005 bd4 ba6.6k sqft109 Bower Ln, Forest Hill, MD 21050Off Market
- $1,235,0005 bd5 ba5.7k sqft119 Bower Ln, Forest Hill, MD 21050For Sale
Nearby schools
GreatSchools rating
- 8/10Forest Hill Elementary SchoolGrades: K-5Distance: 0.9 mi
- 6/10North Harford Middle SchoolGrades: 6-8Distance: 6 mi
- 7/10North Harford High SchoolGrades: 9-12Distance: 5.9 mi
Schools provided by the listing agent
- Elementary: Forest Hill
- Middle: North Harford
- High: North Harford
- District: Harford County Public Schools
Source: Bright MLS. This data may not be complete. We recommend contacting the local school district to confirm school assignments for this home.
Get a cash offer in 3 minutes
Find out how much your home could sell for in as little as 3 minutes with a no-obligation cash offer.
Estimated market value
$1,029,900
Get a cash offer in 3 minutes
Find out how much your home could sell for in as little as 3 minutes with a no-obligation cash offer.
Estimated market value
$1,029,900
- Maryland
- Harford County
- Forest Hill
- 21050
- 115 Bower Ln
