Timeless Cape Cod charm in the heart of Mankato! This lovingly maintained home blends original character with thoughtful updates throughout. Beautiful hardwood floors, rich woodwork, built-ins, and a cozy fireplace create a warm, inviting atmosphere. The light-filled living room features a classic mantel and custom built-in bookcases, while the updated kitchen offers white cabinetry, quartz countertops, subway tile backsplash, stainless steel appliances, and abundant natural light. The dining room includes beautiful built-ins and access to the full fenced-in backyard. A main-floor study with built-in bookshelves provides flexible space for an office, playroom, or reading nook, plus an updated half bath. Upstairs are two bedrooms with hardwood floors, including an exceptionally spacious second bedroom, and an updated full bath with vintage tile. The basement level adds a family room, flex space, shower, laundry, and storage. Ideally located near parks, schools, and downtown Mankato.
Active
$264,900
115 Bradley St, Mankato, MN 56001
2beds
2,764sqft
Single Family Residence
Built in 1941
4,356 Square Feet Lot
$259,300 Zestimate®
$96/sqft
$-- HOA
What's special
Beautiful hardwood floorsCozy fireplaceClassic mantelAbundant natural lightCustom built-in bookcasesRich woodworkStainless steel appliances
- 4 days |
- 488 |
- 36 |
Zillow last checked:
Listing updated:
Listed by:
Nick Nathe,
Edina Realty Inc. Mankato
Source: RASM,MLS#: 267040939
Facts & features
Interior
Bedrooms & bathrooms
- Bedrooms: 2
- Bathrooms: 2
- Full bathrooms: 1
- 1/2 bathrooms: 1
Bedroom
- Level: Second
- Area: 221.39
- Dimensions: 13.1 x 16.9
Bedroom 1
- Level: Second
- Area: 387.34
- Dimensions: 21.4 x 18.1
Dining room
- Features: Breakfast Nook, Formal Dining Room
- Level: Main
- Area: 93.12
- Dimensions: 9.6 x 9.7
Family room
- Level: Basement
- Area: 279.51
- Dimensions: 23.1 x 12.1
Kitchen
- Level: Main
- Area: 155.89
- Dimensions: 11.9 x 13.1
Living room
- Level: Main
- Area: 360
- Dimensions: 15 x 24
Heating
- Forced Air, Natural Gas
Cooling
- Central Air
Appliances
- Included: Dishwasher, Disposal, Dryer, Microwave, Range, Refrigerator, Washer, Gas Water Heater, Water Softener Owned
- Laundry: Washer/Dryer Hookups
Features
- Ceiling Fan(s), Natural Woodwork, Walk-In Closet(s), Bath Description: Full Primary, Main Floor 1/2 Bath
- Flooring: Hardwood
- Basement: Daylight/Lookout Windows,Partially Finished,Sump Pump,Block,Full
- Has fireplace: Yes
- Fireplace features: Wood Burning
Interior area
- Total structure area: 2,764
- Total interior livable area: 2,764 sqft
- Finished area above ground: 1,870
- Finished area below ground: 894
Video & virtual tour
Property
Parking
- Total spaces: 1
- Parking features: Detached, Tandem, Garage Door Opener
- Garage spaces: 1
Features
- Levels: 1.25 - 1.75 Story
- Stories: 1
Lot
- Size: 4,356 Square Feet
- Dimensions: 54 x 78
- Features: Corner Lot, Few Trees, Paved
Details
- Additional structures: Storage Shed
- Foundation area: 894
- Parcel number: R01.09.18.306.001
- Other equipment: Sump Pump
Construction
Type & style
- Home type: SingleFamily
- Architectural style: Cape Cod (L)
- Property subtype: Single Family Residence
Materials
- Frame/Wood, Metal Siding
- Roof: Asphalt
Condition
- Year built: 1941
Utilities & green energy
- Electric: Circuit Breakers
- Sewer: City
- Water: Public
Community & HOA
Location
- Region: Mankato
Financial & listing details
- Price per square foot: $96/sqft
- Tax assessed value: $251,500
- Annual tax amount: $2,764
- Date on market: 7/17/2026
- Listing terms: Cash,Conventional,DVA,FHA
- Road surface type: Curb/Gutters, Paved
Estimated market value
$259,300
$246,000 - $272,000
$1,908/mo
Price history
| Date | Event | Price |
|---|---|---|
| 7/17/2026 | Listed for sale | $264,900+9.9%$96/sqft |
Source:  NorthstarMLS as distributed by MLS GRID #7110599 Report a problem NorthstarMLS as distributed by MLS GRID #7110599 Report a problem | ||
| 3/1/2022 | Sold | $241,000-3.6%$87/sqft |
Source: NorthstarMLS as distributed by MLS GRID #6140925 Report a problem | ||
| 1/31/2022 | Pending sale | $250,000$90/sqft |
Source: NorthstarMLS as distributed by MLS GRID #6140925 Report a problem | ||
| 1/20/2022 | Contingent | $250,000$90/sqft |
Source:  RASM #7028843 Report a problem RASM #7028843 Report a problem | ||
| 1/10/2022 | Listed for sale | $250,000$90/sqft |
Source: RASM #7028843 Report a problem | ||
Public tax history
| Year | Property taxes | Tax assessment |
|---|---|---|
| 2025 | $2,362 -11.7% | $227,585 -1% |
| 2024 | $2,674 +7.5% | $229,800 -8.7% |
| 2023 | $2,488 -7.2% | $251,800 +11.5% |
| 2022 | $2,680 +5.7% | $225,900 +22.6% |
| 2021 | $2,536 +2.8% | $184,200 +10% |
| 2020 | $2,466 | $167,500 |
| 2019 | $2,466 +323.7% | $167,500 +9.7% |
| 2018 | $582 -73.2% | $152,700 +4.5% |
| 2017 | $2,172 +16.3% | $146,100 +13.3% |
| 2016 | $1,868 +9794.1% | $129,000 -5.8% |
| 2015 | $19 -98.7% | $136,900 +3.9% |
| 2014 | $1,414 | $131,700 |
| 2013 | -- | $131,700 |
| 2012 | -- | $131,700 -2.2% |
| 2011 | -- | $134,700 |
| 2010 | -- | $134,700 |
Find assessor info on the county website
Monthly payment
Est. payment
Payment breakdown
Explore the cost of this home by adjusting the details. Changes won't be saved.Climate risks
Neighborhood: 56001
Nearby schools
GreatSchools rating
- 6/10Jefferson Elementary SchoolGrades: K-5Distance: 0.3 mi
- 7/10Dakota Meadows Junior High SchoolGrades: 6-8Distance: 2.7 mi
- 8/10Mankato West Senior High SchoolGrades: 9-12Distance: 0.5 mi
Schools provided by the listing agent
- Elementary: Jefferson
- Middle: Dakota Meadows
- High: Mankato West
- District: Mankato #77
Source: RASM. This data may not be complete. We recommend contacting the local school district to confirm school assignments for this home.
- $329,7005 bd2 ba2.7k sqft105 Bradley St, Mankato, MN 56001Off Market
- $280,9003 bd2 ba3.1k sqft509 Byron St, Mankato, MN 56001Off Market

- $238,7003 bd2 ba1.5k sqft117 Bradley St, Mankato, MN 56001Off Market
- $209,1003 bd2 ba1.4k sqft113 Grace Ct, Mankato, MN 56001Off Market
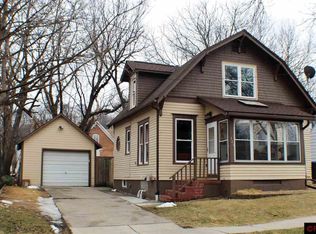
- $225,2003 bd1 ba1.6k sqft112 Bradley St, Mankato, MN 56001Off Market
- $418,4003 bd2 ba2.3k sqft513 Byron St, Mankato, MN 56001Off Market
- $213,3002 bd1 ba1k sqft121 Bradley St, Mankato, MN 56001Off Market
- $181,9005 bd2 ba1.4k sqft110 Bradley St, Mankato, MN 56001Off Market
A local agent can set up tours, give advice and negotiate with sellers.
A local lender can help you make sure your offer is ready when you are.
Similar homes
- $230,0002 bd1 ba2.4k sqft406 W Lewis St, Mankato, MN 56001For Sale
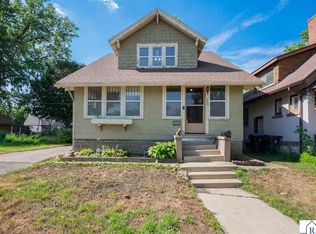 MLS ID #267040933, Samantha Kaul, Bridge Realty. RASM
 - $269,9003 bd2 ba2.4k sqft321 Center St, Mankato, MN 56001For Sale
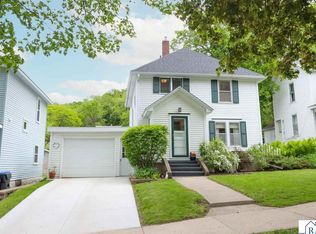 MLS ID #7040397, MICHELLE STARKEY, True Real Estate. RASM
 - $259,9004 bd3 ba2.4k sqft101 Celestine Cir, Mankato, MN 56001For Sale
 MLS ID #267040954, Staci Murphy, American Way Realty. RASM
 - $264,9003 bd2 ba2.6k sqft328 Willard St, Mankato, MN 56001For Sale
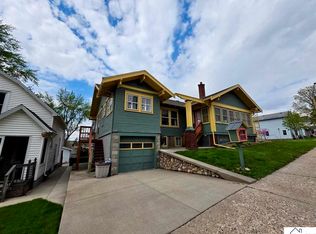 MLS ID #7040102, Les Laidlaw, True Real Estate. RASM
 - $269,9003 bd2 ba2.6k sqft219 Floral Ave, Mankato, MN 56001For SaleMLS ID #267040544, Jaci Ullrich, True Real Estate. RASM
- $229,9004 bd2 ba2.7k sqft214 Marshall St, Mankato, MN 56001For SaleMLS ID #267040832, DAN THIELGES, Bridge Realty. RASM
- $250,0003 bd2 ba1.7k sqft229 W Pleasant St, Mankato, MN 56001For Sale
 MLS ID #7082665, Peter Martin, Real Broker, LLC. NorthstarMLS as distributed by MLS GRID
 - $224,9003 bd2 ba1.8k sqft1518 4th Ave, Mankato, MN 56001For SaleMLS ID #267040951, Zoe Anderson, True Real Estate. RASM
- $315,0003 bd2 ba2.8k sqft1211 Carney Ave, Mankato, MN 56001For SaleMLS ID #267040883, Angie VanEman Lynch, American Way Realty. RASM
- $--3 bd1 ba1.7k sqft124 Bradley St, Mankato, MN 56001AuctionAuction.com 2
- $221,9003 bd2 ba2.2k sqft128 Rose St, Mankato, MN 56001For SaleMLS ID #267040845, SHAWNA WOLFE, Keller Williams Premier Realty. RASM
- $255,0003 bd2 ba1.4k sqft1035 E Main St, Mankato, MN 56001For SaleMLS ID #7081449, Tiela Clement, Edina Realty, Inc.. NorthstarMLS as distributed by MLS GRID
- $--3 bd2 ba1.4k sqft703 N 4th St, Mankato, MN 56001AuctionXome
- $289,9002 bd2 ba2.2k sqft47 Skyline Dr, Skyline, MN 56001For SaleMLS ID #267040827, JEFF KAUL, Bridge Realty. RASM
- $269,9003 bd3 ba2.8k sqft702 N 6th St, Mankato, MN 56001For SaleMLS ID #7018836, Elizabeth Sibet, eXp Realty. NorthstarMLS as distributed by MLS GRID
- $310,0003 bd2 ba1.6k sqft144 Gambrelle Ct, Mankato, MN 56001For SaleMLS ID #267040931, MARY WELLER, Coldwell Banker River Valley. RASM
- $239,9003 bd2 ba1.7k sqft407 E Pleasant St, Mankato, MN 56001For SaleMLS ID #7039999, SONJA ZOET, Real Broker, LLC. RASM
- $249,0004 bd2 ba3.7k sqft315 N Broad St, Mankato, MN 56001For SaleMLS ID #267040655, ShaLee Ebertowski, Edina Realty- Waseca. RASM
- $207,9002 bd2 ba2k sqft110 Van Brunt St, Mankato, MN 56001For SaleMLS ID #267040564, CLARK DIEL, Action Realty Of Mankato. RASM
- $235,0002 bd1 ba1.9k sqft220 W 5th St, Mankato, MN 56001For SaleMLS ID #267040658, Dylan Bohrer, True Real Estate. RASM
