This beautifully renovated two-story home, is nestled in the #1 Ranked “Best Suburb in the US” (Travel & Leisure 2024), Johns Creek, Ga. It offers access to top-tier schools (Chattahoochee High), vibrant shopping and dining options in both Alpharetta and Johns Creek. Located in a quiet, non-HOA neighborhood this home is a polished gem. It boasts of 3 spacious bedrooms, 2 full bathrooms, Bonus Room and a versatile loft. It features an additional 2nd story bonus room complete with windows and a closet, offering endless possibilities for use. The open floor plan is enhanced by high-end finishes, including new LVP flooring and premium Frieze carpeting throughout. The kitchen is a chef’s dream, featuring painted maple cabinetry, stunning Luna Pearl granite countertops, and a chic glass tile backsplash, creating a perfect blend of function and style. The 2nd story master bath is a true retreat, with a custom oversized shower, plank tile flooring, a double vanity, and elegant Aspen Quartz counters that elevate the space. Your guest will love the “secondary master” located on the main level with it’s beautiful stone counter tops and custom tiled bath/shower. Every detail has been thoughtfully upgraded with LED lighting, and new plumbing fixtures throughout. A new roof was added in (2019), new furnace in 2025 and a Sensi (smart home) thermostat, ensuring modern convenience and energy efficiency. Step outside on to your spacious covered back deck overlooking a beautiful, spacious fenced backyard with a storage shed and RV parking pad, providing ample space for additional storage or recreational vehicles. This move-in-ready treasure combines luxurious upgrades with a fantastic location, making it the ideal place to call home. Don’t miss the opportunity to own this incredible property!
Closed
$517,000
115 Braided Blanket Blf, Johns Creek, GA 30022
3beds
2,221sqft
Single Family Residence, Residential
Built in 1986
0.28 Acres Lot
$510,800 Zestimate®
$233/sqft
$2,921 Estimated rent
Home value
$510,800
$465,000 - $562,000
$2,921/mo
Zestimate® history
Owner options
List your home for rent
$2,921/mo
Rent Zestimate®
Find your next renter with Zillow Rental Manager. Plus, with online applications, you can quickly screen prospective tenants – for free.
$2,921/mo
Rent Zestimate®
Refinance and save
$3,183/mo
Est. payment
Refinancing to a lower rate could help reduce your monthly payments and save thousands over the life of the loan.
$3,183/mo
Est. payment
Explore your selling options
Work with a Zillow partner agent
Leverage their expertise and Zillow's premium Showcase listings to get your home seen by more buyers.
Get startedList with your own agent
Get your home in front of millions of buyers by listing it on Zillow.
Learn how to do itSell it yourself
Take full control of how buyers see your home on Zillow by listing For Sale by Owner (FSBO).
List your homeWhat's special
Zillow last checked:
Listing updated:
Listed by:
Jay Martin,
Keller Williams Realty Atlanta Partners
Bought with:
Adam Bagci, 366108
Bold Realty Services, LLC
Source: FMLS GA,MLS#: 7560739
Facts & features
Interior
Bedrooms & bathrooms
- Bedrooms: 3
- Bathrooms: 2
- Full bathrooms: 2
- Main level bathrooms: 1
- Main level bedrooms: 2
Rooms
- Room types: Bonus Room, Loft
Other
- Description: Easy accessible attic storage from Loft.
- Level: Upper
Heating
- Central, Natural Gas
Cooling
- Central Air, Ceiling Fan(s)
Appliances
- Included: Dishwasher, Disposal, Electric Cooktop, Electric Range, Refrigerator, Microwave
- Laundry: Lower Level, In Kitchen, Laundry Room
Features
- High Ceilings 9 ft Main, High Ceilings 9 ft Upper, Double Vanity, Smart Home, Recessed Lighting, Walk-In Closet(s)
- Flooring: Luxury Vinyl, Ceramic Tile, Tile, Carpet
- Windows: Double Pane Windows, Insulated Windows
- Basement: None
- Number of fireplaces: 1
- Fireplace features: Stone, Gas Starter
- Common walls with other units/homes: No Common Walls
Interior area
- Total structure area: 2,221
- Total interior livable area: 2,221 sqft
- Finished area above ground: 2,221
- Finished area below ground: 0
Property
Parking
- Total spaces: 2
- Parking features: Attached, Garage Door Opener, Garage, Kitchen Level, RV Access/Parking, Storage
- Attached garage spaces: 2
Accessibility
- Accessibility features: None
Features
- Levels: Two
- Stories: 2
- Patio & porch: Covered, Deck
- Exterior features: Storage
- Pool features: None
- Spa features: None
- Fencing: Back Yard,Chain Link
- Has view: Yes
- View description: Other
- Waterfront features: None
- Body of water: None
Lot
- Size: 0.28 Acres
- Dimensions: 103 x 120 x 101 x 119
- Features: Back Yard, Level, Landscaped, Front Yard
Details
- Additional structures: Outbuilding
- Parcel number: 11 037101310463
- Other equipment: None
- Horse amenities: None
Construction
Type & style
- Home type: SingleFamily
- Architectural style: Other
- Property subtype: Single Family Residence, Residential
Materials
- Cedar
- Foundation: Slab
- Roof: Composition
Condition
- Resale
- New construction: No
- Year built: 1986
Utilities & green energy
- Electric: 110 Volts, 220 Volts
- Sewer: Public Sewer
- Water: Public
- Utilities for property: Cable Available, Electricity Available, Natural Gas Available, Phone Available, Water Available, Sewer Available
Green energy
- Energy efficient items: Thermostat
- Energy generation: None
Community & HOA
Community
- Features: None
- Security: Smoke Detector(s), Carbon Monoxide Detector(s)
- Subdivision: Long Indian Creek
HOA
- Has HOA: No
Location
- Region: Johns Creek
Financial & listing details
- Price per square foot: $233/sqft
- Tax assessed value: $484,800
- Annual tax amount: $4,921
- Date on market: 4/16/2025
- Cumulative days on market: 13 days
- Electric utility on property: Yes
- Road surface type: Asphalt
Price history
| Date | Event | Price |
|---|---|---|
| 5/21/2025 | Sold | $517,000-2.3%$233/sqft |
Source:  FMLS GA #7560739 Report a problem FMLS GA #7560739 Report a problem | ||
| 5/5/2025 | Pending sale | $529,000$238/sqft |
Source: FMLS GA #7560739 Report a problem | ||
| 4/17/2025 | Listed for sale | $529,000+70.6%$238/sqft |
Source: FMLS GA #7560739 Report a problem | ||
| 10/12/2018 | Sold | $310,000$140/sqft |
Source: Public Record Report a problem | ||
| 9/19/2018 | Pending sale | $310,000$140/sqft |
Source: CENTURY 21 Connect Realty #6071361 Report a problem | ||
| 9/14/2018 | Listed for sale | $310,000+39%$140/sqft |
Source: CENTURY 21 CONNECT REALTY #6071361 Report a problem | ||
| 6/5/2018 | Sold | $223,000+0%$100/sqft |
Source: Public Record Report a problem | ||
| 5/8/2018 | Listed for sale | -- |
Source: Auction.com Report a problem | ||
| 3/6/2007 | Sold | $222,900+35.1%$100/sqft |
Source: Public Record Report a problem | ||
| 4/7/2005 | Sold | $165,000+9.4%$74/sqft |
Source: Public Record Report a problem | ||
| 6/2/2000 | Sold | $150,800+13.8%$68/sqft |
Source: Public Record Report a problem | ||
| 7/7/1998 | Sold | $132,500$60/sqft |
Source: Public Record Report a problem | ||
Public tax history
| Year | Property taxes | Tax assessment |
|---|---|---|
| 2025 | $2,454 +3.7% | $193,920 +38.4% |
| 2024 | $2,366 +33.7% | $140,120 -19.6% |
| 2023 | $1,769 -21.3% | $174,360 +38% |
| 2022 | $2,249 +1.3% | $126,360 +3.1% |
| 2021 | $2,219 -30.2% | $122,600 +8.8% |
| 2020 | $3,181 +1.4% | $112,680 -50.4% |
| 2019 | $3,136 | $227,040 +135.8% |
| 2018 | $3,136 | $96,280 +21.1% |
| 2017 | $3,136 +15.9% | $79,480 |
| 2016 | $2,705 +2.9% | $79,480 +2.6% |
| 2015 | $2,628 +8.1% | $77,480 +12.4% |
| 2014 | $2,431 +4.5% | $68,920 |
| 2013 | $2,326 -0.4% | $68,920 |
| 2012 | $2,334 | $68,920 -0.8% |
| 2011 | -- | $69,480 |
| 2010 | $2,338 +620.9% | $69,480 -1.1% |
| 2009 | $324 | $70,280 |
| 2008 | -- | $70,280 +7.2% |
| 2007 | $2,179 | $65,560 |
| 2005 | -- | $65,560 +3.7% |
| 2004 | $2,165 +1.7% | $63,240 +3.8% |
| 2003 | $2,128 | $60,920 |
Find assessor info on the county website
Neighborhood: 30022
Nearby homes
- $434,3003 bd3 ba1.2k sqft105 Braided Blanket Blf, Johns Creek, GA 30022Off Market
- $443,6003 bd2 ba1.5k sqft11165 Indian Village Dr, Johns Creek, GA 30022Off Market
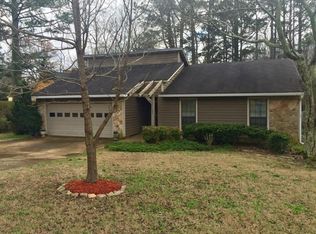
- $455,4004 bd2 ba1.4k sqft125 Braided Blanket Blf, Johns Creek, GA 30022Off Market

- $483,8003 bd2 ba1.8k sqft110 Braided Blanket Blf, Johns Creek, GA 30022Off Market
- $408,8003 bd2 ba1.4k sqft11155 Indian Village Dr, Johns Creek, GA 30022Off Market
- $458,3004 bd3 ba1.7k sqft120 Braided Blanket Blf, Johns Creek, GA 30022Off Market
- $511,0004 bd2 ba1.8k sqft135 Braided Blanket Blf, Johns Creek, GA 30022Sold
- $470,6003 bd2 ba1.8k sqft11195 Indian Village Dr, Johns Creek, GA 30022Off Market
Nearby schools
GreatSchools rating
- 9/10Dolvin Elementary SchoolGrades: PK-5Distance: 1 mi
- 9/10Autrey Mill Middle SchoolGrades: 6-8Distance: 2.3 mi
- 10/10Johns Creek High SchoolGrades: 9-12Distance: 2.8 mi
Schools provided by the listing agent
- Elementary: Dolvin
- Middle: Autrey Mill
- High: Chattahoochee
Source: FMLS GA. This data may not be complete. We recommend contacting the local school district to confirm school assignments for this home.
Get a cash offer in 3 minutes
Find out how much your home could sell for in as little as 3 minutes with a no-obligation cash offer.
Estimated market value
$510,800
Get a cash offer in 3 minutes
Find out how much your home could sell for in as little as 3 minutes with a no-obligation cash offer.
Estimated market value
$510,800
- Georgia
- Fulton County
- Johns Creek
- 30022
- 115 Braided Blanket Blf
Nearby cities
Nearby neighborhoods
Nearby zip codes
Other Johns Creek Topics
