Skip main navigation
Closed
  • Listed by: Keller Williams Marquee • Randy Gibson • Contact: 618-917-1641
    Bought with: Worth Clark Realty
    $366,000

    115 Branch Dr, Edwardsville, IL 62025

    4beds
    2,531sqft
    Single Family Residence
    Built in 1969
    0.9 Acres Lot
    $371,700 Zestimate®
    $145/sqft
    $2,798 Estimated rent

    Home value

    $371,700

    $335,000 - $413,000

    $2,798/mo

    Zestimate® history
    Loading
    Loading...

    Owner options

    List your home for rent

    $2,798/mo

    Rent Zestimate®

    Find your next renter with Zillow Rental Manager. Plus, with online applications, you can quickly screen prospective tenants – for free.

    Learn more

    $2,798/mo

    Rent Zestimate®

    Refinance and save

    $3,773/mo

    Est. payment

    Refinancing to a lower rate could help reduce your monthly payments and save thousands over the life of the loan.

    See today's rates

    $3,773/mo

    Est. payment

    Explore your selling options

    Work with a Zillow partner agent

    Leverage their expertise and Zillow's premium Showcase listings to get your home seen by more buyers.

    Get started

    List with your own agent

    Get your home in front of millions of buyers by listing it on Zillow.

    Learn how to do it

    Sell it yourself

    Take full control of how buyers see your home on Zillow by listing For Sale by Owner (FSBO).

    List your home

    What's special

    Expansive sunroomGourmet kitchenCovered front porchLarge drivewayGranite countertopsStainless steel appliancesShaker cabinets
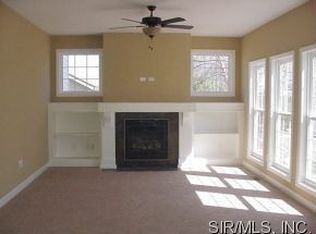
    Welcome to this beautifully updated 4-bedroom, 3-bathroom ranch nestled in the highly sought-after Dunlap Lake neighborhood. Every inch of this home has been thoughtfully remodeled, blending modern elegance with lake living charm. Step inside to discover a gourmet kitchen featuring granite countertops, stainless steel appliances, and classic shaker cabinets—perfect for entertaining or everyday living. All three bathrooms have been tastefully renovated with modern finishes. Enjoy cozy evenings in the expansive sunroom complete with a fireplace, or retreat to the spacious lower-level family room for movie nights and gatherings. Outside, a covered front porch welcomes you home, while the large driveway and attached 2-car garage offer ample parking. Best of all, this property includes its own private boat dock—ideal for lake lovers and weekend adventurers. Don’t miss your chance to own this exceptional home in a prime location. Schedule your showing today!

    Zillow last checked:

    Listing updated:

    Listed by:

    Randy Gibson 618-917-1641,

    Keller Williams Marquee

    Bought with:

    Toni Lucas, 475.175915

    Worth Clark Realty

    Source: MARIS,MLS#: 25073097MLS LogoOriginating MLS: Southwestern Illinois Board of REALTORS

    Facts & features

    Interior

    Bedrooms & bathrooms
    • Bedrooms: 4
    • Bathrooms: 3
    • Full bathrooms: 3
    • Main level bathrooms: 2
    • Main level bedrooms: 3
    Primary bedroom
    • Features: Floor Covering: Carpeting
    • Level: Main
    • Area: 121
    • Dimensions: 11x11
    Bedroom 2
    • Features: Floor Covering: Carpeting
    • Level: Main
    • Area: 99
    • Dimensions: 11x9
    Bedroom 3
    • Features: Floor Covering: Carpeting
    • Level: Main
    • Area: 90
    • Dimensions: 10x9
    Bathroom
    • Features: Floor Covering: Ceramic Tile
    • Level: Main
    • Area: 42
    • Dimensions: 7x6
    Bathroom 2
    • Features: Floor Covering: Ceramic Tile
    • Level: Main
    • Area: 49
    • Dimensions: 7x7
    Bathroom 3
    • Features: Floor Covering: Luxury Vinyl Plank
    • Level: Lower
    • Area: 28
    • Dimensions: 7x4
    Bathroom 4
    • Features: Floor Covering: Luxury Vinyl Plank
    • Level: Lower
    • Area: 156
    • Dimensions: 13x12
    Bonus room
    • Features: Floor Covering: Luxury Vinyl Plank
    • Level: Lower
    • Area: 143
    • Dimensions: 13x11
    Dining room
    • Features: Floor Covering: Luxury Vinyl Plank
    • Level: Main
    • Area: 110
    • Dimensions: 11x10
    Family room
    • Features: Floor Covering: Luxury Vinyl Plank
    • Level: Lower
    • Area: 504
    • Dimensions: 24x21
    Kitchen
    • Features: Floor Covering: Luxury Vinyl Plank
    • Level: Main
    • Area: 132
    • Dimensions: 12x11
    Living room
    • Features: Floor Covering: Luxury Vinyl Plank
    • Level: Main
    • Area: 260
    • Dimensions: 20x13
    Sunroom
    • Features: Floor Covering: Luxury Vinyl Plank
    • Level: Main
    • Area: 361
    • Dimensions: 19x19
    Heating
    • Forced Air
    Cooling
    • Ceiling Fan(s), Central Air
    Appliances
    • Included: Dishwasher, Range, Range Hood, Refrigerator, Gas Water Heater
    Features
    • Breakfast Bar, Ceiling Fan(s), Granite Counters, Open Floorplan, Recessed Lighting, Separate Dining, Wet Bar
    • Flooring: Carpet, Ceramic Tile, Luxury Vinyl
    • Doors: Panel Door(s), Sliding Doors
    • Has basement: Yes
    • Number of fireplaces: 1
    • Fireplace features: Basement, Wood Burning
    Interior area
    • Total structure area: 2,531
    • Total interior livable area: 2,531 sqft
    • Finished area above ground: 1,648
    • Finished area below ground: 883

    Property

    Parking
    • Total spaces: 2
    • Parking features: Driveway, Garage
    • Attached garage spaces: 2
    • Has uncovered spaces: Yes
    Features
    • Levels: One
    • Patio & porch: Front Porch
    • Exterior features: Boat Slip
    • Fencing: None
    • Frontage length: 143
    Lot
    • Size: 0.9 Acres
    • Dimensions: 143.1 x 273.4 IRR
    • Features: Cul-De-Sac
    Details
    • Parcel number: 102161801102023
    • Special conditions: Standard

    Construction

    Type & style
    • Home type: SingleFamily
    • Architectural style: Ranch
    • Property subtype: Single Family Residence
    Materials
    • Brick, Vinyl Siding
    • Foundation: Concrete Perimeter
    • Roof: Architectural Shingle
    Condition
    • Updated/Remodeled
    • New construction: No
    • Year built: 1969

    Utilities & green energy

    • Electric: 220 Volts
    • Sewer: Public Sewer
    • Water: Public
    • Utilities for property: Cable Available, Electricity Connected, Natural Gas Connected, Sewer Connected, Water Connected

    Community & HOA

    Community
    • Features: Fishing, Lake
    • Subdivision: Dunlap Lake Sub
    HOA
    • Has HOA: Yes
    • Amenities included: Boat Dock, Boating
    • Services included: Common Area Maintenance, Other
    • HOA fee: $1,200 annually
    • HOA name: Dunlap Lake
    Location
    • Region: Edwardsville

    Financial & listing details

    • Price per square foot: $145/sqft
    • Tax assessed value: $255,960
    • Annual tax amount: $5,888
    • Date on market: 10/30/2025
    • Cumulative days on market: 120 days
    • Listing terms: Cash,Conventional,FHA,VA Loan
    • Ownership: Private
    • Electric utility on property: Yes
    • Road surface type: Paved

    Price history

    DateEventPrice
    2/27/2026Sold$366,000-2.4%$145/sqft
    Source: MARIS #25073097 Report a problem
    1/13/2026Contingent$375,000$148/sqft
    Source: MARIS #25073097 Report a problem
    12/28/2025Price change$375,000-1.3%$148/sqft
    Source: MARIS #25073097 Report a problem
    11/26/2025Price change$380,000-0.8%$150/sqft
    Source: MARIS #25073097 Report a problem
    11/19/2025Price change$383,000-1.8%$151/sqft
    Source: MARIS #25073097 Report a problem
    10/30/2025Listed for sale$389,900+122.8%$154/sqft
    Source: MARIS #25073097 Report a problem
    10/18/2021Sold$175,000-12.5%$69/sqft
    Source: MARIS #21057234 Report a problem
    10/1/2021Pending sale$200,000$79/sqft
    Source: MARIS #21057234 Report a problem
    9/2/2021Price change$200,000-4.8%$79/sqft
    Source: MARIS #21057234 Report a problem
    8/18/2021Listed for sale$210,000-4.5%$83/sqft
    Source: MARIS #21057234 Report a problem
    8/9/2021Listing removed--
    Source: Owner Report a problem
    7/7/2021Price change$219,999-8.3%$87/sqft
    Source: Owner Report a problem
    7/3/2021Listed for sale$239,999$95/sqft
    Source: Owner Report a problem

    Public tax history

    YearProperty taxesTax assessment
    2024$5,888 +8.8%$85,320 +9.5%
    2023$5,409 +0.2%$77,920 +10.3%
    2022$5,396 +24.6%$70,650 +5.8%
    2021$4,332 +24.7%$66,790 +3.6%
    2020$3,474 -1.1%$64,480 +1.5%
    2019$3,513 $63,510 +6.3%
    2018-- $59,750
    2017$3,853 +13.5%$59,750 +3.6%
    2016$3,395 $57,700 +3.3%
    2015$3,395 $55,830
    2014$3,395 $55,830
    2013$3,395 $55,830 +0.3%
    2012-- $55,680
    2011-- $55,680
    2010-- $55,680 +13.7%
    2009-- $48,950 +11.8%
    2007-- $43,800 +4%
    2005-- $42,120 +13.7%
    2004$2,377 +9.9%$37,050 +8.6%
    2003$2,163 +3.8%$34,110 +5.2%
    2002$2,084 $32,420 +3.1%
    2001-- $31,450 +0.2%
    2000$2,181 $31,400
    Find assessor info on the county website

    Neighborhood: 62025

    Nearby schools

    GreatSchools rating
    Schools provided by the listing agent
    • Elementary: Edwardsville Dist 7
    • Middle: Edwardsville Dist 7
    • High: Edwardsville

    Source: MARIS. This data may not be complete. We recommend contacting the local school district to confirm school assignments for this home.

    Get a cash offer in 3 minutes
    Find out how much your home could sell for in as little as 3 minutes with a no-obligation cash offer.
    Estimated market value
    $371,700
    Get a cash offer in 3 minutes
    Find out how much your home could sell for in as little as 3 minutes with a no-obligation cash offer.
    Estimated market value
    $371,700