Skip main navigation
For sale
  • $699,000

    115 Brewery (private road) Road, New City, NY 10956

    3beds
    1,832sqft
    Loading
    Single Family Residence, Residential
    Built in 1933
    6,098 Square Feet Lot
    $730,400 Zestimate®
    $382/sqft
    $-- HOA

    What's special

    Cozy wood-burning fireplaceAbundance of natural lightDetached garageThree generously sized bedroomsPrivate drivewaySoaring ceilingsOversized closet
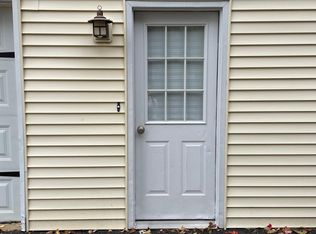
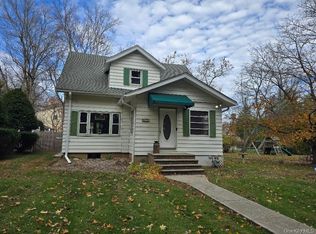
    Welcome to 115 Brewery Road, where timeless Colonial charm meets a thoughtfully designed layout tailored for today’s lifestyle. Tucked away at the end of a private road, this move-in-ready home offers privacy, comfort, and an abundance of modern upgrades. A welcoming front porch sets the stage for peaceful mornings with coffee or relaxing evenings. Inside, soaring ceilings and an abundance of natural light create an open, airy atmosphere throughout. The inviting living room, complete with a cozy wood-burning fireplace, flows seamlessly into a versatile den and home office. With a full bathroom conveniently located on the main level, this flexible space can easily be converted into a den or office to suit your needs. The heart of the home is the beautifully appointed kitchen, featuring a center island with seating, high-end appliances, a Delta Glass Rinser, and a Delta Touch2O faucet with a temperature indicator. The kitchen opens effortlessly to the spacious dining area, where French doors lead to an expansive deck with a gazebo, perfect for outdoor dining, entertaining, or simply unwinding. An integrated watering system makes maintaining hanging plants and flowers effortless. Upstairs, you’ll find three generously sized bedrooms and two full bathrooms. The primary suite is a private retreat, boasting vaulted ceilings, an oversized closet, and a spa inspired en-suite bathroom complete with an air jetted soaking tub. A skylight brightens the main upstairs bathroom with beautiful natural light. The lower level offers additional finished space, a dedicated laundry room, and ample storage. The home is serviced by well water with a water softener already in place, while municipal water is available should the new owner wish to convert. Additional highlights include a detached garage, private driveway, complete interior repaint in 2025, and a location within the highly acclaimed Clarkstown School District. This exceptional home combines classic character, modern convenience, and a peaceful setting—all just moments from shopping, dining, parks, and commuter routes.
    14 days
    |
    1,639
    |
    114
    |

    Likely to sell faster than

    Zillow last checked:

    Listing updated:

    Listed by:

    Keller Williams Realty 845-928-8000,

    Tracy McNamara 917-375-0818

    Source: OneKey® MLS as distributed by MLS GRID,MLS#: 1031423MLS Logo

      Facts & features

      Interior

      Bedrooms & bathrooms
      • Bedrooms: 3
      • Bathrooms: 3
      • Full bathrooms: 3
      Heating
      • Baseboard, Ducts, Forced Air, Hot Water, Natural Gas
      Cooling
      • Central Air, Electric
      Appliances
      • Included: Cooktop, Dishwasher, Dryer, Microwave, Refrigerator, Washer, Gas Water Heater
      • Laundry: In Basement
      Features
      • First Floor Full Bath, Cathedral Ceiling(s), Eat-in Kitchen, Formal Dining, Granite Counters, Primary Bathroom, Recessed Lighting
      • Flooring: Carpet, Hardwood, Tile
      • Windows: Skylight(s)
      • Basement: Finished
      • Attic: Scuttle
      • Number of fireplaces: 1
      • Fireplace features: Wood Burning
      Interior area
      • Total structure area: 1,832
      • Total interior livable area: 1,832 sqft

      Property

      Parking
      • Total spaces: 1
      • Parking features: Detached, Driveway
      • Garage spaces: 1
      • Has uncovered spaces: Yes
      Lot
      • Size: 6,098 Square Feet
      Details
      • Parcel number: 39208905100800020120000000
      • Special conditions: None

      Construction

      Type & style
      • Home type: SingleFamily
      • Architectural style: Colonial
      • Property subtype: Single Family Residence, Residential
      Materials
      • Vinyl Siding
      Condition
      • Actual
      • Year built: 1933
      • Major remodel year: 1933

      Utilities & green energy

      • Sewer: Public Sewer
      • Water: Public
      • Utilities for property: Cable Connected, Electricity Connected, Natural Gas Connected, Sewer Connected, Water Connected

      Community & HOA

      HOA
      • Has HOA: No
      Location
      • Region: New City

      Financial & listing details

      • Price per square foot: $382/sqft
      • Tax assessed value: $113,800
      • Annual tax amount: $13,291
      • Date on market: 7/28/2026
      • Cumulative days on market: 15 days
      • Listing agreement: Exclusive Right To Sell
      • Electric utility on property: Yes

        Estimated market value

        $730,400

        $694,000 - $767,000

        $4,560/mo

        Price history

        DateEventPrice
        7/29/2026Listed for sale$699,000+0.6%$382/sqft
        Source: OneKey® MLS as distributed by MLS GRID #1031423 Report a problem
        9/10/2025Sold$695,000+1.5%$379/sqft
        Source: OneKey® MLS as distributed by MLS GRID #865291 Report a problem
        7/30/2025Pending sale$685,000$374/sqft
        Source: OneKey® MLS as distributed by MLS GRID #865291 Report a problem
        7/30/2025Listing removed$685,000$374/sqft
        Source: OneKey® MLS as distributed by MLS GRID #865291 Report a problem
        6/6/2025Listed for sale$685,000+7.9%$374/sqft
        Source: OneKey® MLS as distributed by MLS GRID #865291 Report a problem
        11/2/2023Sold$635,000+5.9%$347/sqft
        Source: OneKey® MLS as distributed by MLS GRID #H6255564 Report a problem
        7/31/2023Pending sale$599,900$327/sqft
        Source: OneKey® MLS as distributed by MLS GRID #H6255564 Report a problem
        6/19/2023Price change$599,900-4.8%$327/sqft
        Source: OneKey® MLS as distributed by MLS GRID #H6255564 Report a problem
        6/17/2023Price change$629,900-3.1%$344/sqft
        Source: Owner Report a problem
        5/31/2023Listed for sale$649,900+66.6%$355/sqft
        Source: Owner Report a problem
        1/10/2003Sold$390,000$213/sqft
        Source: Public Record Report a problem

        Public tax history

        YearProperty taxesTax assessment
        2025-- $113,800
        2024-- $113,800
        2023-- $113,800
        2022-- $113,800
        2021-- $113,800
        2020-- $113,800
        2019-- $113,800
        2018-- $113,800
        2017$9,787 $113,800
        2016-- $113,800
        2015-- $113,800
        2014-- $113,800
        2013-- $113,800
        2012-- $113,800
        2011-- $113,800
        2010-- $113,800
        2009-- $113,800
        2007-- $113,800
        2006-- $113,800 +4.6%
        2005-- $108,800 +5.7%
        2004-- $102,900
        2003-- $102,900
        2002-- $102,900
        2001-- $102,900
        2000-- $102,900
        Find assessor info on the county website

        Monthly payment

        Estimated monthly payment$1,822
        All calculations are estimates and provided by Zillow, Inc. for informational purposes only. Actual amounts may vary.
        HOA fees may include property taxes on listings classified as Co-Ops. Contact the listing agent and/or owner for fee details.
        See how much you could borrow to make a competitive offer.

        Climate risks

        Neighborhood: 10956

        Getting around

        21 / 100
        Car-Dependent
        27 / 100
        Somewhat Bikeable

        Nearby schools

        GreatSchools rating
        Schools provided by the listing agent
        • Elementary: Strawtown Elementary School
        • Middle: Felix Festa Achievement Middle Sch
        • High: Clarkstown South Senior High School

        Source: OneKey® MLS as distributed by MLS GRID. This data may not be complete. We recommend contacting the local school district to confirm school assignments for this home.

        A local agent can set up tours, give advice and negotiate with sellers.

        Browse local experts

        Similar homes