Welcome home to this beautifully updated brick ranch offering the perfect blend of charm, style, and functionality. Step inside this 3 bedroom home to find a bright and inviting layout featuring updated flooring, recessed lighting, and tasteful finishes throughout. The kitchen showcases crisp white cabinetry, stainless steel appliances, and stunning granite countertops with an abundance of prep and serving space. The finished lower level adds valuable living space with a cozy family room, stylish half bath, and plenty of room for entertaining, movie nights, or a home office setup. You’ll also appreciate the additional storage and dedicated laundry area. The full bath on the main level has been thoughtfully updated with modern fixtures, designer touches, and warm neutral tones. Outside the fenced rear yard features mature landscaping and a paver patio. This home offers a move-in ready feel with character and updates in all the right places. A fantastic opportunity to own a well-maintained home with flexible living space both inside and out.
Sold for $385,000
$385,000
115 Brewster Dr, Newark, DE 19711
3beds
1,525sqft
Single Family Residence
Built in 1961
8,276 Square Feet Lot
$385,200 Zestimate®
$252/sqft
$2,589 Estimated rent
Home value
$385,200
$354,000 - $420,000
$2,589/mo
Zestimate® history
Owner options
List your home for rent
$2,589/mo
Rent Zestimate®
Find your next renter with Zillow Rental Manager. Plus, with online applications, you can quickly screen prospective tenants – for free.
$2,589/mo
Rent Zestimate®
Refinance and save
$2,363/mo
Est. payment
Refinancing to a lower rate could help reduce your monthly payments and save thousands over the life of the loan.
$2,363/mo
Est. payment
Explore your selling options
Work with a Zillow partner agent
Leverage their expertise and Zillow's premium Showcase listings to get your home seen by more buyers.
Get startedList with your own agent
Get your home in front of millions of buyers by listing it on Zillow.
Learn how to do itSell it yourself
Take full control of how buyers see your home on Zillow by listing For Sale by Owner (FSBO).
List your homeWhat's special
Updated flooringTasteful finishes throughoutBeautifully updated brick ranchMature landscapingStylish half bathRecessed lightingStainless steel appliances
Zillow last checked:
Listing updated:
Listed by:
Ross Weiner 302-540-4413,
RE/MAX Associates-Wilmington
Bought with:
Cathy Ortner, RS217384L
Compass
Source: Bright MLS,MLS#: DENC2103970
Facts & features
Interior
Bedrooms & bathrooms
- Bedrooms: 3
- Bathrooms: 2
- Full bathrooms: 1
- 1/2 bathrooms: 1
- Main level bathrooms: 1
- Main level bedrooms: 3
Rooms
- Room types: Living Room, Dining Room, Bedroom 2, Kitchen, Bedroom 1, Bathroom 3, Bonus Room
Bedroom 1
- Level: Main
- Area: 168 Square Feet
- Dimensions: 12 X 14
Bedroom 2
- Level: Main
- Area: 132 Square Feet
- Dimensions: 11 X 12
Bathroom 3
- Level: Main
- Area: 110 Square Feet
- Dimensions: 10 X 11
Bonus room
- Features: Basement - Partially Finished
- Level: Lower
- Area: 209 Square Feet
- Dimensions: 11 X 19
Dining room
- Level: Main
- Area: 140 Square Feet
- Dimensions: 10 X 14
Kitchen
- Features: Kitchen - Gas Cooking
- Level: Main
- Area: 130 Square Feet
- Dimensions: 10 X 13
Living room
- Level: Main
- Area: 209 Square Feet
- Dimensions: 11 X 19
Heating
- Heat Pump, Natural Gas
Cooling
- Central Air, Electric
Appliances
- Included: Dishwasher, Disposal, Oven/Range - Gas, Gas Water Heater
- Laundry: In Basement
Features
- Basement: Full
- Has fireplace: No
Interior area
- Total structure area: 1,525
- Total interior livable area: 1,525 sqft
- Finished area above ground: 1,525
Property
Parking
- Parking features: Driveway, Off Street
- Has uncovered spaces: Yes
Accessibility
- Accessibility features: None
Features
- Levels: One
- Stories: 1
- Pool features: None
- Fencing: Partial
Lot
- Size: 8,276 Square Feet
- Dimensions: 97.10 x 83.60
- Features: Corner Lot
Details
- Additional structures: Above Grade, Below Grade
- Parcel number: 08054.40020
- Zoning: NC6.5
- Special conditions: Standard
Construction
Type & style
- Home type: SingleFamily
- Architectural style: Ranch/Rambler
- Property subtype: Single Family Residence
Materials
- Brick, Asbestos
- Foundation: Concrete Perimeter
Condition
- New construction: No
- Year built: 1961
Utilities & green energy
- Electric: Circuit Breakers
- Sewer: Public Sewer
- Water: Public
Community & HOA
Community
- Subdivision: Sycamore Gardens
HOA
- Has HOA: No
Location
- Region: Newark
Financial & listing details
- Price per square foot: $252/sqft
- Tax assessed value: $311,000
- Annual tax amount: $2,531
- Date on market: 5/28/2026
- Listing agreement: Exclusive Right To Sell
- Listing terms: Conventional,FHA,Cash,VA Loan
- Ownership: Fee Simple
Price history
| Date | Event | Price |
|---|---|---|
| 7/10/2026 | Sold | $385,000+4.1%$252/sqft |
Source:  Bright MLS #DENC2103970 Report a problem Bright MLS #DENC2103970 Report a problem | ||
| 6/1/2026 | Pending sale | $369,900$243/sqft |
Source: Bright MLS #DENC2103970 Report a problem | ||
| 5/28/2026 | Listed for sale | $369,900+72%$243/sqft |
Source: Bright MLS #DENC2103970 Report a problem | ||
| 5/13/2019 | Sold | $215,000+2.9%$141/sqft |
Source: Public Record Report a problem | ||
| 4/13/2019 | Listed for sale | $209,000+30.6%$137/sqft |
Source: Weichert Realtors #DENC475176 Report a problem | ||
| 1/11/2010 | Sold | $160,000+19.9%$105/sqft |
Source: Public Record Report a problem | ||
| 10/11/2002 | Sold | $133,500$88/sqft |
Source: Public Record Report a problem | ||
Public tax history
| Year | Property taxes | Tax assessment |
|---|---|---|
| 2025 | -- | $311,000 +515.8% |
| 2024 | $2,150 +2.8% | $50,500 |
| 2023 | $2,091 +0.2% | $50,500 |
| 2022 | $2,087 +2.2% | $50,500 |
| 2021 | $2,043 +2.7% | $50,500 |
| 2020 | $1,990 +13.2% | $50,500 |
| 2019 | $1,758 +6.5% | $50,500 |
| 2017 | $1,651 +0.2% | $50,500 |
| 2016 | $1,647 | $50,500 |
| 2015 | $1,647 +9.8% | $50,500 |
| 2014 | $1,501 | $50,500 |
| 2013 | -- | $50,500 |
| 2012 | -- | $50,500 |
| 2011 | -- | $50,500 |
| 2010 | -- | $50,500 |
| 2009 | -- | $50,500 |
| 2008 | -- | $50,500 |
| 2007 | -- | $50,500 |
| 2006 | -- | $50,500 |
| 2005 | -- | $50,500 |
| 2004 | -- | $50,500 |
| 2003 | -- | $50,500 |
| 2002 | -- | $50,500 |
| 2001 | -- | $50,500 |
Find assessor info on the county website
Neighborhood: Sycamore Gardens
Nearby homes
- $369,0004 bd3 ba1.9k sqft3 McCann Rd, Newark, DE 19711Off Market
- $319,9004 bd1 ba1.6k sqft5 McCann Rd, Newark, DE 19711Off Market
- $367,2004 bd2 ba1.4k sqft116 Brewster Dr, Newark, DE 19711Off Market
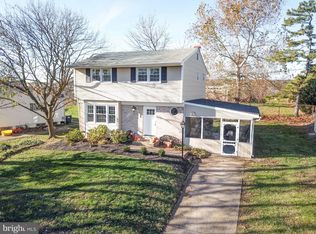
- $312,3004 bd1 ba1.4k sqft117 Brewster Dr, Newark, DE 19711Off Market
- $354,7004 bd2 ba1.7k sqft114 Brewster Dr, Newark, DE 19711Off Market
- $359,3004 bd1 ba1.8k sqft300 Hudson Dr, Newark, DE 19711Off Market
- $321,9003 bd1 ba1.5k sqft300 Brewster Dr, Newark, DE 19711Off Market
- $343,3004 bd1 ba1.9k sqft7 McCann Rd, Newark, DE 19711Off Market
Nearby schools
GreatSchools rating
- 5/10Maclary (R. Elisabeth) Elementary SchoolGrades: K-5Distance: 1.8 mi
- 3/10Shue-Medill Middle SchoolGrades: 6-8Distance: 0.1 mi
- 3/10Newark High SchoolGrades: 9-12Distance: 2.2 mi
Schools provided by the listing agent
- District: Christina
Source: Bright MLS. This data may not be complete. We recommend contacting the local school district to confirm school assignments for this home.
Get a cash offer in 3 minutes
Find out how much your home could sell for in as little as 3 minutes with a no-obligation cash offer.
Estimated market value
$385,200
Get a cash offer in 3 minutes
Find out how much your home could sell for in as little as 3 minutes with a no-obligation cash offer.
Estimated market value
$385,200
- Delaware
- New Castle County
- Newark
- 19711
- Sycamore Gardens
- 115 Brewster Dr
Nearby cities
Nearby neighborhoods
Nearby zip codes
Other Newark Topics
