Skip main navigation
Sold for $735,000
  • Listed by: Samuel Douglas RE Group Inc • Sandra Argumedo • Contact: 562 244-8062
    Bought with: Panamerican Mortgage
    $735,000

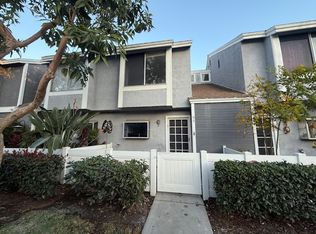
    115 Briarwood Ln #109, Aliso Viejo, CA 92656

    3beds
    1,156sqft
    Condominium
    Built in 1985
    -- sqft lot
    $753,500 Zestimate®
    $636/sqft
    $3,775 Estimated rent

    Home value

    $753,500

    $708,000 - $799,000

    $3,775/mo

    Zestimate® history
    Loading
    Loading...

    Owner options

    List your home for rent

    $3,775/mo

    Rent Zestimate®

    Find your next renter with Zillow Rental Manager. Plus, with online applications, you can quickly screen prospective tenants – for free.

    Learn more

    $3,775/mo

    Rent Zestimate®

    Refinance and save

    $5,004/mo

    Est. payment

    Refinancing to a lower rate could help reduce your monthly payments and save thousands over the life of the loan.

    See today's rates

    $5,004/mo

    Est. payment

    Explore your selling options

    Work with a Zillow partner agent

    Leverage their expertise and Zillow's premium Showcase listings to get your home seen by more buyers.

    Get started

    List with your own agent

    Get your home in front of millions of buyers by listing it on Zillow.

    Learn how to do it

    Sell it yourself

    Take full control of how buyers see your home on Zillow by listing For Sale by Owner (FSBO).

    List your home

    What's special

    This beautifully remodeled two-story townhouse has been thoughtfully updated within the past three years, with attention to detail and quality throughout. Natural light floods every room, creating a bright and inviting atmosphere. As you enter, you’ll be greeted by the spacious family room and dining area, featuring durable waterproof vinyl flooring, LED recessed lighting, double-pane windows with custom coverings, large ceiling fans, a cozy fireplace, and a Nest thermostat. The kitchen boasts elegant Quartz countertops, soft-close drawers, lighting under the hanging cabinets, and additional custom window treatments. Conveniently located in the kitchen, the laundry area offers functional storage space within a dedicated closet. Upstairs, you'll find three generously sized bedrooms. The master suite offers a stunning view right from the bed, complemented by vaulted ceilings and an impressive ceiling fan. The custom closet doors open to reveal an organized space with built-in shelves and cabinets, maximizing storage. The hall bathroom has a door to the master. The two additional bedrooms also benefit from abundant natural light, ample closet space, and comfortable proportions. The private back patio offers plenty of space for outdoor entertaining, barbecuing, automatic lighting,and additional storage. The home's HVAC system, including both the A/C and furnace, are only three years old, ensuring modern efficiency. The owners have taken great care in selecting high-quality materials and have invested in meticulous craftsmanship throughout the remodel. This home is a must-see!

    Zillow last checked:

    Listing updated:

    Listed by:

    Sandra Argumedo DRE #01343239 562244-8062,

    Samuel Douglas RE Group Inc

    Bought with:

    Anahita Minaei, DRE #01950243

    Panamerican Mortgage

    Source: CRMLS,MLS#: PW24236619MLS LogoOriginating MLS: California Regional MLS

    Facts & features

    Interior

    Bedrooms & bathrooms
    • Bedrooms: 3
    • Bathrooms: 2
    • Full bathrooms: 1
    • 1/2 bathrooms: 1
    • Main level bathrooms: 1
    Rooms
    • Room types: Bedroom, Family Room, Kitchen, Primary Bedroom, Dining Room
    Bedroom
    • Features: All Bedrooms Up
    Bathroom
    • Features: Remodeled, Separate Shower
    Kitchen
    • Features: Quartz Counters, Remodeled, Self-closing Drawers, Updated Kitchen
    Heating
    • Central, Fireplace(s)
    Cooling
    • Central Air, High Efficiency
    Appliances
    • Included: Dishwasher, Electric Cooktop, Electric Oven, Microwave, Water Heater
    • Laundry: Washer Hookup, Inside, In Kitchen
    Features
    • Ceiling Fan(s), Cathedral Ceiling(s), Separate/Formal Dining Room, Recessed Lighting, All Bedrooms Up
    • Flooring: Vinyl
    • Windows: Custom Covering(s), Double Pane Windows, Garden Window(s)
    • Has fireplace: Yes
    • Fireplace features: Family Room
    • Common walls with other units/homes: 1 Common Wall
    Interior area
    • Total interior livable area: 1,156 sqft

    Property

    Parking
    • Total spaces: 1
    • Parking features: Carport
    • Carport spaces: 1
    Features
    • Levels: Two
    • Stories: 2
    • Entry location: 1
    • Patio & porch: Concrete, Covered, Front Porch, Patio
    • Pool features: Association
    • Has spa: Yes
    • Spa features: Association
    • Fencing: Vinyl
    • Has view: Yes
    • View description: Neighborhood
    Lot
    • Features: Back Yard, Front Yard
    Details
    • Parcel number: 93993337
    • Special conditions: Standard,Trust

    Construction

    Type & style
    • Home type: Condo
    • Property subtype: Condominium
    • Attached to another structure: Yes
    Condition
    • Updated/Remodeled,Turnkey
    • New construction: No
    • Year built: 1985

    Utilities & green energy

    • Sewer: Public Sewer
    • Water: Public

    Community & HOA

    Community
    • Features: Curbs, Street Lights, Sidewalks
    • Security: Carbon Monoxide Detector(s), Smoke Detector(s)
    • Subdivision: Morningside (Mor)
    HOA
    • Has HOA: Yes
    • Amenities included: Pool, Spa/Hot Tub
    • HOA fee: $360 monthly
    • HOA name: La Perla Property
    • HOA phone: 949-668-0800
    Location
    • Region: Aliso Viejo

    Financial & listing details

    • Price per square foot: $636/sqft
    • Tax assessed value: $749,700
    • Date on market: 11/19/2024
    • Cumulative days on market: 6 days
    • Listing terms: Cash to New Loan

    Price history

    DateEventPrice
    3/25/2025Listing removed$3,300$3/sqft
    Source: Zillow Rentals Report a problem
    2/15/2025Listed for rent$3,300$3/sqft
    Source: Zillow Rentals Report a problem
    12/24/2024Sold$735,000+0.7%$636/sqft
    Source: CRMLS #PW24236619 Report a problem
    12/23/2024Pending sale$730,000$631/sqft
    Source: CRMLS #PW24236619 Report a problem
    11/29/2024Contingent$730,000$631/sqft
    Source: CRMLS #PW24236619 Report a problem
    11/19/2024Listed for sale$730,000+601.9%$631/sqft
    Source: CRMLS #PW24236619 Report a problem
    12/24/1996Sold$104,000+33%$90/sqft
    Source: Public Record Report a problem
    9/17/1996Sold$78,200$68/sqft
    Source: Public Record Report a problem

    Public tax history

    YearProperty taxesTax assessment
    2026-- $749,700 +2%
    2025$7,458 +359.2%$735,000 +342.6%
    2024$1,624 +2.2%$166,050 +2%
    2023$1,589 -2.4%$162,795 +2%
    2022$1,628 +2%$159,603 +2%
    2021$1,597 +1%$156,474 +1%
    2020$1,581 $154,870 +2%
    2019$1,581 +2%$151,834 +2%
    2018$1,550 +4%$148,857 +2%
    2017$1,491 $145,939 +2%
    2016$1,491 +1.7%$143,078 +1.5%
    2015$1,466 +1.1%$140,929 +2%
    2014$1,451 $138,169 +0.5%
    2013-- $137,545 +2%
    2012-- $134,849 +2%
    2011-- $132,205 +0.8%
    2010-- $131,217 -0.2%
    2009-- $131,530 +2%
    2008-- $128,951 +2%
    2007-- $126,423 +2%
    2006-- $123,945 +2%
    2005-- $121,515 +2%
    2004-- $119,133 +1.9%
    2003-- $116,950 +2%
    2002-- $114,657
    Find assessor info on the county website

    Neighborhood: 92656

    Nearby schools

    GreatSchools rating
    Schools provided by the listing agent
    • Elementary: Wood Canyon
    • Middle: Don Juan
    • High: Aliso Niguel

    Source: CRMLS. This data may not be complete. We recommend contacting the local school district to confirm school assignments for this home.

    Get a cash offer in 3 minutes
    Find out how much your home could sell for in as little as 3 minutes with a no-obligation cash offer.
    Estimated market value
    $753,500
    Get a cash offer in 3 minutes
    Find out how much your home could sell for in as little as 3 minutes with a no-obligation cash offer.
    Estimated market value
    $753,500