This classic Lowcountry cottage, known as Whiteholm, is situated in the heart of Summerville's historic district. Built circa 1815, the home was named by New York socialite Miss Mary Trenholm. Following the 1886 earthquake, Summerville gained a reputation as a healthy retreat due to the pinelands' reputedly cleaner air and reduced airborne diseases. This ushered in the town's golden age, drawing affluent Northerners to establish seasonal residences.The name Whiteholm, derived from Gaelic, means ''the white meadow'' or ''the field of the sunbeam,'' reflecting the home's serene and welcoming ambiance. Though Miss Trenholm only resided in the house for a few years, its charming name endures.The property exudes historic charm with original 9-over-9 wavy glass windows, heart pine flooring, multiple fireplaces, and soaring 12-foot ceilings. The main level features a central hallway that opens to a series of cozy sitting rooms. The formal living room is a showstopper, with elegant arched ceilings, built-in bookcases, and a fireplace as its centerpiece. The sunlit formal dining room also includes an original mantle and an adjoining powder room. The kitchen and butler's pantry are a culinary dream, boasting a spacious island, and high-end stainless steel appliances. French doors provide access to the backyard, which is adorned with mature landscaping, grand oak trees, and an in-ground pool. The primary suite, part of a thoughtful 1990s addition, is a private retreat featuring multiple walk-in closets with built-in shelving, abundant natural light, and an en-suite bathroom. The bathroom showcases vintage tilework, dual sinks, and a custom-tiled walk-in shower. The upper level of the home features five distinctively designed, light-filled bedrooms, each offering ample privacy and showcasing its own unique character. Original moldings enhance the charm of each room, while individual styles add to their appeal. One bedroom includes a fireplace, and another is complemented by a full en-suite bathroom. Additionally, a step-down area currently used as a bedroom offers versatile potential, easily convertible into a home office or a cozy reading nook. The expansive backyard is a true oasis, complete with an in-ground pool, a patio, a detached garage and carport with workshop potential, and lush, mature landscaping. Highlights include camellias, azaleas, fig trees, palmettos, and hollies, all nestled under the shade of majestic live oaks draped in Spanish moss. Notably, the property boasts Summerville's largest live oak, with an impressive 26-foot circumference. This meticulously designed home, showcased in multiple publications, gained widespread recognition through its prominent feature on Magnolia Network's Happy to Be Home with the Benkos. Whiteholm seamlessly combines historic charm with modern conveniences, creating a serene retreat steeped in rich history. Do not miss your chance to own a storied part of Summerville's history!
Closed
$1,800,000
115 Briarwood Ln, Summerville, SC 29483
6beds
4,021sqft
Single Family Residence
Built in 1815
1 Acres Lot
$1,795,800 Zestimate®
$448/sqft
$3,507 Estimated rent
Home value
$1,795,800
$1.67M - $1.92M
$3,507/mo
Zestimate® history
Owner options
List your home for rent
$3,507/mo
Rent Zestimate®
Find your next renter with Zillow Rental Manager. Plus, with online applications, you can quickly screen prospective tenants – for free.
$3,507/mo
Rent Zestimate®
Refinance and save
$10,452/mo
Est. payment
Refinancing to a lower rate could help reduce your monthly payments and save thousands over the life of the loan.
$10,452/mo
Est. payment
Explore your selling options
Work with a Zillow partner agent
Leverage their expertise and Zillow's premium Showcase listings to get your home seen by more buyers.
Get startedList with your own agent
Get your home in front of millions of buyers by listing it on Zillow.
Learn how to do itSell it yourself
Take full control of how buyers see your home on Zillow by listing For Sale by Owner (FSBO).
List your homeWhat's special
In-ground poolDistinctively designed light-filled bedroomsUpper levelSpanish mossSpacious islandFig treesHeart pine flooring
Zillow last checked:
Listing updated:
Listed by:
The Boulevard Company 843-900-4475
Bought with:
The Boulevard Company
Source: CTMLS,MLS#: 24031321
Facts & features
Interior
Bedrooms & bathrooms
- Bedrooms: 6
- Bathrooms: 4
- Full bathrooms: 3
- 1/2 bathrooms: 1
Rooms
- Room types: Family Room, Utility Room, Eat-In-Kitchen, Family, Formal Living, Laundry, Pantry, Study, Utility
Heating
- Central
Cooling
- Central Air
Appliances
- Laundry: Electric Dryer Hookup, Washer Hookup, Laundry Room
Features
- Beamed Ceilings, Ceiling - Smooth, High Ceilings, Garden Tub/Shower, Kitchen Island, See Remarks, Walk-In Closet(s), Ceiling Fan(s), Eat-in Kitchen, Formal Living, Pantry
- Flooring: Ceramic Tile, Wood
- Number of fireplaces: 3
- Fireplace features: Three
Interior area
- Total structure area: 4,021
- Total interior livable area: 4,021 sqft
Property
Parking
- Total spaces: 2
- Parking features: Garage, Detached, Off Street
- Garage spaces: 2
Features
- Levels: Two
- Stories: 2
- Entry location: Ground Level
- Patio & porch: Deck, Patio, Front Porch
- Exterior features: Rain Gutters
- Has private pool: Yes
- Pool features: In Ground
- Fencing: Partial
Lot
- Size: 1 Acres
- Features: .5 - 1 Acre, Level
Details
- Parcel number: 1370505004000
Construction
Type & style
- Home type: SingleFamily
- Architectural style: Traditional
- Property subtype: Single Family Residence
Materials
- Wood Siding
- Foundation: Crawl Space
- Roof: Metal
Condition
- New construction: No
- Year built: 1815
Utilities & green energy
- Sewer: Public Sewer
- Water: Public
- Utilities for property: Dominion Energy, Summerville CPW
Community & HOA
Community
- Features: Club Membership Available, RV / Boat Storage, Trash, Walk/Jog Trails
- Subdivision: Historic District
Location
- Region: Summerville
Financial & listing details
- Price per square foot: $448/sqft
- Tax assessed value: $970,888
- Annual tax amount: $7,976
- Date on market: 12/27/2024
- Listing terms: Cash,Conventional,FHA,VA Loan
Price history
| Date | Event | Price |
|---|---|---|
| 3/14/2025 | Sold | $1,800,000$448/sqft |
Source:  CTMLS #24031321 Report a problem CTMLS #24031321 Report a problem | ||
| 12/30/2024 | Contingent | $1,800,000$448/sqft |
Source: CTMLS #24031321 Report a problem | ||
| 12/27/2024 | Listed for sale | $1,800,000+105.7%$448/sqft |
Source: CTMLS #24031321 Report a problem | ||
| 12/11/2019 | Sold | $875,000-5.4%$218/sqft |
Source: CTMLS #19009205 Report a problem | ||
| 11/5/2019 | Pending sale | $925,000$230/sqft |
Source: Carriage Properties LLC #19009205 Report a problem | ||
| 10/14/2019 | Price change | $925,000-2.6%$230/sqft |
Source: Carriage Properties LLC #19009205 Report a problem | ||
| 3/31/2019 | Listed for sale | $950,000+6.9%$236/sqft |
Source: Carriage Properties LLC #19009205 Report a problem | ||
| 12/18/2010 | Listing removed | $889,000$221/sqft |
Source: Choice Realty Inc Report a problem | ||
| 9/23/2010 | Listed for sale | $889,000+4345%$221/sqft |
Source: Choice Realty Inc Report a problem | ||
| 9/20/2010 | Sold | $20,000-97.1%$5/sqft |
Source: Agent Provided Report a problem | ||
| 7/11/2010 | Price change | $689,000-0.9%$171/sqft |
Source: Choice Realty #2919630 Report a problem | ||
| 6/26/2010 | Price change | $695,000-13.1%$173/sqft |
Source: Choice Realty #2919630 Report a problem | ||
| 2/22/2010 | Price change | $799,900-11%$199/sqft |
Source: Choice Realty #2919630 Report a problem | ||
| 2/11/2010 | Listed for sale | $899,000-0.1%$224/sqft |
Source: Choice Realty #2919630 Report a problem | ||
| 7/17/2006 | Sold | $900,000$224/sqft |
Source: Public Record Report a problem | ||
Public tax history
| Year | Property taxes | Tax assessment |
|---|---|---|
| 2024 | $7,976 +11.9% | $38,835 +23.3% |
| 2023 | $7,131 +1.4% | $31,488 |
| 2022 | $7,031 +3% | $31,488 |
| 2021 | $6,826 | $31,488 |
| 2020 | -- | $31,488 +67.6% |
| 2019 | $3,868 | $18,787 +10.7% |
| 2018 | $3,868 +10.3% | $16,970 |
| 2017 | $3,506 | $16,970 |
| 2016 | $3,506 | $16,970 |
| 2015 | -- | $16,970 -96.3% |
| 2014 | -- | $455,285 +2400.2% |
| 2013 | $3,665 | $18,210 |
| 2012 | -- | $18,210 |
| 2011 | -- | $18,210 |
| 2010 | -- | $18,210 -4.4% |
| 2009 | -- | $19,040 -19.8% |
| 2008 | -- | $23,750 +49.9% |
| 2007 | -- | $15,840 |
| 2005 | -- | $15,840 +62.1% |
| 2004 | -- | $9,770 |
| 2003 | -- | $9,770 |
| 2002 | -- | $9,770 |
| 2001 | -- | $9,770 |
Find assessor info on the county website
Neighborhood: 29483
Nearby homes
- $342,7001 bd1 ba800 sqft109 Briarwood Ln, Summerville, SC 29483Off Market
- $1,085,1003 bd3 ba2.6k sqft614 Central Ave, Summerville, SC 29483Off Market
- $1,072,1004 bd4 ba3.4k sqft107 Briarwood Ln, Summerville, SC 29483Off Market

- $731,1005 bd5 ba3.4k sqft106 Basket Grass Ln, Summerville, SC 29483Off Market
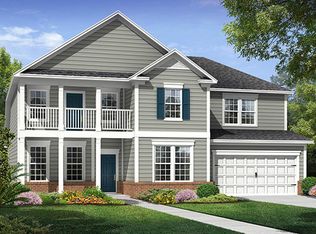
- $515,9003 bd2 ba1.8k sqft612 Central Ave, Summerville, SC 29483Off Market
- $906,6004 bd4 ba3.3k sqft129 Dorchester Ave, Summerville, SC 29483Off Market
- $715,6004 bd3 ba2.7k sqft101 Old Postern Rd, Summerville, SC 29483Off Market
- $903,5005 bd4 ba4.3k sqft116 Briarwood Ln, Summerville, SC 29483Off Market
Nearby schools
GreatSchools rating
- 8/10Summerville Elementary SchoolGrades: PK-5Distance: 0.8 mi
- 4/10Alston Middle SchoolGrades: 6-8Distance: 0.9 mi
- 6/10Summerville High SchoolGrades: 9-12Distance: 2.4 mi
Schools provided by the listing agent
- Elementary: Summerville
- Middle: Alston
- High: Summerville
Source: CTMLS. This data may not be complete. We recommend contacting the local school district to confirm school assignments for this home.
Get a cash offer in 3 minutes
Find out how much your home could sell for in as little as 3 minutes with a no-obligation cash offer.
Estimated market value
$1,795,800
Get a cash offer in 3 minutes
Find out how much your home could sell for in as little as 3 minutes with a no-obligation cash offer.
Estimated market value
$1,795,800
- South Carolina
- Dorchester County
- Summerville
- 29483
- 115 Briarwood Ln
Nearby cities
Nearby zip codes
Other Summerville Topics
