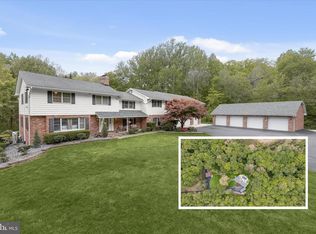
Motivated seller! Seller has found their next home and is ready to move. Recent price improvement reflects their strong desire to sell and make the transition. This nearly new custom home offers the advantages of new construction without the wait. Every upgrade has already been thoughtfully selected and completed, allowing you to move in and immediately enjoy a truly turnkey home. With four bedrooms, a versatile den or loft, two additional finished flex rooms, expansive entertainment and living space, an oversized garage, luxurious finishes, 2.54 private acres, and the freedom of no HOA, this is a rare opportunity to enjoy exceptional space, privacy, flexibility, and convenience in one remarkable Davidsonville home. Highlights include: Built in 2023 • 2.54 private, picturesque acres • No HOA • Four bedrooms plus a loft/den • Two additional finished flex rooms • Gourmet kitchen with quartz countertops, oversized blue center island, walk-in pantry, and stainless steel appliances • Open-concept main level with 9-foot ceilings • Propane fireplace Full-length Trex deck • Luxurious primary suite with spa-inspired bath and separate his-and-her walk-in closets • Finished lower level with custom full bar and steam shower • Oversized garage designed for full-size trucks and SUVs • Premium HardiePlank siding • Designer lighting, upgraded trim and interior doors, and premium flooring • Convenient access to Annapolis, Baltimore, Washington, D.C., Northern Virginia, and major commuter routes. Privately nestled on 2.54 serene, tree-lined acres in the heart of Davidsonville, this exceptional residence offers the feeling of a private retreat while remaining minutes from shopping, dining, schools, and everyday conveniences. The open-concept main level features 9-foot ceilings and is designed for both everyday living and entertaining. The stunning gourmet kitchen showcases crisp white cabinetry, a striking oversized blue center island, quartz countertops, stainless steel appliances, and a spacious walk-in pantry. It flows seamlessly into the expansive family room with a cozy propane fireplace and abundant natural light. An adjoining dining area, private home office, and powder room complete the main level. Just outside, the full-length Trex deck overlooks the peaceful, private backyard which is perfect for outdoor dining, entertaining, or simply enjoying your 2.54-acre retreat. Upstairs, the luxurious primary suite provides a peaceful escape with a spa-inspired bath featuring a double vanity, oversized walk-in shower, private water closet, and separate his-and-her walk-in closets. Three additional spacious bedrooms, a versatile loft or den, hall bath with double sinks, and convenient upper-level laundry complete the second floor. The finished lower level offers exceptional flexibility with a large recreation and entertainment area featuring a custom full bar, two additional finished flex rooms ideal for guests, fitness, gaming, office, or hobby space, and a full bath with a luxurious steam shower, making this level well suited for multigenerational living or extended-stay guests. The oversized garage comfortably accommodates full-size trucks and larger SUVs while providing abundant additional space for storage, equipment, hobbies, or a workspace. Rarely does a nearly new luxury home in Davidsonville offer this combination of acreage, privacy, flexible living space, high-end finishes, and convenience. With no HOA, enjoy even greater freedom to make the most of your property while enjoying easy access to Annapolis, Baltimore, Washington, D.C., Northern Virginia, and major commuter routes. This is an exceptional opportunity to enjoy the privacy of acreage, the luxury of a custom home, and the convenience of Davidsonville living, all without waiting for new construction.
For sale
Price cut: $51K (9/24)
$1,224,000
115 Brick Church Rd, Davidsonville, MD 21035
6beds
4,026sqft
Single Family Residence
Built in 2023
2.54 Acres Lot
$1,250,100 Zestimate®
$304/sqft
$-- HOA
What's special
Propane fireplaceCrisp white cabinetryLuxurious finishesOversized garageVersatile den or loftPrivate water closetOversized walk-in shower
- 85 days
- 1,053
- 46
Zillow last checked:
Listing updated:
Listed by:
Colleen Smith 443-995-2409,
EXP Realty, LLC 8888607369
Source: Bright MLS,MLS#: MDAA2150258
Facts & features
Interior
Bedrooms & bathrooms
- Bedrooms: 6
- Bathrooms: 4
- Full bathrooms: 3
- 1/2 bathrooms: 1
- Main level bathrooms: 1
Rooms
- Room types: Dining Room, Primary Bedroom, Bedroom 2, Bedroom 3, Bedroom 4, Bedroom 5, Kitchen, Family Room, Exercise Room, Laundry, Office, Recreation Room, Storage Room, Bedroom 6, Primary Bathroom, Full Bath, Half Bath
Primary bedroom
- Level: Upper
Bedroom 2
- Level: Upper
Bedroom 3
- Level: Upper
Bedroom 4
- Level: Upper
Bedroom 5
- Level: Lower
Bedroom 6
- Level: Lower
Primary bathroom
- Level: Upper
Dining room
- Level: Main
Exercise room
- Level: Lower
Family room
- Level: Main
Other
- Level: Upper
Other
- Level: Lower
Half bath
- Level: Main
Kitchen
- Level: Main
Laundry
- Level: Upper
Office
- Level: Main
Recreation room
- Level: Lower
Storage room
- Level: Lower
Heating
- Heat Pump, Electric
Cooling
- Central Air, Electric
Appliances
- Included: Microwave, Cooktop, Dishwasher, Exhaust Fan, Oven/Range - Gas, Refrigerator, Stainless Steel Appliance(s), Water Heater, Range Hood, Water Treat System, Electric Water Heater
- Laundry: Has Laundry, Hookup, Upper Level, Laundry Room
Features
- Bar, Bathroom - Stall Shower, Bathroom - Walk-In Shower, Breakfast Area, Butlers Pantry, Ceiling Fan(s), Combination Dining/Living, Combination Kitchen/Dining, Combination Kitchen/Living, Dining Area, Family Room Off Kitchen, Open Floorplan, Kitchen - Gourmet, Kitchen Island, Pantry, Primary Bath(s), Recessed Lighting, Upgraded Countertops, Walk-In Closet(s)
- Flooring: Luxury Vinyl, Carpet, Ceramic Tile
- Windows: Window Treatments
- Basement: Heated,Improved,Interior Entry,Finished,Connecting Stairway,Exterior Entry,Rear Entrance,Windows
- Number of fireplaces: 1
- Fireplace features: Gas/Propane
Interior area
- Total structure area: 4,226
- Total interior livable area: 4,026 sqft
- Finished area above ground: 2,820
- Finished area below ground: 1,206
Property
Parking
- Total spaces: 6
- Parking features: Garage Faces Side, Storage, Garage Door Opener, Inside Entrance, Oversized, Driveway, Attached
- Attached garage spaces: 2
- Uncovered spaces: 4
Accessibility
- Accessibility features: None
Features
- Levels: Three
- Stories: 3
- Pool features: None
Lot
- Size: 2.54 Acres
Details
- Additional structures: Above Grade, Below Grade
- Parcel number: 020100090253431
- Zoning: RA
- Special conditions: Standard
Construction
Type & style
- Home type: SingleFamily
- Architectural style: Coastal
- Property subtype: Single Family Residence
Materials
- HardiPlank Type
- Foundation: Concrete Perimeter
Condition
- Excellent
- New construction: No
- Year built: 2023
Utilities & green energy
- Sewer: Mound System
- Water: Well
Community & HOA
Community
- Security: Fire Sprinkler System
- Subdivision: None Available
HOA
- Has HOA: No
Location
- Region: Davidsonville
Financial & listing details
- Price per square foot: $304/sqft
- Tax assessed value: $710,700
- Annual tax amount: $7,744
- Date on market: 7/2/2026
- Listing agreement: Exclusive Right To Sell
- Ownership: Fee Simple
Estimated market value
$1,250,100
$1.19M - $1.31M
$5,676/mo
Price history
| Date | Event | Price |
|---|---|---|
| 9/24/2026 | Price change | $1,224,000-4%$304/sqft |
Source: eXp Realty #MDAA2150258 Report a problem | ||
| 9/23/2026 | Price change | $1,275,000-1.9%$317/sqft |
Source:  Bright MLS #MDAA2150258 Report a problem Bright MLS #MDAA2150258 Report a problem | ||
| 9/17/2026 | Price change | $1,299,999-3.7%$323/sqft |
Source: Bright MLS #MDAA2150258 Report a problem | ||
| 9/8/2026 | Listed for sale | $1,349,999-3.6%$335/sqft |
Source: Bright MLS #MDAA2150258 Report a problem | ||
| 8/31/2026 | Listing removed | $1,399,900$348/sqft |
Source: eXp Realty #MDAA2150258 Report a problem | ||
| 7/30/2026 | Price change | $1,399,900-3.5%$348/sqft |
Source: Bright MLS #MDAA2150258 Report a problem | ||
| 7/2/2026 | Listed for sale | $1,450,000+427.3%$360/sqft |
Source: Bright MLS #MDAA2150258 Report a problem | ||
| 12/4/2023 | Listing removed | -- |
Source: Bright MLS #MDAA468572 Report a problem | ||
| 12/3/2021 | Sold | $275,000-8.3%$68/sqft |
Source: Bright MLS #MDAA468572 Report a problem | ||
| 9/22/2021 | Pending sale | $299,900-65.7%$74/sqft |
Source: Bright MLS #MDAA468572 Report a problem | ||
| 5/19/2021 | Price change | $875,000+191.8%$217/sqft |
Source: Bright MLS #MDAA468940 Report a problem | ||
| 5/15/2021 | Listed for sale | $299,900$74/sqft |
Source: Bright MLS #MDAA468572 Report a problem | ||
Public tax history
| Year | Property taxes | Tax assessment |
|---|---|---|
| 2025 | $7,747 +11.7% | $672,000 +6.1% |
| 2024 | $6,935 +6.8% | $633,300 +6.5% |
| 2023 | $6,493 +220.2% | $594,600 +206.4% |
| 2022 | $2,028 +4.5% | $194,067 +4.5% |
| 2021 | $1,941 | $185,733 |
Find assessor info on the county website
Monthly payment
Est. payment
Payment breakdown
Explore the cost of this home by adjusting the details. Changes won't be saved.Climate risks
Neighborhood: 21035
Nearby schools
Schools provided by the listing agent
- District: Anne Arundel County Public Schools
Source: Bright MLS. This data may not be complete. We recommend contacting the local school district to confirm school assignments for this home.
- $812,300-- bd2 ba2.2k sqft119 Brick Church Rd, Davidsonville, MD 21035Off Market
- $741,600-- bd1 ba1.4k sqft81 Brick Church Rd, Edgewater, MD 21037Off Market
- $352,667-- bd1 ba625 sqft125 Brick Church Rd, Davidsonville, MD 21035Off Market
- $688,500-- bd2 ba1.5k sqft125 Brick Church Rd, Davidsonville, MD 21035Off Market
Similar homes
- $1,299,9005 bd4 ba3.8k sqft687 Santa Maria Ln, Davidsonville, MD 21035For Sale

 MLS ID #MDAA2155178, Bevia Patrick, Keller Williams Flagship. Bright MLS
 - $1,290,0003 bd3 ba3.6k sqft3517 Castle Way, Davidsonville, MD 21035For Sale
 MLS ID #MDAA2153770, Dave Luptak, Long & Foster Real Estate, Inc.. Bright MLS
 - $1,400,0005 bd6 ba4.6k sqft3754 Patuxent River Rd, Davidsonville, MD 21035For Sale
 MLS ID #MDAA2141498, Debbie Noone, Northrop Realty. Bright MLS
 - $1,399,0004 bd4 ba3.2k sqft500 Southview Dr, Riva, MD 21140For Sale
 MLS ID #MDAA2152182, Brad Kappel, TTR Sotheby's International Realty. Bright MLS
 - $1,105,0004 bd4 ba4k sqft979 Bramleigh Ln, Annapolis, MD 21401For SaleMLS ID #MDAA2152544, R.J. Breeden, Berkshire Hathaway HomeServices Homesale Realty. Bright MLS
- $1,100,0005 bd5 ba3.4k sqft2700 Weary Creek Ct, Bowie, MD 20716For SaleMLS ID #MDPG2207368, Michael Vaughn, Pearson Smith Realty, LLC. Bright MLS
- $1,249,9995 bd4 ba4.5k sqft16608 Sylvan Dr, Bowie, MD 20715For SaleMLS ID #MDPG2205408, Colleen Smith, EXP Realty, LLC. Bright MLS
- $1,300,0006 bd5 ba3.7k sqft7845 June Dr, Pasadena, MD 21122For SaleMLS ID #MDAA2156168, Joshua Shapiro, Douglas Realty, LLC. Bright MLS
- $1,299,9006 bd5 ba5.7k sqft3820 Leafcrest Ct, Dunkirk, MD 20754For SaleMLS ID #MDCA2030380, Cheryl Bare, CENTURY 21 New Millennium. Bright MLS
- $1,290,0005 bd5 ba5.3k sqft1135 Goldfinch Ln, Millersville, MD 21108For SaleMLS ID #MDAA2149258, Jenn Klarman, Long & Foster Real Estate, Inc.. Bright MLS
- $1,149,0004 bd4 ba3.2k sqft1207 Asquithpines Pl, Arnold, MD 21012For SaleMLS ID #MDAA2154610, Joanna Dalton, Coldwell Banker Realty. Bright MLS
- $1,285,0004 bd3 ba3.1k sqft1610 Ridout Rd, Annapolis, MD 21409For SaleMLS ID #MDAA2155648, Alex Tower Sears, TTR Sotheby's International Realty. Bright MLS
- $1,100,0004 bd4 ba4k sqft9350 Baker St, Owings, MD 20736For SaleMLS ID #MDCA2030650, Danny Martin, Keller Williams Flagship. Bright MLS
- $1,349,0005 bd5 ba3.6k sqft111 Ellershaw Ct, Annapolis, MD 21401For SaleMLS ID #MDAA2153816, Ryan Turner, Coldwell Banker Realty. Bright MLS
- $989,9005 bd5 ba5.3k sqft3283 Mulberry St, Edgewater, MD 21037For SaleMLS ID #MDAA2153374, Mary Hyson, Coldwell Banker Realty. Bright MLS
- $1,285,0004 bd3 ba3.3k sqft1227 Cross Rd, Annapolis, MD 21403For SaleMLS ID #MDAA2153954, Patrick DeLeonibus, TTR Sotheby's International Realty. Bright MLS
- $785,0005 bd3 ba3k sqft2110 Hallmark Dr, Gambrills, MD 21054For SaleMLS ID #MDAA2156140, Kevin Brown, Samson Properties. Bright MLS
- $1,099,0006 bd6 ba5.7k sqft7847 N Flint Hill Rd, Owings, MD 20736For SaleMLS ID #MDCA2029492, Gail Nyman, RE/MAX United Real Estate. Bright MLS
- $1,495,0005 bd5 ba5.6k sqft1603 Waters Ridge Ct, Annapolis, MD 21409For SaleMLS ID #MDAA2155724, Christina Palmer, Keller Williams Flagship. Bright MLS
- $699,9994 bd3 ba2.4k sqft90 Park Ave, Edgewater, MD 21037For SaleMLS ID #MDAA2147574, Alex Archer, Real Broker, LLC - Annapolis. Bright MLS
