Welcome to your waterfront retreat, 115 Bridget Lane! If you're looking for peace & serenity, look no further. This home is on a 2 acre lot, tucked back on a dead end street, and surrounded by mature trees. Enjoy being waterfront and take advantage of the dock out front. Two expansive porches measuring the entire length of the home (44') are the perfect spots to entertain or relax after a day's work. The living spaces feature crown molding, 6-inch baseboards throughout, and custom cabinetry in the kitchen and baths. The primary suite features a massive walk in closet, walk-in tiled shower, access to the deck and water views.
Sold for $750,000
$750,000
115 Bridget Lane, Sneads Ferry, NC 28460
3beds
2,024sqft
Single Family Residence
Built in 2023
2.07 Acres Lot
$757,300 Zestimate®
$371/sqft
$2,423 Estimated rent
Home value
$757,300
$689,000 - $833,000
$2,423/mo
Zestimate® history
Owner options
List your home for rent
$2,423/mo
Rent Zestimate®
Find your next renter with Zillow Rental Manager. Plus, with online applications, you can quickly screen prospective tenants – for free.
$2,423/mo
Rent Zestimate®
Refinance and save
$4,480/mo
Est. payment
Refinancing to a lower rate could help reduce your monthly payments and save thousands over the life of the loan.
$4,480/mo
Est. payment
Explore your selling options
Work with a Zillow partner agent
Leverage their expertise and Zillow's premium Showcase listings to get your home seen by more buyers.
Get startedList with your own agent
Get your home in front of millions of buyers by listing it on Zillow.
Learn how to do itSell it yourself
Take full control of how buyers see your home on Zillow by listing For Sale by Owner (FSBO).
List your homeWhat's special
Waterfront retreatExpansive porchesCrown moldingMature treesDead end streetCustom cabinetry
Zillow last checked:
Listing updated:
Listed by:
Tracey Loughner 248-259-7197,
Coldwell Banker Sea Coast Advantage Rlty
Bought with:
Brandi Mizell, 331453
RE/MAX Ocean Properties EI
Source: Hive MLS,MLS#: 100458450 Originating MLS: Topsail Island Association of Realtors
Originating MLS: Topsail Island Association of RealtorsFacts & features
Interior
Bedrooms & bathrooms
- Bedrooms: 3
- Bathrooms: 2
- Full bathrooms: 2
Primary bedroom
- Level: Primary Living Area
Dining room
- Features: Combination
Heating
- Heat Pump, Electric
Cooling
- Central Air
Appliances
- Included: Electric Oven, Built-In Microwave, Refrigerator
- Laundry: Laundry Room
Features
- Walk-in Closet(s), High Ceilings, Solid Surface, Ceiling Fan(s), Pantry, Walk-in Shower, Walk-In Closet(s)
- Flooring: LVT/LVP
- Basement: None
- Has fireplace: No
- Fireplace features: None
Interior area
- Total structure area: 2,024
- Total interior livable area: 2,024 sqft
Property
Parking
- Parking features: Gravel, Concrete
Features
- Levels: One
- Stories: 1
- Patio & porch: Deck, Porch
- Exterior features: Irrigation System
- Fencing: None
- Has view: Yes
- View description: Creek/Stream, Water
- Has water view: Yes
- Water view: Creek/Stream,Water
- Waterfront features: Waterfront, Boat Dock
- Frontage type: Creek
Lot
- Size: 2.07 Acres
- Features: Dead End, Wetlands, Wooded, Boat Dock, Deeded Waterfront
Details
- Parcel number: 765b17
- Zoning: R-15
- Special conditions: Standard
Construction
Type & style
- Home type: SingleFamily
- Property subtype: Single Family Residence
Materials
- Vinyl Siding
- Foundation: Other, Slab, Pilings
- Roof: Architectural Shingle
Condition
- New construction: No
- Year built: 2023
Utilities & green energy
- Sewer: Septic Tank
- Water: Public, Well
- Utilities for property: Water Available
Green energy
- Green verification: None
Community & HOA
Community
- Security: Smoke Detector(s)
- Subdivision: Grantwood
HOA
- Has HOA: Yes
- Amenities included: Maintenance Common Areas, Picnic Area, RV Parking, RV/Boat Storage
- HOA fee: $250 monthly
- HOA name: Grantwood HOA
- HOA phone: 910-545-6905
Location
- Region: Sneads Ferry
Financial & listing details
- Price per square foot: $371/sqft
- Tax assessed value: $423,522
- Annual tax amount: $2,774
- Date on market: 3/26/2025
- Cumulative days on market: 205 days
- Listing agreement: Exclusive Right To Sell
- Listing terms: Cash,Conventional,FHA,VA Loan
- Road surface type: Paved
Price history
| Date | Event | Price |
|---|---|---|
| 5/14/2025 | Sold | $750,000$371/sqft |
Source:  Hive MLS #100458450 Report a problem Hive MLS #100458450 Report a problem | ||
| 4/5/2025 | Contingent | $750,000$371/sqft |
Source: Hive MLS #100458450 Report a problem | ||
| 2/20/2025 | Price change | $750,000-2.6%$371/sqft |
Source: Hive MLS #100458450 Report a problem | ||
| 2/12/2025 | Price change | $770,000-0.6%$380/sqft |
Source: Hive MLS #100458450 Report a problem | ||
| 1/8/2025 | Listed for sale | $775,000$383/sqft |
Source: Hive MLS #100458450 Report a problem | ||
| 11/30/2024 | Contingent | $775,000$383/sqft |
Source: Hive MLS #100458450 Report a problem | ||
| 10/24/2024 | Price change | $775,000-2.5%$383/sqft |
Source: Hive MLS #100458450 Report a problem | ||
| 8/22/2024 | Listed for sale | $795,000$393/sqft |
Source: Hive MLS #100458450 Report a problem | ||
| 8/15/2024 | Contingent | $795,000$393/sqft |
Source: Hive MLS #100458450 Report a problem | ||
| 7/31/2024 | Listed for sale | $795,000+8.2%$393/sqft |
Source: Hive MLS #100458450 Report a problem | ||
| 1/18/2023 | Sold | $735,000-6.8%$363/sqft |
Source: Hive MLS #100351086 Report a problem | ||
| 11/21/2022 | Pending sale | $789,000$390/sqft |
Source: Hive MLS #100351086 Report a problem | ||
| 9/26/2022 | Listed for sale | $789,000+204.6%$390/sqft |
Source: Hive MLS #100351086 Report a problem | ||
| 4/5/2022 | Listing removed | -- |
Source: Hive MLS #100295619 Report a problem | ||
| 10/19/2021 | Listed for sale | $259,000+86.3%$128/sqft |
Source: Hive MLS #100295619 Report a problem | ||
| 5/25/2021 | Sold | $139,000$69/sqft |
Source: Public Record Report a problem | ||
| 4/22/2021 | Pending sale | $139,000$69/sqft |
Source: Hive MLS #100266514 Report a problem | ||
| 4/15/2021 | Listed for sale | $139,000$69/sqft |
Source: Hive MLS #100266514 Report a problem | ||
Public tax history
| Year | Property taxes | Tax assessment |
|---|---|---|
| 2025 | $3,059 | $467,057 |
| 2024 | $3,059 +10.3% | $467,057 +10.3% |
| 2023 | $2,774 +182.1% | $423,522 +182.1% |
| 2022 | $983 +74.1% | $150,110 +87.4% |
| 2021 | $565 | $80,110 |
| 2020 | $565 | $80,110 |
| 2019 | $565 | $80,110 |
| 2018 | $565 -12% | $80,110 -15.8% |
| 2017 | $642 | $95,110 |
| 2016 | $642 | $95,110 |
| 2015 | $642 | $95,110 |
Find assessor info on the county website
Neighborhood: 28460
Nearby homes
- $150,1001.15 Acres125 Bridget Ln, Sneads Ferry, NC 28460Off Market
- $389,0002 bd1 ba1.4k sqft118 Velma Ln, Sneads Ferry, NC 28460Off Market
- $618,3004 bd3 ba3.2k sqft119 Velma Ln, Sneads Ferry, NC 28460Off Market
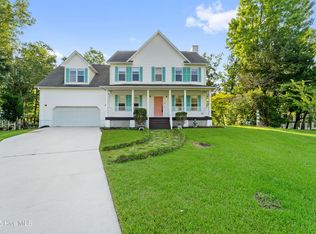
- $450,0003 bd3 ba1.8k sqft100 Bridget Ln, Sneads Ferry, NC 28460Sold

- $--0.88 AcresLOT 19 Velma Ln, Sneads Ferry, NC 28460Off Market
- $41,9201.64 Acres120 Bridget Ln, Sneads Ferry, NC 28460Off Market
- $1002.93 AcresVelma Ln, Sneads Ferry, NC 28460Off Market
- $588,8003 bd2 ba2.5k sqft132 Bridget Ln, Sneads Ferry, NC 28460Off Market
Nearby schools
GreatSchools rating
- 5/10Dixon ElementaryGrades: PK-5Distance: 0.9 mi
- 7/10Dixon MiddleGrades: 6-8Distance: 1.5 mi
- 5/10Dixon HighGrades: 9-12Distance: 3.2 mi
Schools provided by the listing agent
- Elementary: Dixon
- Middle: Dixon
- High: Dixon
Source: Hive MLS. This data may not be complete. We recommend contacting the local school district to confirm school assignments for this home.
Get a cash offer in 3 minutes
Find out how much your home could sell for in as little as 3 minutes with a no-obligation cash offer.
Estimated market value
$757,300
Get a cash offer in 3 minutes
Find out how much your home could sell for in as little as 3 minutes with a no-obligation cash offer.
Estimated market value
$757,300
- North Carolina
- Onslow County
- Sneads Ferry
- 28460
- 115 Bridget Lane
Nearby cities
Nearby zip codes
Other Sneads Ferry Topics
