Skip main navigation
Closed
  • $920,000

    115 Bridle Path Ln, Fox River Grove, IL 60021

    5beds
    3,650sqft
    Single Family Residence
    Built in 2001
    0.42 Acres Lot
    $920,300 Zestimate®
    $252/sqft
    $5,040 Estimated rent

    Home value

    $920,300

    $847,000 - $1.00M

    $5,040/mo

    Zestimate® history
    Loading
    Loading...

    Owner options

    List your home for rent

    $5,040/mo

    Rent Zestimate®

    Find your next renter with Zillow Rental Manager. Plus, with online applications, you can quickly screen prospective tenants – for free.

    Learn more

    $5,040/mo

    Rent Zestimate®

    Refinance and save

    $5,883/mo

    Est. payment

    Refinancing to a lower rate could help reduce your monthly payments and save thousands over the life of the loan.

    See today's rates

    $5,883/mo

    Est. payment

    Explore your selling options

    Work with a Zillow partner agent

    Leverage their expertise and Zillow's premium Showcase listings to get your home seen by more buyers.

    Get started

    List with your own agent

    Get your home in front of millions of buyers by listing it on Zillow.

    Learn how to do it

    Sell it yourself

    Take full control of how buyers see your home on Zillow by listing For Sale by Owner (FSBO).

    List your home

    What's special

    Premium finishes throughoutConvenient pot fillerNearly a half-acre lotMedia roomExercise roomSpectacular gourmet kitchenAbundant custom cabinetry
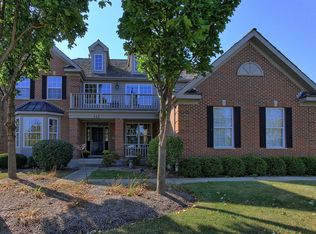
    Exceptional luxury awaits in this stunning 5-bedroom, 3.1-bath home in the highly desirable Hunter's Farm subdivision, served by sought-after Barrington schools and situated on nearly a half-acre lot! Beautifully updated and meticulously maintained, this move-in ready residence showcases exceptional craftsmanship, timeless elegance, and premium finishes throughout. A grand foyer with a stunning chandelier welcomes you inside, where the elegant living room and dining room provide the perfect setting for both intimate gatherings and grand entertaining. The spectacular gourmet kitchen is truly a chef's dream, featuring a massive center island with breakfast bar and leathered granite countertop, abundant custom cabinetry, a Sub-Zero refrigerator, Wolf 6-burner range with griddle, convenient pot filler, and high-end finishes throughout. The bright and airy eating area opens to the expansive brick paver patio with a built-in grill, creating the ultimate indoor-outdoor entertaining experience. At the heart of the home, the breathtaking family room impresses with its dramatic timbered two-story ceiling, custom built-in credenza, and stunning see-through fireplace shared with the adjoining sitting room, creating a warm and inviting atmosphere. A private office with French doors, convenient laundry room, and powder room complete the main level. A custom curved staircase with elegant wrought iron railing leads to the luxurious primary suite, a true private retreat featuring a spacious custom walk-in closet and a spa-inspired ensuite with dual vanities, a soaking tub, and a separate shower. Continuing the home's exceptional design, an impressive oversized custom walk-in closet behind striking double doors offers an extraordinary amount of storage and organization, serving as a truly rare and unforgettable feature of the home. Three additional generously sized bedrooms and a full bath complete the second level. The finished basement expands your living space with a fifth bedroom, full bath, expansive recreation room with a full bar and bar-top seating, exercise room, and media room, offering endless possibilities for entertaining and everyday enjoyment. Step outside to the beautifully landscaped backyard offering picturesque views, an in-ground sprinkler system, and plenty of space to relax or entertain. Additional highlights include a DaVinci roof (2020), heated 3-car garage, and storage shed. Enjoy the convenience of a neighborhood park and baseball field just down the road, along with nearby Metra access for an easy commute. Luxury, comfort, and thoughtful design come together in this extraordinary home. Don't miss this rare opportunity to make it yours!

    Zillow last checked:

    Listing updated:

    Listed by:

    Jane Lee 847-295-0800,

    RE/MAX Top Performers

    Bought with:

    Rob Morrison, SFR

    Coldwell Banker Realty

    Source: MRED as distributed by MLS GRID,MLS#: 12692849MLS Logo

    Facts & features

    Interior

    Bedrooms & bathrooms
    • Bedrooms: 5
    • Bathrooms: 4
    • Full bathrooms: 3
    • 1/2 bathrooms: 1
    Rooms
    • Room types: Bedroom 5, Eating Area, Sitting Room, Foyer, Recreation Room, Theatre Room, Exercise Room, Office
    Primary bedroom
    • Features: Flooring (Carpet), Window Treatments (All), Bathroom (Full, Double Sink, Tub & Separate Shwr)
    • Level: Second
    • Area: 340 Square Feet
    • Dimensions: 20X17
    Bedroom 2
    • Features: Flooring (Carpet), Window Treatments (All)
    • Level: Second
    • Area: 132 Square Feet
    • Dimensions: 12X11
    Bedroom 3
    • Features: Flooring (Carpet), Window Treatments (All)
    • Level: Second
    • Area: 156 Square Feet
    • Dimensions: 13X12
    Bedroom 4
    • Features: Flooring (Carpet), Window Treatments (All)
    • Level: Second
    • Area: 154 Square Feet
    • Dimensions: 14X11
    Bedroom 5
    • Features: Flooring (Carpet)
    • Level: Basement
    • Area: 182 Square Feet
    • Dimensions: 14X13
    Dining room
    • Features: Flooring (Hardwood), Window Treatments (All)
    • Level: Main
    • Area: 196 Square Feet
    • Dimensions: 14X14
    Eating area
    • Features: Flooring (Hardwood), Window Treatments (All)
    • Level: Main
    • Area: 204 Square Feet
    • Dimensions: 17X12
    Exercise room
    • Features: Flooring (Other)
    • Level: Basement
    • Area: 294 Square Feet
    • Dimensions: 21X14
    Family room
    • Features: Flooring (Hardwood), Window Treatments (All)
    • Level: Main
    • Area: 342 Square Feet
    • Dimensions: 19X18
    Foyer
    • Features: Flooring (Ceramic Tile)
    • Level: Main
    • Area: 77 Square Feet
    • Dimensions: 11X7
    Kitchen
    • Features: Kitchen (Eating Area-Breakfast Bar, Eating Area-Table Space, Island, Granite Counters), Flooring (Hardwood), Window Treatments (All)
    • Level: Main
    • Area: 252 Square Feet
    • Dimensions: 18X14
    Laundry
    • Features: Flooring (Ceramic Tile)
    • Level: Main
    • Area: 90 Square Feet
    • Dimensions: 10X9
    Living room
    • Features: Flooring (Hardwood), Window Treatments (All)
    • Level: Main
    • Area: 240 Square Feet
    • Dimensions: 16X15
    Office
    • Features: Flooring (Hardwood), Window Treatments (All)
    • Level: Main
    • Area: 156 Square Feet
    • Dimensions: 13X12
    Other
    • Features: Flooring (Carpet)
    • Level: Basement
    • Area: 1224 Square Feet
    • Dimensions: 36X34
    Sitting room
    • Features: Flooring (Hardwood), Window Treatments (All)
    • Level: Main
    • Area: 280 Square Feet
    • Dimensions: 20X14
    Other
    • Features: Flooring (Carpet)
    • Level: Basement
    • Area: 288 Square Feet
    • Dimensions: 18X16
    Heating
    • Natural Gas, Forced Air, Sep Heating Systems - 2+, Indv Controls, Zoned
    Cooling
    • Central Air, Zoned
    Appliances
    • Included: Double Oven, Microwave, Dishwasher, High End Refrigerator, Bar Fridge, Washer, Dryer, Disposal, Stainless Steel Appliance(s), Wine Refrigerator, Range Hood, Humidifier
    • Laundry: Main Level, Sink
    Features
    • Vaulted Ceiling(s), Wet Bar, Built-in Features, Walk-In Closet(s)
    • Flooring: Hardwood
    • Windows: Screens
    • Basement: Finished,Full
    • Number of fireplaces: 1
    • Fireplace features: Double Sided, Attached Fireplace Doors/Screen, Gas Log, Gas Starter, Family Room, Other
    Interior area
    • Total structure area: 4,950
    • Total interior livable area: 3,650 sqft
    • Finished area below ground: 1,300

    Property

    Parking
    • Total spaces: 3
    • Parking features: Asphalt, Garage Door Opener, Heated Garage, Yes, Garage Owned, Attached, Garage
    • Attached garage spaces: 3
    • Has uncovered spaces: Yes
    Accessibility
    • Accessibility features: No Disability Access
    Features
    • Stories: 2
    • Patio & porch: Patio
    • Exterior features: Outdoor Grill
    • Fencing: Invisible
    Lot
    • Size: 0.42 Acres
    • Dimensions: 105X212X68X209
    • Features: Landscaped, Mature Trees
    Details
    • Additional structures: Shed(s)
    • Parcel number: 13211030280000
    • Special conditions: List Broker Must Accompany
    • Other equipment: Water-Softener Owned, Ceiling Fan(s), Sump Pump, Sprinkler-Lawn, Backup Sump Pump;

    Construction

    Type & style
    • Home type: SingleFamily
    • Property subtype: Single Family Residence
    Materials
    • Cedar
    • Roof: Other
    Condition
    • New construction: No
    • Year built: 2001

    Utilities & green energy

    • Sewer: Public Sewer
    • Water: Public

    Community & HOA

    Community
    • Features: Park, Lake, Curbs, Sidewalks, Street Lights, Street Paved
    • Security: Security System, Carbon Monoxide Detector(s)
    • Subdivision: Hunters Farm
    HOA
    • Services included: None
    Location
    • Region: Fox River Grove

    Financial & listing details

    • Price per square foot: $252/sqft
    • Tax assessed value: $615,041
    • Annual tax amount: $15,208
    • Date on market: 7/1/2026
    • Listing terms: Conventional
    • Ownership: Fee Simple

    Price history

    DateEventPrice
    8/20/2026Sold$920,000-3.1%$252/sqft
    Source: MRED as distributed by MLS GRID #12692849 Report a problem
    7/24/2026Contingent$949,900$260/sqft
    Source: MRED as distributed by MLS GRID #12692849 Report a problem
    7/1/2026Listed for sale$949,900+58.3%$260/sqft
    Source: MRED as distributed by MLS GRID #12692849 Report a problem
    11/7/2019Sold$600,000-9.8%$164/sqft
    Source: MRED as distributed by MLS GRID #10449481 Report a problem
    10/17/2019Pending sale$665,000$182/sqft
    Source: Berg Properties #10449481 Report a problem
    8/12/2019Price change$665,000-3.5%$182/sqft
    Source: Berg Properties #10449481 Report a problem
    7/12/2019Listed for sale$689,000+3.6%$189/sqft
    Source: Berg Properties #10449481 Report a problem
    10/14/2016Sold$665,000-3.5%$182/sqft
    Source: Public Record Report a problem
    8/7/2016Pending sale$689,000$189/sqft
    Source: RE/MAX of Barrington #09295571 Report a problem
    7/23/2016Listed for sale$689,000+41.9%$189/sqft
    Source: RE/MAX of Barrington #09295571 Report a problem
    3/13/2001Sold$485,500$133/sqft
    Source: Public Record Report a problem

    Public tax history

    YearProperty taxesTax assessment
    2024$14,287 +0.4%$217,374 +6%
    2023$14,225 +10.7%$204,993 +5.5%
    2022$12,849 +2.6%$194,306 +11%
    2021$12,528 +1.9%$175,030 +2%
    2020$12,295 -11.9%$171,522 +2.7%
    2019$13,963 +12%$166,996 -7.2%
    2018$12,467 $179,955 +2.1%
    2017$12,467 -7.8%$176,340 -10.5%
    2016$13,523 +6.8%$197,015 +6.6%
    2015$12,668 +0.8%$184,782 +11.2%
    2014$12,570 +3.7%$166,114 -1.7%
    2012$12,119 +7.5%$168,970 -6.9%
    2011$11,275 -3.1%$181,532 -10.4%
    2010$11,635 -0.5%$202,672 -6.4%
    2009$11,689 +5.3%$216,530
    2008$11,098 +6.8%$216,530 +4.9%
    2006$10,394 +7.4%$206,357
    2005$9,676 -0.3%--
    2004$9,702 +2.9%--
    2003$9,427 +3.1%--
    2002$9,147 +149.3%--
    2001$3,669 +164.1%$119,738 +382.6%
    2000$1,389 $24,811
    Find assessor info on the county website

    Neighborhood: 60021

    Nearby schools

    GreatSchools rating
    Schools provided by the listing agent
    • Elementary: Countryside Elementary School
    • Middle: Barrington Middle School-Prairie
    • High: Barrington High School
    • District: 220

    Source: MRED as distributed by MLS GRID. This data may not be complete. We recommend contacting the local school district to confirm school assignments for this home.

    Get a cash offer in 3 minutes
    Find out how much your home could sell for in as little as 3 minutes with a no-obligation cash offer.
    Estimated market value
    $920,300
    Get a cash offer in 3 minutes
    Find out how much your home could sell for in as little as 3 minutes with a no-obligation cash offer.
    Estimated market value
    $920,300