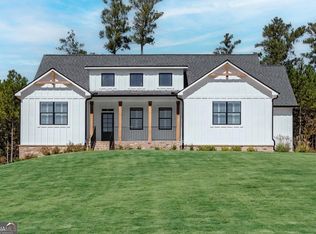
**Price Reduced $14,000! * Over 85,000 in upgrades to this home. Instant equity!**The previous buyer's home-sale contingency fell through, creating a rare second opportunity to own this exceptional modern farmhouse. Positioned between Dawsonville, Ball Ground, and Jasper, this thoughtfully designed residence offers a seamless balance of scenic surroundings and everyday convenience. Enjoy easy access to Gibbs Gardens, charming downtown districts, local wineries, dining, shopping, and year-round community events. Set on more than 1.5 acres within a gated community, the property is tailored for effortless indoor-outdoor living. A welcoming wraparound front porch and a newly added screened porch with an outdoor kitchen and Marvin Infinity metal doors provide inviting spaces for entertaining or unwinding in any season. The fenced backyard, landscape lighting, mature plantings, custom Tuff Shed, and Generac whole-house generator enhance both the beauty and practicality of the home. Inside, the open-concept layout centers around a spacious kitchen that flows into the family room. Features include 42-inch soft-close cabinetry, granite countertops, stainless steel appliances, a five-burner cooktop, upgraded vent hood, and an oversized center island. The main-level owner's suite serves as a private retreat, complete with a spa-inspired bath featuring a frameless walk-in shower, soaking tub, double granite vanity, and oversized walk-in closet. Two additional bedrooms share a Jack-and-Jill bath. Upstairs, a flexible bonus room with a full bath is well suited for guests, a home office, media room, or fitness area. Additional highlights include a side-entry garage and a spacious mudroom with a convenient drop zone. Just minutes from downtown Ball Ground, Canton, and I-575, this property delivers privacy, accessibility, and an impressive collection of upgrades that extend far beyond typical builder specifications, including: Screened porch and outdoor living area Expanded patio and sun deck Marvin Infinity metal patio doors Generac whole-house generator Tuff Shed Fenced backyard Landscape lighting Plantation shutters throughout Tree removal and extensive landscaping improvements Additional sod installation With grocery stores, restaurants, wineries, walking trails, and abundant natural beauty nearby, this home presents an outstanding lifestyle opportunity in a highly sought-after setting.
Active under contract
$715,000
115 Brighton Rd, Ball Ground, GA 30107
4beds
2,916sqft
Single Family Residence
Built in 2023
1.53 Acres Lot
$705,900 Zestimate®
$245/sqft
$92/mo HOA
What's special
Fenced backyardSide-entry garageMature plantingsOpen-concept layoutStainless steel appliancesWelcoming wraparound front porchOversized center island
- 209 days
- 472
- 34
Zillow last checked:
Listing updated:
Listed by:
Patty Medina 678-770-7567,
Century 21 Results
Source: GAMLS,MLS#: 10694982
Facts & features
Interior
Bedrooms & bathrooms
- Bedrooms: 4
- Bathrooms: 4
- Full bathrooms: 3
- 1/2 bathrooms: 1
- Main level bathrooms: 2
- Main level bedrooms: 3
Rooms
- Room types: Bonus Room, Laundry
Kitchen
- Features: Breakfast Area, Breakfast Bar, Kitchen Island, Pantry
Heating
- Forced Air, Natural Gas, Zoned
Cooling
- Ceiling Fan(s), Central Air, Electric, Zoned
Appliances
- Included: Dishwasher, Disposal, Microwave, Tankless Water Heater
- Laundry: Other
Features
- Double Vanity, High Ceilings, Master On Main Level, Roommate Plan, Tray Ceiling(s), Walk-In Closet(s)
- Flooring: Carpet, Laminate, Tile
- Windows: Double Pane Windows
- Basement: None
- Attic: Pull Down Stairs
- Number of fireplaces: 1
- Fireplace features: Factory Built, Family Room, Gas Log, Gas Starter
- Common walls with other units/homes: No Common Walls
Interior area
- Total structure area: 2,916
- Total interior livable area: 2,916 sqft
- Finished area above ground: 2,916
- Finished area below ground: 0
Video & virtual tour
Property
Parking
- Total spaces: 2
- Parking features: Garage, Garage Door Opener, Side/Rear Entrance
- Has garage: Yes
Features
- Levels: One and One Half
- Stories: 1
- Patio & porch: Patio, Screened
- Exterior features: Gas Grill
- Body of water: None
Lot
- Size: 1.53 Acres
- Features: Other, Private
Details
- Additional structures: Shed(s)
- Parcel number: 067A 001 144
Construction
Type & style
- Home type: SingleFamily
- Architectural style: Ranch,Traditional
- Property subtype: Single Family Residence
Materials
- Other
- Foundation: Slab
- Roof: Composition
Condition
- Resale
- New construction: No
- Year built: 2023
Utilities & green energy
- Electric: 220 Volts, Generator
- Sewer: Septic Tank
- Water: Public
- Utilities for property: Cable Available, Electricity Available, High Speed Internet, Natural Gas Available, Phone Available, Underground Utilities, Water Available
Green energy
- Energy efficient items: Doors, Thermostat
Community & HOA
Community
- Features: Gated, Sidewalks, Street Lights, Walk To Schools
- Security: Carbon Monoxide Detector(s), Smoke Detector(s)
- Subdivision: The Tate Reserve
HOA
- Has HOA: Yes
- Services included: Reserve Fund
- HOA fee: $1,100 annually
Location
- Region: Ball Ground
Financial & listing details
- Price per square foot: $245/sqft
- Tax assessed value: $656,527
- Annual tax amount: $4,955
- Date on market: 2/19/2026
- Cumulative days on market: 113 days
- Listing agreement: Exclusive Right To Sell
- Listing terms: 1031 Exchange,Cash,Conventional,FHA,VA Loan
- Electric utility on property: Yes
Estimated market value
$705,900
$671,000 - $741,000
$3,074/mo
Price history
| Date | Event | Price |
|---|---|---|
| 7/30/2026 | Listed for sale | $715,000$245/sqft |
Source:  FMLS GA #7722112 Report a problem FMLS GA #7722112 Report a problem | ||
| 7/25/2026 | Pending sale | $715,000$245/sqft |
Source: FMLS GA #7722112 Report a problem | ||
| 6/15/2026 | Price change | $715,000-2%$245/sqft |
Source:  GAMLS #10694982 Report a problem GAMLS #10694982 Report a problem | ||
| 6/3/2026 | Listed for sale | $729,900$250/sqft |
Source: FMLS GA #7722112 Report a problem | ||
| 5/27/2026 | Pending sale | $729,900$250/sqft |
Source: FMLS GA #7722112 Report a problem | ||
| 3/23/2026 | Listed for sale | $729,900$250/sqft |
Source: FMLS GA #7722112 Report a problem | ||
| 3/19/2026 | Pending sale | $729,900$250/sqft |
Source: GAMLS #10694982 Report a problem | ||
| 2/19/2026 | Listed for sale | $729,9000%$250/sqft |
Source: FMLS GA #7722112 Report a problem | ||
| 2/19/2026 | Listing removed | $730,000$250/sqft |
Source: GAMLS #10647823 Report a problem | ||
| 2/12/2026 | Price change | $730,000-0.7%$250/sqft |
Source: GAMLS #10647823 Report a problem | ||
| 1/7/2026 | Price change | $735,000-1.3%$252/sqft |
Source: GAMLS #10647823 Report a problem | ||
| 12/29/2025 | Price change | $745,000-1.8%$255/sqft |
Source: GAMLS #10647823 Report a problem | ||
| 11/21/2025 | Listed for sale | $759,000+16.8%$260/sqft |
Source: FMLS GA #7684345 Report a problem | ||
| 11/13/2023 | Sold | $649,900$223/sqft |
Source: GAMLS #20144450 Report a problem | ||
| 10/13/2023 | Pending sale | $649,900$223/sqft |
Source: GAMLS #20144450 Report a problem | ||
| 9/8/2023 | Price change | $649,900-1.5%$223/sqft |
Source: GAMLS #20144450 Report a problem | ||
| 9/1/2023 | Listed for sale | $659,900$226/sqft |
Source: GAMLS #20144450 Report a problem | ||
Public tax history
| Year | Property taxes | Tax assessment |
|---|---|---|
| 2025 | $4,606 -7.1% | $262,611 +1.3% |
| 2024 | $4,955 +1796.8% | $259,290 +1864.3% |
| 2023 | $261 -2.7% | $13,200 |
| 2022 | $268 +148.6% | $13,200 +166.3% |
| 2021 | $108 -5.1% | $4,957 |
| 2020 | $114 -0.9% | $4,957 |
| 2019 | $115 -1.6% | $4,957 |
| 2018 | $117 | $4,957 |
| 2017 | $117 +0% | $4,957 |
| 2016 | $117 -1.6% | $4,957 |
| 2015 | $119 +2.4% | $4,957 |
| 2014 | $116 -0.2% | $4,957 |
| 2013 | $116 | $4,957 |
| 2012 | -- | -- |
| 2011 | -- | -- |
| 2010 | -- | -- |
| 2009 | $111 | $4,957 |
Find assessor info on the county website
Monthly payment
Est. payment
Payment breakdown
Explore the cost of this home by adjusting the details. Changes won't be saved.Climate risks
Neighborhood: 30107
Nearby schools
Schools provided by the listing agent
- Elementary: Tate
- Middle: Pickens
- High: Pickens
Source: GAMLS. This data may not be complete. We recommend contacting the local school district to confirm school assignments for this home.
Similar homes
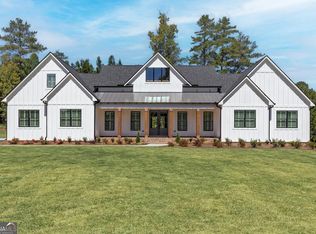
- $709,9003 bd3 ba2.1k sqft404 London Rd, Ball Ground, GA 30107Active
 MLS ID #10797073, Tambrie Kitchens, BHHS Georgia Properties. GAMLS
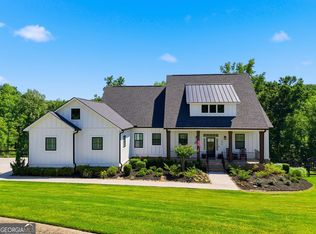
 - $715,0005 bd5 ba3.6k sqft1033 Quail Cove Dr, Jasper, GA 30143Active
 MLS ID #10700594, Margot Weatherford, eXp Realty. GAMLS
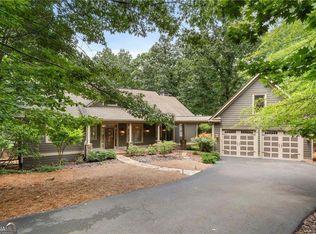
 - $799,9004 bd4 ba3.3k sqft1458 Valley View Dr, Big Canoe, GA 30143Active
 MLS ID #10834634, Charles Vecchio, Century 21 Results. GAMLS
 - $790,0004 bd4 ba3.4k sqft64 Gentle Dove Walk, Jasper, GA 30143For Sale

 MLS ID #7826875, BOB THOMAS, Big Canoe Brokerage, LLC.. FMLS GA
 - $599,9004 bd2 ba2.3k sqft523 Cherokee Trl, Jasper, GA 30143ActiveMLS ID #10819529, Charles Vecchio, Century 21 Results. GAMLS
- $575,0005 bd4 ba2.7k sqft8520 Scenic Ridge Way, Ball Ground, GA 30107ActiveMLS ID #10805801, Summer Berg, Keller Williams Realty Atl. Partners. GAMLS
- $828,0004 bd4 ba3.6k sqft520 Choctaw Pass, Big Canoe, GA 30143For SaleMLS ID #7815072, STEVE YAMBOR, Big Canoe Brokerage, LLC.. FMLS GA
- $669,0003 bd3 ba3.3k sqft201 Rocky Rd, Dawsonville, GA 30534For SaleMLS ID #7815882, Josh Shaw, Atlanta Fine Homes Sotheby's International. FMLS GA
- $775,0003 bd3 ba2.3k sqft379 Old Canton Rd, Ball Ground, GA 30107ActiveMLS ID #10753851, Path & Post Team, Path & Post. GAMLS
- $585,0004 bd4 ba2.3k sqft42 Chestnut Knoll Ct, Jasper, GA 30143For SaleMLS ID #7792295, Tim Soro, Big Canoe Brokerage, LLC.. FMLS GA
- $728,9003 bd3 ba2.8k sqft5230 Heirloom Overlook, Cumming, GA 30040New ConstructionFMLS GA
- $690,0005 bd4 ba3.4k sqft249 Fountain Oak Way, Canton, GA 30114For SaleMLS ID #7825738, Stephanie Robinson, ERA Sunrise Realty. FMLS GA
- $625,0004 bd3 ba2.8k sqft4850 Ramblewood Dr, Cumming, GA 30028ActiveMLS ID #10784507, Erin Young, BHHS Georgia Properties. GAMLS
- $525,0003 bd3 ba1.8k sqft145 Stripling St, Ball Ground, GA 30107For SaleMLS ID #7830176, WEBB REAL ESTATE TEAM, Drake Realty of GA, Inc.. FMLS GA
- $725,0004 bd4 ba3.2k sqft3470 Montebello Pkwy, Cumming, GA 30028For SaleMLS ID #7788375, Mary Jackson, Homesouth Residential Incorporated. FMLS GA
- $749,9005 bd5 ba3.4k sqft3445 Andover St, Cumming, GA 30028For SaleMLS ID #7821176, Kathy Kludjian, EXP Realty, LLC.. FMLS GA
- $724,9003 bd3 ba2.5k sqft4735 Amble Trce, Cumming, GA 30040For SaleMLS ID #7795323, ROBYN SPRAGUE, HomeSmart. FMLS GA
- $445,0003 bd2 ba1.8k sqft437 Tom Avery Dr, Ball Ground, GA 30107For SaleMLS ID #7825729, Stephanie Robinson, ERA Sunrise Realty. FMLS GA
- $669,0004 bd4 ba3.3k sqft230 McArthur Dr, Canton, GA 30115ActiveMLS ID #10784770, Suzanne T Crowe, Ansley RE|Christie's Int'l RE. GAMLS
- $699,0005 bd4 ba4.1k sqft6610 Fox Creek Dr, Cumming, GA 30040For SaleMLS ID #7808545, Kimmy Counter, Atlanta Fine Homes Sotheby's International. FMLS GA
