Skip main navigation
Sold for $451,500
  • $451,500

    115 BRILLIANT BLOOM COURT, BRADENTON, FL 34212

    3beds
    1,844sqft
    Single Family Residence
    Built in 2015
    9,130 Square Feet Lot
    $454,300 Zestimate®
    $245/sqft
    $3,176 Estimated rent

    Home value

    $454,300

    $422,000 - $491,000

    $3,176/mo

    Zestimate® history
    Loading
    Loading...

    Owner options

    List your home for rent

    $3,176/mo

    Rent Zestimate®

    Find your next renter with Zillow Rental Manager. Plus, with online applications, you can quickly screen prospective tenants – for free.

    Learn more

    $3,176/mo

    Rent Zestimate®

    Refinance and save

    $3,159/mo

    Est. payment

    Refinancing to a lower rate could help reduce your monthly payments and save thousands over the life of the loan.

    See today's rates

    $3,159/mo

    Est. payment

    Explore your selling options

    Work with a Zillow partner agent

    Leverage their expertise and Zillow's premium Showcase listings to get your home seen by more buyers.

    Get started

    List with your own agent

    Get your home in front of millions of buyers by listing it on Zillow.

    Learn how to do it

    Sell it yourself

    Take full control of how buyers see your home on Zillow by listing For Sale by Owner (FSBO).

    List your home

    What's special

    Private backyard oasisLarge screened-in lanaiExquisite tile workOpen inviting layoutQuiet cul-de-sacLutron switchesSmart rachio irrigation system
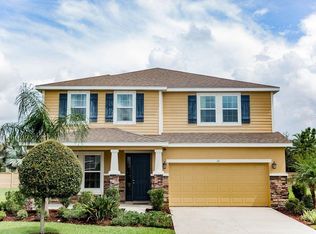
    Welcome to this exceptional one-story home tucked away on a quiet cul-de-sac in the sought-after gated community of Del Tierra. Thoughtfully upgraded and meticulously maintained, this three-bedroom, two-bath residence offers the perfect blend of modern luxury, smart technology, and everyday comfort—all located outside of a flood zone for added peace of mind. Community Pool, Cabanas, Clubhouse, soccer fields, playground, and Fitness Center a short walk. From the moment you arrive, the striking stone-accented exterior and professional landscape lighting set the tone for what’s inside. Step through the door to discover an open, inviting layout highlighted by stunning one-level quartz countertops with a dramatic waterfall edge, quartz farmhouse sink with upgraded faucet, 42” upper cabinetry, and a full suite of stainless steel appliances—including a smart refrigerator with an interactive screen. A top-of-the-line front-loading washer and dryer add convenience and style. The primary suite is a true retreat, featuring a coffered ceiling with custom wood inlay planks and a matching barn door leading to the ensuite bath. Inside, you’ll find dual sinks on quartz countertops, a beautiful custom vanity with a huge LED vanity mirror and defogger. Gorgeous frameless glass shower enclosure, with rain shower head in addition to his and hers shower heads, and exquisite tile work that elevates the entire space. Designed with modern living in mind, this home is fully equipped for high-performance connectivity, featuring Cat 6 network wiring with multiple ports in every room, four ports in the front bedroom currently used as an office, and additional 20-amp outlets—ideal for home-based professionals, IT setups, or serious gaming. Smart home features include Lutron switches, a smart thermostat, and a front door lock compatible with Google, Alexa, and Apple HomeKit. Step outside to your private backyard oasis through triple sliding doors. The heated saltwater pool with a relaxing baja tanning shelf is perfect for both entertaining and unwinding. Enjoy the large screened-in lanai to cookout, suntan and play, maintenance-free fenced yard, a smart Rachio irrigation system, all enhanced by professionally installed landscape and soffit lighting that creates a beautiful ambiance. This home truly offers the best of Florida living—style, technology, and resort-style outdoor space—all in a secure, gated neighborhood, glorious weather, top-rated schools around the corner, and a perfect inland location with plenty of shopping choices close by. Enjoy proximity to world-renowned beaches (Siesta Key, Lido, Longboat, and Anna Maria), public golf courses, boating, fishing, biking, walking trails, UTC and Ellenton Mall, and countless restaurants. Downtown Sarasota and Bradenton offer vibrant dining, rooftop bars, arts, and cultural venues. Multiple international airports within an hour. Welcome to the Gulf Coast lifestyle!

    Zillow last checked:

    Listing updated:

    Listed by:

    Jerry Richter 941-224-1350,

    BERKSHIRE HATHAWAY HOMESERVICE 941-907-2000

    Bought with:

    Kadie Nolan, 3445167

    PREFERRED SHORE LLC

    Kathy White, 3253960

    PREFERRED SHORE LLC

    Source: Stellar MLS,MLS#: A4688720MLS LogoOriginating MLS: Sarasota - Manatee

    Facts & features

    Interior

    Bedrooms & bathrooms
    • Bedrooms: 3
    • Bathrooms: 2
    • Full bathrooms: 2
    Primary bedroom
    • Features: Ceiling Fan(s), Walk-In Closet(s)
    • Level: First
    • Area: 210 Square Feet
    • Dimensions: 15x14
    Bedroom 2
    • Features: Built-in Closet
    • Level: First
    • Area: 144 Square Feet
    • Dimensions: 12x12
    Bedroom 3
    • Features: Built-in Closet
    • Level: First
    • Area: 132 Square Feet
    • Dimensions: 12x11
    Great room
    • Features: Ceiling Fan(s)
    • Level: First
    • Area: 374 Square Feet
    • Dimensions: 17x22
    Kitchen
    • Features: Granite Counters, Kitchen Island
    • Level: First
    • Area: 160 Square Feet
    • Dimensions: 10x16
    Heating
    • Central
    Cooling
    • Central Air
    Appliances
    • Included: Dishwasher, Dryer, Electric Water Heater, Microwave, Range, Refrigerator, Washer
    • Laundry: Laundry Room
    Features
    • Ceiling Fan(s), Coffered Ceiling(s), Kitchen/Family Room Combo, Living Room/Dining Room Combo, Primary Bedroom Main Floor, Solid Wood Cabinets, Split Bedroom, Stone Counters, Tray Ceiling(s)
    • Flooring: Carpet, Ceramic Tile
    • Doors: Sliding Doors
    • Windows: Window Treatments
    • Has fireplace: No
    Interior area
    • Total structure area: 2,560
    • Total interior livable area: 1,844 sqft

    Property

    Parking
    • Total spaces: 2
    • Parking features: Driveway
    • Attached garage spaces: 2
    • Has uncovered spaces: Yes
    • Details: Garage Dimensions: 20x20
    Features
    • Levels: One
    • Stories: 1
    • Exterior features: Irrigation System, Lighting, Private Yard, Sidewalk
    • Has private pool: Yes
    • Pool features: Gunite, In Ground, Lighting, Salt Water, Screen Enclosure
    • Fencing: Fenced,Vinyl
    • Has view: Yes
    • View description: Pool
    Lot
    • Size: 9,130 Square Feet
    • Features: Cul-De-Sac, Sidewalk
    • Residential vegetation: Mature Landscaping
    Details
    • Parcel number: 556705409
    • Zoning: PDR
    • Special conditions: None

    Construction

    Type & style
    • Home type: SingleFamily
    • Architectural style: Mediterranean
    • Property subtype: Single Family Residence
    Materials
    • Block, Stucco
    • Foundation: Slab
    • Roof: Shingle
    Condition
    • Completed
    • New construction: No
    • Year built: 2015
    Details
    • Builder name: DR Horton

    Utilities & green energy

    • Sewer: Public Sewer
    • Water: Public
    • Utilities for property: BB/HS Internet Available, Fiber Optics, Underground Utilities

    Community & HOA

    Community
    • Features: Deed Restrictions, Gated Community - No Guard, Pool
    • Security: Gated Community, Smoke Detector(s)
    • Pet fee: $0 monthly
    • Subdivision: DEL TIERRA PH I
    HOA
    • Has HOA: Yes
    • Amenities included: Clubhouse, Fitness Center, Gated, Playground, Pool, Recreation Facilities
    • Services included: Community Pool, Manager, Recreational Facilities
    • HOA fee: $135 monthly
    • HOA name: Ivy Kaull
    • HOA phone: 941-744-9009
    Location
    • Region: Bradenton

    Financial & listing details

    • Price per square foot: $245/sqft
    • Tax assessed value: $355,864
    • Annual tax amount: $4,687
    • Date on market: 4/3/2026
    • Cumulative days on market: 5 days
    • Listing terms: Cash,Conventional,FHA,VA Loan
    • Ownership: Fee Simple
    • Total actual rent: 0
    • Road surface type: Paved, Asphalt

    Price history

    DateEventPrice
    5/18/2026Sold$451,500+0.6%$245/sqft
    Source: Stellar MLS #A4688720 Report a problem
    4/10/2026Pending sale$449,000$243/sqft
    Source: Stellar MLS #A4688720 Report a problem
    4/3/2026Listed for sale$449,000-12.8%$243/sqft
    Source: Stellar MLS #A4688720 Report a problem
    11/1/2021Sold$515,000+102.3%$279/sqft
    Source: Public Record Report a problem
    11/24/2015Sold$254,530$138/sqft
    Source: Public Record Report a problem

    Public tax history

    YearProperty taxesTax assessment
    2025$4,687 -10.1%$355,864 -9.2%
    2024$5,213 -7.7%$391,957 -5.3%
    2023$5,646 -4%$414,032 -3.3%
    2022$5,878 +85.3%$427,941 +81.6%
    2021$3,172 +0.8%$235,621 +1.4%
    2020$3,147 +15.6%$232,368 +14.8%
    2019$2,721 $202,491 +1.9%
    2018$2,721 +0.8%$198,715 +2.1%
    2017$2,699 $194,628 +2.1%
    2016-- $190,625 +1949.1%
    2015-- $9,303
    Find assessor info on the county website

    Neighborhood: 34212

    Nearby schools

    GreatSchools rating
    Schools provided by the listing agent
    • Elementary: Gene Witt Elementary
    • Middle: Carlos E. Haile Middle
    • High: Parrish Community High

    Source: Stellar MLS. This data may not be complete. We recommend contacting the local school district to confirm school assignments for this home.

    Get a cash offer in 3 minutes
    Find out how much your home could sell for in as little as 3 minutes with a no-obligation cash offer.
    Estimated market value
    $454,300
    Get a cash offer in 3 minutes
    Find out how much your home could sell for in as little as 3 minutes with a no-obligation cash offer.
    Estimated market value
    $454,300