Skip main navigation
Off market
  • $500,800

    115 Broderick Dr, Waukee, IA 50263

    6beds
    3,339sqft
    SingleFamily
    Built in 2011
    0.31 Acres Lot
    $500,800 Zestimate®
    $150/sqft
    $3,273 Estimated rent

    Home value

    $500,800

    $476,000 - $526,000

    $3,273/mo

    Zestimate® history
    Loading
    Loading...

    Owner options

    List your home for rent

    $3,273/mo

    Rent Zestimate®

    Find your next renter with Zillow Rental Manager. Plus, with online applications, you can quickly screen prospective tenants – for free.

    Learn more

    $3,273/mo

    Rent Zestimate®

    Refinance and save

    $2,724/mo

    Est. payment

    Refinancing to a lower rate could help reduce your monthly payments and save thousands over the life of the loan.

    See today's rates

    $2,724/mo

    Est. payment

    Explore your selling options

    Work with a Zillow partner agent

    Leverage their expertise and Zillow's premium Showcase listings to get your home seen by more buyers.

    Get started

    List with your own agent

    Get your home in front of millions of buyers by listing it on Zillow.

    Learn how to do it

    Sell it yourself

    Take full control of how buyers see your home on Zillow by listing For Sale by Owner (FSBO).

    List your home

    What's special

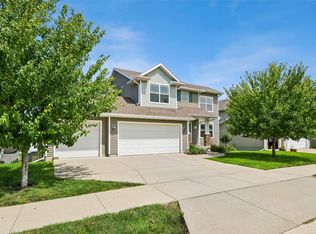
    View the 3D Virtual Open House anytime by scrolling down the page and clicking "See Listing Website." Receive knowledgeable answers to your questions and schedule a private showing by clicking the checkbox next to "Property Owner." When ready to make an offer, the seller is providing complimentary purchase agreement support from a local attorney. Welcome to this fantastic 6 bedroom Waukee ranch with finished basement. It boasts beautiful curb appeal with a custom stonework front and 3-car attached garage with two stalls that are extra deep. Inside you are greeted with a spacious entry, a double door coat closet and a gorgeous ceramic tile floor. To your left, discover an office or sixth bedroom with a southern exposure window, another bedroom and a full bath. The far end of the entry takes you to the wide open family room and dine-in kitchen. You'll love the Strand Distressed Bamboo flooring in the family room and the coziness added by the natural stone (gas) fireplace. The dining area and kitchen repeat the same tile floors as the entry. A single, energy efficient door takes you out to the covered deck and patio below. The deck is wired for sound! You'll also enjoy the fenced back yard. Returning to the kitchen you'll find a raised counter for a quick snack or meal. You'll love the granite countertops and custom under-cupboard lighting! There's also a huge walk-in pantry. Between the garage and kitchen you'll discover a mud room with a built in coat locker. The laundry is conveniently located off the mud room. The master bedroom suite is on the main floor. The bamboo floors are carried into this area of the home, with tile in the en-suite master bathroom. Granite counters and a double sink, jetted tub and a beautifully tiled shower top off this area of the home. The lower level, with daylight windows, opens into a spacious recreational space. There's a wet bar with granite top and this room offers plenty of area for all your entertainment activities. There are three more bedrooms on this level. Two of them include walk-in closets. There's also another full bath with a granite vanity. With Iowa's unpredictable weather, you and your family will really appreciate the storm-proof safe room built in under the front porch! This home was custom built by the current owners and they thought of everything! Glynn Village HOA fees of $385 per year includes access to the swimming pool and clubhouse!...perfect for the upcoming summer! If you are looking for something real special in your next home, you just found it! Call the owner today for a personal showing!

    This property is off market, which means it's not currently listed for sale or rent on Zillow. This may be different from what's available on other websites or public sources.
    Facts & features

    Interior

    Bedrooms & bathrooms
    • Bedrooms: 6
    • Bathrooms: 3
    • Full bathrooms: 3
    Heating
    • Other, Electric, Gas
    Cooling
    • Central
    Appliances
    • Included: Dishwasher, Dryer, Garbage disposal, Microwave, Range / Oven, Refrigerator
    Features
    • Flooring: Tile, Carpet, Hardwood
    • Basement: Finished
    • Has fireplace: Yes
    Interior area
    • Total interior livable area: 3,339 sqft

    Property

    Parking
    • Total spaces: 3
    • Parking features: Garage - Attached
    Features
    • Exterior features: Vinyl
    Lot
    • Size: 0.31 Acres
    Details
    • Parcel number: 1605201015

    Construction

    Type & style
    • Home type: SingleFamily
    Materials
    • Other
    • Foundation: Concrete
    • Roof: Asphalt
    Condition
    • Year built: 2011

    Community & neighborhood

    Location
    • Region: Waukee

    HOA & financial

    HOA
    • Has HOA: Yes
    • HOA fee: $35 monthly

    Price history

    DateEventPrice
    5/25/2023Sold$451,000-2%$135/sqft
    Source: DMMLS #668990 Report a problem
    4/27/2023Pending sale$460,000$138/sqft
    Source: DMMLS #668990 Report a problem
    4/19/2023Price change$460,000-2.7%$138/sqft
    Source: DMMLS #668990 Report a problem
    4/5/2023Price change$473,000-1.5%$142/sqft
    Source: DMMLS #668990 Report a problem
    3/22/2023Listed for sale$480,000+33.4%$144/sqft
    Source: DMMLS #668990 Report a problem
    3/24/2021Listing removed--
    Source: Owner Report a problem
    10/26/2017Listing removed$359,900$108/sqft
    Source: Owner Report a problem
    10/26/2017Listed for sale$359,900+5.5%$108/sqft
    Source: Owner Report a problem
    10/24/2017Sold$341,000-5.3%$102/sqft
    Source: Public Record Report a problem
    8/16/2017Pending sale$359,900$108/sqft
    Source: Owner Report a problem
    5/10/2017Listed for sale$359,900+44.2%$108/sqft
    Source: Owner Report a problem
    8/31/2011Sold$249,500+501.2%$75/sqft
    Source: Agent Provided Report a problem
    6/22/2011Sold$41,500-83.2%$12/sqft
    Source: Public Record Report a problem
    6/5/2011Listed for sale$247,045$74/sqft
    Source: Direct Realty Co. Inc. #385421 Report a problem

    Public tax history

    YearProperty taxesTax assessment
    2025$7,168 +1.6%$430,810 +2.1%
    2024$7,058 -1.5%$421,960
    2023$7,162 +20.2%$421,960 +11.8%
    2022$5,960 -4.4%$377,490 +18.3%
    2021$6,232 +2.1%$319,150 +1.3%
    2020$6,104 -4.8%$314,980
    2019$6,414 +5.6%$314,980 +0.1%
    2018$6,076 $314,630 +3.6%
    2017$6,076 +6.4%$303,600 -0.8%
    2016$5,709 -1.6%$305,900 +6.5%
    2015$5,802 +12.9%$287,170 +4.5%
    2014$5,138 +2.8%$274,690
    2013$5,000 +249900%--
    2012$2 --

    Find assessor info on the county website

    Neighborhood: 50263

    Nearby schools

    GreatSchools rating
    Get pre-qualified for a loan
    At Zillow Home Loans, we can pre-qualify you in as little as 5 minutes with no impact to your credit score.

    An equal housing lender. NMLS #10287.

    Sell for more on Zillow
    Get a Zillow Showcase℠ listing at no additional cost and you could sell for .
    $500,800
    2% more
    +$10,016
    With Zillow Showcase(estimated)
    $510,816