Skip main navigation
Closed
Street View
  • $340,000

    115 Brook St, Algonquin, IL 60102

    3beds
    826sqft
    Single Family Residence
    Built in 1957
    0.3 Acres Lot
    $367,100 Zestimate®
    $412/sqft
    $2,496 Estimated rent

    Home value

    $367,100

    $349,000 - $385,000

    $2,496/mo

    Zestimate® history
    Loading
    Loading...

    Owner options

    List your home for rent

    $2,496/mo

    Rent Zestimate®

    Find your next renter with Zillow Rental Manager. Plus, with online applications, you can quickly screen prospective tenants – for free.

    Learn more

    $2,496/mo

    Rent Zestimate®

    Refinance and save

    $2,465/mo

    Est. payment

    Refinancing to a lower rate could help reduce your monthly payments and save thousands over the life of the loan.

    See today's rates

    $2,465/mo

    Est. payment

    Explore your selling options

    Work with a Zillow partner agent

    Leverage their expertise and Zillow's premium Showcase listings to get your home seen by more buyers.

    Get started

    List with your own agent

    Get your home in front of millions of buyers by listing it on Zillow.

    Learn how to do it

    Sell it yourself

    Take full control of how buyers see your home on Zillow by listing For Sale by Owner (FSBO).

    List your home

    What's special

    Garage doorsWood pellet stoveLandscaped yardLocal boutiquesSingle carNatural beautyQuaint shops
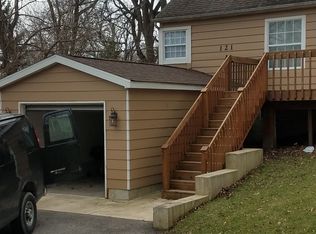
    Welcome to your dream home in Algonquin, a charming riverside town offering the perfect blend of natural beauty and urban convenience. This exquisite property offers a truly desirable location. As you step into this home, you'll immediately notice the attention to detail and thoughtful design. The first floor boasts a beautiful kitchen with stainless steel appliances, designer cabinets with a pull-out spice rack, and tile backsplash, and under cabinet lighting. Have great conversations at the double-sided breakfast bar, and enjoy your plants with the newer garden window. The enclosed front porch is a great way to enjoy coffee and invite guests. The living room is inviting and warm with a large picture window and a great view of the kitchen. The home offers two bedrooms on the first floor, 2nd bedroom is currently being used as an office and has access to your sunroom with great views of the thoughtfully landscaped yard, has a wood pellet stove for the chilly nights, and also has a space pack for heat and cooling great for year-round entertaining. The basement offers a separate entrance to the family room that is great for entertaining and potential in-law. The basement also offers a 3rd bedroom and full bathroom. This home is situated on a double lot and has ample space and privacy. The four-season room overlooks the beautifully landscaped fenced yard that is a haven for outdoor enthusiasts, offering a tranquil retreat to relax or entertain friends and family. Immerse yourself in the picturesque surroundings and enjoy the lush greenery and fragrant blossoms while sitting on the paver patio around the fire pit. One of the standout features of this property is the heated 3-car pull-through garage. Whether you're a car enthusiast, have a boat, need extra storage space, or simply appreciate the convenience and protection of your vehicles, this garage is sure to exceed your expectations. For nature lovers, the location couldn't be more ideal. With access to the Fox River and the nearby Chain of Lakes, you'll have countless opportunities for boating, fishing, and other water activities. Explore the scenic waterways and create lasting memories in this idyllic setting. Algonquin offers a vibrant community with an array of amenities. The downtown area provides a charming ambiance, lined with quaint shops, local boutiques, and a variety of dining options. With easy access to main roads, commuting to nearby cities or exploring the wider region is a breeze. Enjoy the best of both worlds, serenity and convenience in this exceptional home. Don't miss the opportunity to make this Algonquin gem your own. Experience the allure of living near the river, immerse yourself in a vibrant community, and create a lifetime of cherished memories in this remarkable home. Many updates, Roof 2019, Garage doors, single car 2023 double door 2022, *European style Daikan heating and air conditioning "zone units" 2019, Rinnai Tankless water heater (natural gas) installed Sept 2019, wood pellet stove in sunroom. see additional information for additional updates. Backup offers welcome.

    Zillow last checked:

    Listing updated:

    Listing courtesy of:

    Kevin Kalbach, CRS 708-277-3913,

    Realty Executives Cornerstone

    Bought with:

    Matt Hernacki, SFR

    MisterHomes Real Estate

    Source: MRED as distributed by MLS GRID,MLS#: 11795232MLS Logo

    Facts & features

    Interior

    Bedrooms & bathrooms
    • Bedrooms: 3
    • Bathrooms: 2
    • Full bathrooms: 2
    Primary bedroom
    • Features: Flooring (Carpet), Window Treatments (Blinds)
    • Level: Main
    • Area: 132 Square Feet
    • Dimensions: 12X11
    Bedroom 2
    • Features: Flooring (Carpet), Window Treatments (Blinds)
    • Level: Main
    • Area: 132 Square Feet
    • Dimensions: 12X11
    Bedroom 3
    • Features: Flooring (Ceramic Tile)
    • Level: Basement
    • Area: 110 Square Feet
    • Dimensions: 11X10
    Enclosed porch
    • Features: Flooring (Ceramic Tile)
    • Level: Main
    • Area: 84 Square Feet
    • Dimensions: 12X7
    Family room
    • Features: Flooring (Ceramic Tile)
    • Level: Basement
    • Area: 325 Square Feet
    • Dimensions: 25X13
    Other
    • Features: Flooring (Carpet)
    • Level: Main
    • Area: 198 Square Feet
    • Dimensions: 18X11
    Kitchen
    • Features: Kitchen (Eating Area-Breakfast Bar, SolidSurfaceCounter), Flooring (Wood Laminate)
    • Level: Main
    • Area: 120 Square Feet
    • Dimensions: 12X10
    Laundry
    • Features: Flooring (Other)
    • Level: Basement
    • Area: 55 Square Feet
    • Dimensions: 11X5
    Living room
    • Features: Flooring (Wood Laminate), Window Treatments (Blinds)
    • Level: Main
    • Area: 247 Square Feet
    • Dimensions: 19X13
    Heating
    • Steam, Space Heater, Sep Heating Systems - 2+
    Cooling
    • Small Duct High Velocity
    Appliances
    • Included: Stainless Steel Appliance(s)
    • Laundry: Gas Dryer Hookup, In Unit
    Features
    • 1st Floor Bedroom
    • Flooring: Hardwood
    • Windows: Screens
    • Basement: Finished,Exterior Entry,Sleeping Area,Storage Space,Full
    • Attic: Unfinished
    • Number of fireplaces: 1
    • Fireplace features: Wood Burning Stove, Other
    Interior area
    • Total structure area: 1,652
    • Total interior livable area: 826 sqft
    • Finished area below ground: 826

    Property

    Parking
    • Total spaces: 3
    • Parking features: Asphalt, Garage Door Opener, Heated Garage, Garage, On Site, Garage Owned, Detached
    • Garage spaces: 3
    • Has uncovered spaces: Yes
    Accessibility
    • Accessibility features: No Disability Access
    Features
    • Levels: Bi-Level
    • Patio & porch: Deck, Patio
    Lot
    • Size: 0.30 Acres
    • Dimensions: 100X132
    • Features: Mature Trees
    Details
    • Additional structures: Shed(s)
    • Additional parcels included: 1927451012
    • Parcel number: 1927451011
    • Special conditions: None
    • Other equipment: Ceiling Fan(s)

    Construction

    Type & style
    • Home type: SingleFamily
    • Architectural style: Bi-Level
    • Property subtype: Single Family Residence
    Materials
    • Vinyl Siding
    • Foundation: Concrete Perimeter
    • Roof: Asphalt
    Condition
    • New construction: No
    • Year built: 1957

    Utilities & green energy

    • Electric: Circuit Breakers
    • Sewer: Public Sewer
    • Water: Public

    Community & neighborhood

    Security
    • Security features: Carbon Monoxide Detector(s)
    Community
    • Community features: Street Lights, Street Paved
    Location
    • Region: Algonquin

    HOA & financial

    HOA
    • Services included: None

    Other

    Other facts
    • Listing terms: Conventional
    • Ownership: Fee Simple

    Price history

    DateEventPrice
    8/25/2023Sold$340,000+4.6%$412/sqft
    Source: MRED as distributed by MLS GRID #11795232 Report a problem
    8/4/2023Pending sale$324,900$393/sqft
    Source: MRED as distributed by MLS GRID #11795232 Report a problem
    6/28/2023Contingent$324,900$393/sqft
    Source: MRED as distributed by MLS GRID #11795232 Report a problem
    6/22/2023Listed for sale$324,900+261%$393/sqft
    Source: MRED as distributed by MLS GRID #11795232 Report a problem
    8/17/1998Sold$90,000$109/sqft
    Source: Public Record Report a problem

    Public tax history

    YearProperty taxesTax assessment
    2024$6,782 +16.5%$86,692 +11.8%
    2023$5,821 +38.1%$77,535 +40.6%
    2022$4,214 +4.7%$55,138 +7.3%
    2021$4,026 +2.9%$51,368 +3.7%
    2020$3,910 $49,550 +4.5%
    2019-- $47,426 +8.3%
    2018$3,604 +2.6%$43,811 +6.1%
    2017$3,513 +2.1%$41,273 +6.6%
    2016$3,440 $38,711 -8.7%
    2013$3,440 $42,403 +7.1%
    2011-- $39,581 -6.4%
    2010-- $42,300 -9.4%
    2009-- $46,668
    2008-- $46,668 +8.2%
    2006-- $43,119 +4.9%
    2005$2,497 +13.2%$41,112 +7%
    2004$2,205 +1.5%$38,437 +7.4%
    2003$2,173 +5.4%$35,772 +7%
    2002$2,061 +2.7%$33,432 +5.7%
    2001$2,006 +6%$31,617 +3.7%
    2000$1,892 $30,489

    Find assessor info on the county website

    Neighborhood: 60102

    Nearby schools

    GreatSchools rating
    Schools provided by the listing agent
    • Elementary: Eastview Elementary School
    • Middle: Algonquin Middle School
    • High: Dundee-Crown High School
    • District: 300

    Source: MRED as distributed by MLS GRID. This data may not be complete. We recommend contacting the local school district to confirm school assignments for this home.

    Get a cash offer in 3 minutes
    Find out how much your home could sell for in as little as 3 minutes with a no-obligation cash offer.
    Estimated market value
    $367,100
    Get a cash offer in 3 minutes
    Find out how much your home could sell for in as little as 3 minutes with a no-obligation cash offer.
    Estimated market value
    $367,100