Skip main navigation
Closed
  • Price Unknown

    115 Brook Stone, Cibolo, TX 78108

    4beds
    2,028sqft
    Single Family Residence
    Built in 2005
    7,453.12 Square Feet Lot
    $297,100 Zestimate®
    $--/sqft
    $2,010 Estimated rent

    Home value

    $297,100

    $276,000 - $321,000

    $2,010/mo

    Zestimate® history
    Loading
    Loading...

    Owner options

    List your home for rent

    $2,010/mo

    Rent Zestimate®

    Find your next renter with Zillow Rental Manager. Plus, with online applications, you can quickly screen prospective tenants – for free.

    Learn more

    $2,010/mo

    Rent Zestimate®

    Refinance and save

    $113/mo

    Est. payment

    Refinancing to a lower rate could help reduce your monthly payments and save thousands over the life of the loan.

    See today's rates

    $113/mo

    Est. payment

    Explore your selling options

    Work with a Zillow partner agent

    Leverage their expertise and Zillow's premium Showcase listings to get your home seen by more buyers.

    Get started

    List with your own agent

    Get your home in front of millions of buyers by listing it on Zillow.

    Learn how to do it

    Sell it yourself

    Take full control of how buyers see your home on Zillow by listing For Sale by Owner (FSBO).

    List your home

    What's special

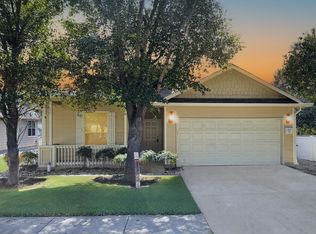
    Professionally appraised at $330,000 in Feb 2024 before recent upgrades, this home is now a significant deal! Enjoy brand-new, never-lived-on Luxury Vinyl Plank flooring, fresh bedroom carpeting, sleek stainless steel appliances, and pristine granite countertops atop modern white cabinets, fresh new wall and trim paint throughout. Designed for spacious living, this home features high ceilings, an open floor plan, and a flexible dining room that could double as a study. The primary bedroom suite is privately situated on its own wing, complete with an en-suite bath, oversized walk-in closet, glass shower, soaking tub, and dual vanities. Three additional bedrooms are on the opposite side of the home near the laundry for added convenience. Step outside to a peaceful, shaded backyard with mature trees and two covered areas-an extended patio and a separate pergola-ideal for gatherings or quiet relaxation. The home also includes a storage shed, a sprinkler system, and a recently replaced roof for added convenience and peace of mind. Located on a quiet street just a block from the Charleston Park community park and splash pad, this home is minutes away from beautiful parks, top-rated schools (including Legacy Traditional and Cibolo ISD), dining, and entertainment. This well-maintained home is a remarkable value-don't miss out on this move-in-ready opportunity!

    Zillow last checked:

    Listing updated:

    Listed by:

    Kelly M. Glass 832-338-8777,

    Real Broker

    Bought with:

    NON-MEMBER AGENT

    Non Member Office

    Source: Central Texas MLS,MLS#: 557792MLS LogoOriginating MLS: Williamson County Association of REALTORS

    Facts & features

    Interior

    Bedrooms & bathrooms
    • Bedrooms: 4
    • Bathrooms: 2
    • Full bathrooms: 2
    Primary bedroom
    • Level: Main
    • Dimensions: 13 x16
    Bedroom 2
    • Level: Main
    • Dimensions: 13x11
    Bedroom 3
    • Level: Main
    • Dimensions: 10x15
    Bedroom 4
    • Level: Main
    • Dimensions: 10x11
    Primary bathroom
    • Level: Main
    • Dimensions: 9x10
    Breakfast room nook
    • Level: Main
    • Dimensions: 9x10
    Dining room
    • Level: Main
    • Dimensions: 12x10
    Family room
    • Level: Main
    • Dimensions: 19x19
    Kitchen
    • Level: Main
    • Dimensions: 13x12
    Laundry
    • Level: Main
    • Dimensions: 5x2
    Heating
    • Central, Electric
    Cooling
    • Central Air, Electric, 1 Unit
    Appliances
    • Included: Dryer, Dishwasher, Electric Range, Electric Water Heater, Water Heater, Washer, Some Electric Appliances, Microwave, Range, Water Softener Owned
    • Laundry: Electric Dryer Hookup, Inside, Laundry Closet, Laundry in Utility Room, Main Level, Lower Level, Laundry Room
    Features
    • All Bedrooms Down, Ceiling Fan(s), Chandelier, Crown Molding, Dining Area, Separate/Formal Dining Room, Double Vanity, Entrance Foyer, Garden Tub/Roman Tub, High Ceilings, Primary Downstairs, MultipleDining Areas, Main Level Primary, Open Floorplan, Pull Down Attic Stairs, Recessed Lighting, Split Bedrooms, Storage, Separate Shower, Vaulted Ceiling(s), Wired for Data
    • Flooring: Carpet, Ceramic Tile, Vinyl
    • Windows: Double Pane Windows, Window Treatments
    • Attic: Pull Down Stairs
    • Has fireplace: No
    • Fireplace features: None
    Interior area
    • Total interior livable area: 2,028 sqft

    Property

    Parking
    • Total spaces: 2
    • Parking features: Attached, Garage Faces Front, Garage, Driveway Level
    • Attached garage spaces: 2
    • Has uncovered spaces: Yes
    Accessibility
    • Accessibility features: Safe Emergency Egress from Home, Level Lot, No Stairs, Accessible Hallway(s)
    Features
    • Levels: One
    • Stories: 1
    • Patio & porch: Covered, Patio, Porch
    • Exterior features: Covered Patio, Porch, Rain Gutters
    • Pool features: None
    • Spa features: None
    • Fencing: Back Yard,Picket,Vinyl
    • Has view: Yes
    • View description: None
    • Body of water: None
    Lot
    • Size: 7,453 sqft
    Details
    • Additional structures: Pergola
    • Parcel number: 112466

    Construction

    Type & style
    • Home type: SingleFamily
    • Architectural style: Traditional
    • Property subtype: Single Family Residence
    Materials
    • Batts Insulation, Blown-In Insulation, Fiber Cement, Frame
    • Foundation: Slab
    • Roof: Composition,Shingle
    Condition
    • Resale
    • Year built: 2005
    Details
    • Builder name: Wilshire

    Utilities & green energy

    • Water: Public
    • Utilities for property: Cable Available, Electricity Available, High Speed Internet Available, Trash Collection Public
    Green energy
    • Energy efficient items: Appliances, Insulation, Windows

    Community & neighborhood

    Security
    • Security features: Fire Alarm, Smoke Detector(s)
    Community
    • Community features: Other, Playground, See Remarks
    Location
    • Region: Cibolo
    • Subdivision: Charleston Parke #1

    HOA & financial

    HOA
    • Has HOA: Yes
    • HOA fee: $113 quarterly
    • Association name: CHARLESTON PARKE HOMEOWNERS ASSOCIATION

    Other

    Other facts
    • Listing agreement: Exclusive Right To Sell
    • Listing terms: Cash,Conventional,FHA,Texas Vet,USDA Loan,VA Loan
    • Road surface type: Asphalt

    Price history

    DateEventPrice
    1/23/2025Listing removed$1,850$1/sqft
    Source: LERA MLS #1830125 Report a problem
    12/19/2024Listed for rent$1,850$1/sqft
    Source: LERA MLS #1830125 Report a problem
    12/18/2024Sold--
    Source: Central Texas MLS #557792 Report a problem
    12/4/2024Pending sale$299,500$148/sqft
    Source: Central Texas MLS #557792 Report a problem
    11/24/2024Contingent$299,500$148/sqft
    Source: LERA MLS #1795017 Report a problem
    11/17/2024Price change$299,500-7.8%$148/sqft
    Source: LERA MLS #1795017 Report a problem
    10/10/2024Price change$325,000-1.5%$160/sqft
    Source: LERA MLS #1795017 Report a problem
    9/26/2024Price change$330,000+0.3%$163/sqft
    Source: Central Texas MLS #557792 Report a problem
    9/24/2024Listed for sale$329,000-0.3%$162/sqft
    Source: Central Texas MLS #557792 Report a problem
    9/4/2024Listing removed$330,000$163/sqft
    Source: LERA MLS #1795017 Report a problem
    8/16/2024Price change$330,000-2.9%$163/sqft
    Source: LERA MLS #1795017 Report a problem
    7/22/2024Listed for sale$340,000+79%$168/sqft
    Source: LERA MLS #1795017 Report a problem
    4/17/2014Sold--
    Source: Agent Provided Report a problem
    3/15/2014Listed for sale$189,900$94/sqft
    Source: RE/MAX Preferred, REALTORS #1045647 Report a problem

    Public tax history

    YearProperty taxesTax assessment
    2025$5,597 +9.7%$290,000 -11.9%
    2024$5,101 +10.4%$329,013 +10%
    2023$4,622 -12.8%$299,103 +10%
    2022$5,303 +2.8%$271,912 +10%
    2021$5,157 +3.5%$247,193 +5.2%
    2020$4,984 $235,015 +6.2%
    2019-- $221,272 -0.6%
    2018$4,812 +2.1%$222,529 +1%
    2017$4,713 -6.5%$220,348 -6.5%
    2016$5,038 +58.3%$235,676 +9.8%
    2015$3,183 $214,625 -6.4%
    2014$3,183 $229,378 +13.4%
    2013-- $202,287 +10.9%
    2012-- $182,344 -7.2%
    2011-- $196,432
    2010-- $196,432 +1.7%
    2009-- $193,091
    2008-- $193,091 +3.5%
    2007-- $186,564 +7.6%
    2006-- $173,428 +920.2%
    2005-- $17,000
    2004-- $17,000

    Find assessor info on the county website

    Neighborhood: 78108

    Nearby schools

    GreatSchools rating
    Schools provided by the listing agent
    • Elementary: Green Valley Elementary
    • Middle: J Frank Dobie Junior High School
    • High: Byron P Steele II High School
    • District: Schertz-Cibolo Universal City ISD

    Source: Central Texas MLS. This data may not be complete. We recommend contacting the local school district to confirm school assignments for this home.

    Get a cash offer in 3 minutes
    Find out how much your home could sell for in as little as 3 minutes with a no-obligation cash offer.
    Estimated market value
    $297,100
    Get a cash offer in 3 minutes
    Find out how much your home could sell for in as little as 3 minutes with a no-obligation cash offer.
    Estimated market value
    $297,100