Ready for Occupancy-Penthouse condo in excellent condition The cathedral ceilings and skylights in the Ready for occupancy and a quick close! Charming living room with skylights that provide for a bright, cheerful space, while the gas fireplace provides a cozy feel. . Sliding glass doors to a charming balcony with some mountain views provide additional enjoyable space. The interior of the unit includes a dining area, kitchen with electric range, dishwasher, refrigerator, counter microwave and disposer, 2 bedrooms and baths and a laundry room. The first bedroom has lovely bay window and two closets and is located off the hall across from a bath that has a combination tub/shower. The primary bedroom at the end of the hall includes a walk-in closet and an attached bath with a walk-in shower. The utility room is a separate room and includes the washer and dryer. Conveniently located just off of Route 7, close to I-81 and close to shopping and other major routes, makes this an ideal location! (pictures posted are of the unit before painting, and will be replaced once new photos post painting can be obtained) Updates include: December 2019: new washer and dryer; plumbing replaced in 2 bathrooms, and laundry room with copper pipes; tile flooring was installed in the 2 bathrooms and laundry room; some carpet was also replaced; In 2023 New HVAC installed and a new dishwasher was installed; October of 2025, a new electric hot water heater was installed. (painting the week of November 5-walls will be Dover White).Gas fireplace has wall switch for gas logs.
Sold for $230,000
$230,000
115 Brookland Ter APT 12, Winchester, VA 22602
2beds
1,173sqft
Condominium
Built in 1998
-- sqft lot
$232,300 Zestimate®
$196/sqft
$1,666 Estimated rent
Home value
$232,300
$209,000 - $258,000
$1,666/mo
Zestimate® history
Owner options
List your home for rent
$1,666/mo
Rent Zestimate®
Find your next renter with Zillow Rental Manager. Plus, with online applications, you can quickly screen prospective tenants – for free.
$1,666/mo
Rent Zestimate®
Refinance and save
$1,053/mo
Est. payment
Refinancing to a lower rate could help reduce your monthly payments and save thousands over the life of the loan.
$1,053/mo
Est. payment
Explore your selling options
Work with a Zillow partner agent
Leverage their expertise and Zillow's premium Showcase listings to get your home seen by more buyers.
Get startedList with your own agent
Get your home in front of millions of buyers by listing it on Zillow.
Learn how to do itSell it yourself
Take full control of how buyers see your home on Zillow by listing For Sale by Owner (FSBO).
List your homeWhat's special
Zillow last checked:
Listing updated:
Listed by:
D'Arcy Amburn 540-664-0200,
Colony Realty
Bought with:
Lily Choi, 0225078377
Pacific Realty
Source: Bright MLS,MLS#: VAFV2037862
Facts & features
Interior
Bedrooms & bathrooms
- Bedrooms: 2
- Bathrooms: 2
- Full bathrooms: 2
- Main level bathrooms: 2
- Main level bedrooms: 2
Rooms
- Room types: Living Room, Dining Room, Bedroom 2, Kitchen, Bedroom 1, Bathroom 1, Bathroom 2
Bedroom 1
- Features: Flooring - Carpet
- Level: Main
Bedroom 2
- Features: Attached Bathroom, Walk-In Closet(s), Flooring - Carpet
- Level: Main
Bathroom 1
- Features: Bathroom - Tub Shower
- Level: Main
Bathroom 2
- Features: Attached Bathroom, Bathroom - Walk-In Shower
- Level: Main
Dining room
- Features: Flooring - Carpet
- Level: Main
Kitchen
- Features: Kitchen - Electric Cooking, Flooring - Vinyl
- Level: Main
Living room
- Features: Cathedral/Vaulted Ceiling, Fireplace - Gas, Flooring - Carpet, Skylight(s), Balcony Access
- Level: Main
Heating
- Forced Air, Natural Gas
Cooling
- Central Air, Electric
Appliances
- Included: Dishwasher, Dryer, Oven/Range - Electric, Refrigerator, Washer, Water Heater, Electric Water Heater
- Laundry: Washer In Unit, Dryer In Unit, In Unit
Features
- Bathroom - Walk-In Shower, Dining Area, Open Floorplan, Primary Bath(s), Walk-In Closet(s)
- Flooring: Carpet
- Windows: Skylight(s)
- Has basement: No
- Number of fireplaces: 1
- Fireplace features: Glass Doors
Interior area
- Total structure area: 1,173
- Total interior livable area: 1,173 sqft
- Finished area above ground: 1,173
- Finished area below ground: 0
Property
Parking
- Parking features: Assigned, Parking Lot
- Details: Assigned Parking, Assigned Space #: 115-12
Accessibility
- Accessibility features: None
Features
- Levels: One
- Stories: 1
- Pool features: None
Details
- Additional structures: Above Grade, Below Grade
- Parcel number: 54I5112
- Zoning: RP
- Special conditions: Standard
Construction
Type & style
- Home type: Condo
- Architectural style: Contemporary
- Property subtype: Condominium
- Attached to another structure: Yes
Materials
- Vinyl Siding
Condition
- Excellent
- New construction: No
- Year built: 1998
Utilities & green energy
- Sewer: Public Sewer
- Water: Public
- Utilities for property: Cable Available, Sewer Available, Water Available, Electricity Available, Natural Gas Available
Community & HOA
Community
- Condo and coop fee: $195 monthly
- Subdivision: Parkview Condominiums
HOA
- Has HOA: No
- Amenities included: Common Grounds
- Services included: Water, Sewer, Common Area Maintenance, Trash
Location
- Region: Winchester
Financial & listing details
- Price per square foot: $196/sqft
- Tax assessed value: $213,300
- Annual tax amount: $1,024
- Date on market: 11/17/2025
- Listing agreement: Exclusive Right To Sell
- Ownership: Condominium
Price history
| Date | Event | Price |
|---|---|---|
| 5/25/2026 | Listing removed | $1,850$2/sqft |
Source: Zillow Rentals Report a problem | ||
| 5/16/2026 | Price change | $1,850-2.6%$2/sqft |
Source: Zillow Rentals Report a problem | ||
| 4/28/2026 | Listed for rent | $1,900+230.4%$2/sqft |
Source: Zillow Rentals Report a problem | ||
| 3/9/2026 | Sold | $230,000-8%$196/sqft |
Source:  Bright MLS #VAFV2037862 Report a problem Bright MLS #VAFV2037862 Report a problem | ||
| 2/7/2026 | Contingent | $250,000$213/sqft |
Source: Bright MLS #VAFV2037862 Report a problem | ||
| 11/17/2025 | Listed for sale | $250,000+79.9%$213/sqft |
Source: Bright MLS #VAFV2037862 Report a problem | ||
| 3/24/2021 | Listing removed | -- |
Source: Owner Report a problem | ||
| 1/6/2020 | Listing removed | $575 |
Source: Owner Report a problem | ||
| 1/3/2020 | Listed for rent | $575-41% |
Source: Owner Report a problem | ||
| 4/29/2015 | Listing removed | $975$1/sqft |
Source: ERA OakCrest Realty Report a problem | ||
| 1/20/2015 | Listed for rent | $975$1/sqft |
Source: Crum Realty, Inc. #FV8536348 Report a problem | ||
| 7/30/2004 | Sold | $139,000$118/sqft |
Source: Public Record Report a problem | ||
Public tax history
| Year | Property taxes | Tax assessment |
|---|---|---|
| 2025 | $1,024 +28.4% | $213,300 +36.4% |
| 2024 | $798 | $156,400 |
| 2023 | $798 -0.2% | $156,400 +19.4% |
| 2022 | $799 | $131,000 |
| 2021 | -- | $131,000 +14% |
| 2020 | $701 -50% | $114,900 |
| 2019 | $1,402 +102.6% | $114,900 +1.3% |
| 2018 | $692 +1.7% | $113,400 |
| 2017 | $680 +7.4% | $113,400 +7.4% |
| 2016 | $634 +7.1% | $105,600 |
| 2015 | $591 +100.4% | $105,600 +5.5% |
| 2014 | $295 | $100,100 |
| 2013 | -- | $100,100 -0.8% |
| 2012 | -- | $100,900 |
| 2011 | -- | $100,900 -12% |
| 2010 | -- | $114,600 |
| 2009 | -- | $114,600 -13.8% |
| 2008 | -- | $133,000 |
| 2007 | -- | $133,000 |
| 2006 | -- | $133,000 |
| 2005 | -- | $133,000 +83.7% |
| 2003 | -- | $72,400 |
| 2002 | -- | $72,400 |
Find assessor info on the county website
Neighborhood: 22602
Nearby homes
- $240,8002 bd2 ba1.1k sqft115 Brookland Ter APT 11, Winchester, VA 22602Off Market
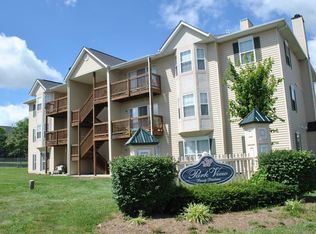
- $233,0002 bd2 ba1.1k sqft115 Brookland Ter APT 10, Winchester, VA 22602Off Market
- $236,7002 bd2 ba1.1k sqft115 Brookland Ter APT 3, Winchester, VA 22602Off Market
- $238,1002 bd2 ba1.1k sqft115 Brookland Ter APT 4, Winchester, VA 22602Off Market
- $239,2002 bd2 ba1.1k sqft115 Brookland Ter APT 5, Winchester, VA 22602Off Market
- $235,1002 bd2 ba1.1k sqft115 Brookland Ter APT 6, Winchester, VA 22602Off Market
- $231,9002 bd2 ba1.1k sqft115 Brookland Ter APT 7, Winchester, VA 22602Off Market
- $231,8002 bd2 ba1.1k sqft115 Brookland Ter APT 8, Winchester, VA 22602Off Market
Nearby schools
GreatSchools rating
- 2/10Redbud Run Elementary SchoolGrades: PK-5Distance: 1.1 mi
- 3/10James Wood Middle SchoolGrades: 6-8Distance: 3 mi
- 4/10Millbrook High SchoolGrades: 9-12Distance: 1.3 mi
Schools provided by the listing agent
- District: Frederick County Public Schools
Source: Bright MLS. This data may not be complete. We recommend contacting the local school district to confirm school assignments for this home.
Get a cash offer in 3 minutes
Find out how much your home could sell for in as little as 3 minutes with a no-obligation cash offer.
Estimated market value
$232,300
Get a cash offer in 3 minutes
Find out how much your home could sell for in as little as 3 minutes with a no-obligation cash offer.
Estimated market value
$232,300
- Virginia
- Frederick County
- Winchester
- 22602
- 115 Brookland Ter Apartment 12
Nearby cities
Nearby zip codes
Other Winchester Topics
