Skip main navigation
Off market
Street View
  • $824,900

    115 Brookshyre Way, Lansdale, PA 19446

    4beds
    3baths
    2,848sqft
    SingleFamily
    Built in 1999
    0.47 Acres Lot
    $824,900 Zestimate®
    $290/sqft
    $4,415 Estimated rent

    Home value

    $824,900

    $784,000 - $866,000

    $4,415/mo

    Zestimate® history
    Loading
    Loading...

    Owner options

    List your home for rent

    $4,415/mo

    Rent Zestimate®

    Find your next renter with Zillow Rental Manager. Plus, with online applications, you can quickly screen prospective tenants – for free.

    Learn more

    $4,415/mo

    Rent Zestimate®

    Refinance and save

    $5,281/mo

    Est. payment

    Refinancing to a lower rate could help reduce your monthly payments and save thousands over the life of the loan.

    See today's rates

    $5,281/mo

    Est. payment

    Explore your selling options

    Work with a Zillow partner agent

    Leverage their expertise and Zillow's premium Showcase listings to get your home seen by more buyers.

    Get started

    List with your own agent

    Get your home in front of millions of buyers by listing it on Zillow.

    Learn how to do it

    Sell it yourself

    Take full control of how buyers see your home on Zillow by listing For Sale by Owner (FSBO).

    List your home

    What's special

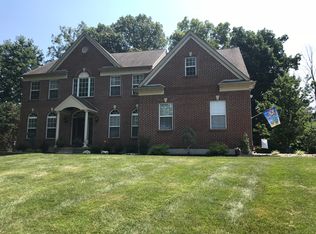
    A perfect 10 from start to finish! Nestled upon a partially wooded .47 acre cul-de-sac lot in the heart of Montgomery Township, this stunning 4 BR, 2.5 BA colonial built by desirable WB Homes has been meticulously maintained and beautifully upgraded throughout . Pristine landscaping beds and an elegant paver trimmed walkway lead to a covered front entry flanked by stately architectural pillars. Soaring two story entry opens to a spacious, open floorplan; perfect for easy living and entertaining with family & friends. Formal living & dining rooms boast crown/chair-rail molding, upgraded lighting and hardwood flooring which spans a majority of the first floor. Adjacent sundrenched family room overlooks a peaceful, park-like backyard retreat. Anchored by a cozy gas fireplace with raised hearth & recently completed stack stone finish (2016), the tastefully appointed family room opens to an expansive remodeled gourmet kitchen (2015) complete with Thomasville black accent cabinetry, granite counters, double sink, pendant lighting, custom backsplash, double oven and volumes of counter space throughout. Convenient main floor laundry, separate mud room and an updated powder room complete the first floor. Grand master bedroom with vaulted ceiling and sunrise window includes newer flooring, dual closets, private sitting room/office with built in workstation and nicely updated master bath with soaking tub, dual sinks and an oversized shower with upgraded shower door. Three additional bedrooms, each with ceiling fan and custom finishes, complete the upstairs living level. Finished basement is thoughtfully designed to include an exercise area with surround sound speakers, secondary seating area, built in bar and two unfinished spaces ? one for storage and the second that houses a generously sized (360 SF) workshop. Ready for more? Enjoy the summer days ahead in your incredible 25,000 gallon Sundance custom pool complete with NEW heater, NEW pump motor and NEW vaacum system. This backyard haven also includes two sheds, private patio, electric pet fence with collars ? and is prepped with a hookup for your future hot tub! Newer windows in basement & front of home, newer carpeting throughout, security system, expanded electric service, newer HVAC (2007), newer hot water heater (2016), sump pump with hydraulic backup system and security system. EASY access to Rt 309, area shopping, local parks, Septa and Merck. This home is a must see on your home tour! 2018-06-30

    This property is off market, which means it's not currently listed for sale or rent on Zillow. This may be different from what's available on other websites or public sources.

    Facts & features

    Interior

    Bedrooms & bathrooms
    • Bedrooms: 4
    • Bathrooms: 3
    Heating
    • Forced air, Oil
    Cooling
    • Central
    Appliances
    • Included: Dishwasher, Garbage disposal, Microwave, Range / Oven
    Features
    • Master Bath(s), CeilngFan(s), Dining Area, Kitchen - Island, Stall Shower
    • Flooring: Tile, Carpet, Hardwood
    • Has fireplace: Yes
    Interior area
    • Total interior livable area: 2,848 sqft

    Property

    Parking
    • Total spaces: 2
    • Parking features: Garage - Attached
    Features
    • Exterior features: Vinyl, Brick
    Lot
    • Size: 0.47 Acres
    Details
    • Parcel number: 460000535292

    Construction

    Type & style
    • Home type: SingleFamily
    • Architectural style: Colonial
    Condition
    • Year built: 1999

    Community & HOA

    Location
    • Region: Lansdale

    Financial & listing details

    • Price per square foot: $290/sqft
    • Tax assessed value: $257,700
    • Annual tax amount: $10,072

    Price history

    DateEventPrice
    7/11/2018Sold$538,500-2.1%$189/sqft
    Source: Public Record Report a problem
    6/26/2018Pending sale$549,900$193/sqft
    Source: BHHS Fox & Roach - Collegeville #1000458898 Report a problem
    6/26/2018Listed for sale$549,900$193/sqft
    Source: BHHS Fox & Roach - Collegeville #1000458898 Report a problem
    5/17/2018Listing removed$549,900$193/sqft
    Source: BHHS Fox & Roach-Collegeville #7170661 Report a problem
    5/7/2018Price change$549,900-1.8%$193/sqft
    Source: BHHS Fox & Roach-Collegeville #7170661 Report a problem
    4/29/2018Listed for sale$559,900-0.9%$197/sqft
    Source: Bhhs Fox & Roach-Collegeville #1000458898 Report a problem
    12/23/2017Listing removed$564,900$198/sqft
    Source: Bhhs Fox & Roach-Collegeville #1003285255 Report a problem
    10/21/2017Listed for sale$564,900+101.4%$198/sqft
    Source: BHHS Fox & Roach-Collegeville #7072129 Report a problem
    9/25/1998Sold$280,425$98/sqft
    Source: Public Record Report a problem

    Public tax history

    YearProperty taxesTax assessment
    2025$10,072 +6.3%$257,700
    2024$9,472 $257,700
    2023$9,472 +7%$257,700
    2022$8,849 +6.4%$257,700
    2021$8,321 +2.7%$257,700
    2020$8,101 +1.9%$257,700
    2019$7,950 +2.8%$257,700
    2018$7,734 +3%$257,700
    2017$7,509 +2%$257,700
    2016$7,362 +2.7%$257,700
    2015$7,170 +1.7%$257,700
    2014$7,047 +1.4%$257,700
    2013$6,949 +1.4%$257,700
    2012$6,854 +1.7%$257,700
    2011$6,737 +2.4%$257,700
    2010$6,578 +3.2%$257,700
    2009$6,372 +3.6%$257,700
    2008$6,149 +8%--
    2007$5,692 +2.9%--
    2006$5,532 +2.5%--
    2005$5,398 +3.6%--
    2004$5,210 -0.1%--
    2003$5,213 -0.4%--
    2002$5,232 +9.1%--
    2000$4,796 +1.9%--
    1999$4,707 --
    Find assessor info on the county website

    Neighborhood: 19446

    Nearby schools

    GreatSchools rating
    Schools provided by the listing agent
    • Elementary: BRIDLE PATH
    • Middle: Penndale
    • High: NORTH PENN
    • District: N Penn

    Source: The MLS. This data may not be complete. We recommend contacting the local school district to confirm school assignments for this home.

    Get a cash offer in 3 minutes
    Find out how much your home could sell for in as little as 3 minutes with a no-obligation cash offer.
    Estimated market value
    $824,900
    Get a cash offer in 3 minutes
    Find out how much your home could sell for in as little as 3 minutes with a no-obligation cash offer.
    Estimated market value
    $824,900