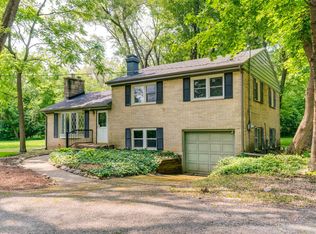
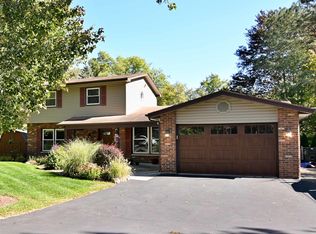
A very special prairie style home in the woods complete with log cabin and 300 year old oak tree. This spectacular home was designed by the owner/architect and is situated on a beautiful wooded 1.5 acre lot. Complete with a creek running through the property & an original log cabin built in 1920, you'll feel a million miles away yet still close to town, shopping, dining and transportation. Unique hexagon architectural floor plan with custom built-ins, millwork and intricate ceiling design. Clear heart california redwood inside and out - decking, paneling and millwork. Decks off every room and floor to ceiling windows offering spectacular views of bull creek and the beautifully landscaped yard with forester oak and black walnut trees. Pool suite with full bath, hot tub, sauna, wet bar and opening to deck and yard. Extensive outdoor lighting. 4th bedroom/den with murphy bed. Master with sitting room. Renovated kitchen with double oven, garden window and pop-up sky light. Most windows have cordless blinds. Almost $200,000 in updates in the past 10 years including a new roof, decking and carpeting. 400 amp service. Merimac gravel drive. Truly a one of a kind home! some history on the development of this home and land: on a sunday morning in the fall of 1972, a young chicago architect, together with his wife and two small children, set out to find a property so as to design and build their 'dream home.' as fate would have it, they fell in love with the very first site they visited in brookhill park, libertyville township, illinois. To their surprise, the wooded site on bull creek was home to a vintage log cabin, circa 1920. By day's end they had purchased the site. Almost forty years later, having raised four children and now enjoying nine grandchildren, they have reflected on that fateful day with pride and satisfaction. The site, heavily wooded, was originally one acre. Some years later an adjacent half acre was added. Site almost always dictates design, location, configuration and orientation. In this case the log cabin, a three hundred year old tree and a deep property set-back line set up quite a challenge. With those restrictions and conditions a twenty-one foot wide footprint, traversing the site at a 120 degree angle, gave credence to a hexagonal floor plan. The intent was not to be overly influenced by wright's many hexagonal designs, but to enjoy the wonderful geometry of the hexagon. The original three bedroom, two and one half bath home was master-planned to accommodate family growth. The free-standing garage construction was delayed until 1976. Its design and siting were carefully planned to accurately line up with the house so that a future connecting addition could be implemented. A swimming pool was always envisioned. Because of the many trees on the property, an indoor pool proved to be the best solution. Again, the hexagonal geometry allowed the 1,500 square foot pool suite to integrate gracefully with the house in 1979. Likewise, a two bedroom addition in 1982 complimented the original design such that it is not apparent that a sizeable addition was implemented. The owner's love for carpentry and deep appreciation for the beauty of redwood set the tone for the considerable amount of custom millwork and built-in cabinetry throughout the home. The centerpiece of the original design remains today, as the twelve foot diameter hexagonal living room skylight. As time passed, extensive renovations of the home took place, always adhering to the original design concept. Family structure and needs change over time. A home should accommodate the change and mature in concert with those who reside within. In the year 2000 all baths, kitchen, laundry and the pool suite were renovated from structure to finish surfaces. It was inclusive of appliances, new spa and complete replacement of the pool and its mechanical equipment. In 2007 the 1,200 square foot exterior deck system was replaced... (Contact agent for additional details)
This property is not currently displayed as for sale or rent on Zillow. This may be different from what's on other websites or public sources.