Skip main navigation
Sold for $385,000
  • $385,000

    115 Brookview Ln, Pottstown, PA 19464

    3beds
    2,394sqft
    Townhouse
    Built in 2005
    2,519 Square Feet Lot
    $398,600 Zestimate®
    $161/sqft
    $2,618 Estimated rent

    Home value

    $398,600

    $371,000 - $430,000

    $2,618/mo

    Zestimate® history
    Loading
    Loading...

    Owner options

    List your home for rent

    $2,618/mo

    Rent Zestimate®

    Find your next renter with Zillow Rental Manager. Plus, with online applications, you can quickly screen prospective tenants – for free.

    Learn more

    $2,618/mo

    Rent Zestimate®

    Refinance and save

    $2,641/mo

    Est. payment

    Refinancing to a lower rate could help reduce your monthly payments and save thousands over the life of the loan.

    See today's rates

    $2,641/mo

    Est. payment

    Explore your selling options

    Work with a Zillow partner agent

    Leverage their expertise and Zillow's premium Showcase listings to get your home seen by more buyers.

    Get started

    List with your own agent

    Get your home in front of millions of buyers by listing it on Zillow.

    Learn how to do it

    Sell it yourself

    Take full control of how buyers see your home on Zillow by listing For Sale by Owner (FSBO).

    List your home

    What's special

    Stunning living environmentSoaking tubLarge family roomBrand new appliancesBreakfast islandHardwood flooringWalk in closet
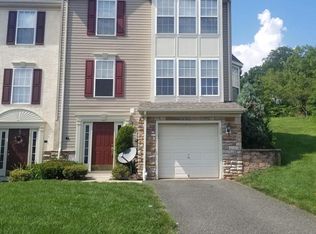
    Welcome to 115 Brookview Dr. in the Pottsgrove School District. This 3 bedroom 2 full 1 half bath townhome offers low maintenance living while providing a stunning living environment. This spacious home features a main level open floor plan. A large 30 handle kitchen features all brand new appliances installed May 7, 2025 (the current pictures show old appliances) a breakfast island, granite countertops and full pantry closet. The open floor plan takes you in the sun filled four season room as well as a large dining area. the entire area is set off with beautiful hardwood flooring and crown molding thru out this main living level. This is a fabulous entertaining are with the additional comfort of the front living room. The lower entrance level provides even more living entertainment space with a large family room and powder room. The third floor showcases a large primary suite with Bedroom, walk in closet, bathroom with double sink and soaking tub and large glass enclosed shower and water closet. The hall full bath sits between two additional bedrooms. The sunnybrook community is close to major highways, restaurants of all desire, Pottstown hospital and all Dr offices, not to mention all the entertainment and dining offered at Sunnybrook and SoulJoels within walking distance. A Beautiful home and a location that has so much to offer everyone is waiting to be your next home..Showings start Friday May 16, 2025

    Zillow last checked:

    Listing updated:

    Listed by:

    Mary B Sugita 610-507-5457,

    Realty One Group Exclusive,

    Co-Listing Agent: Maria L Dieter 267-693-3659,

    Realty One Group Exclusive

    Bought with:

    Scott Furman, RM044201B

    RE/MAX Classic

    Source: Bright MLS,MLS#: PAMC2139766MLS Logo

    Facts & features

    Interior

    Bedrooms & bathrooms
    • Bedrooms: 3
    • Bathrooms: 3
    • Full bathrooms: 2
    • 1/2 bathrooms: 1
    Primary bedroom
    • Level: Upper
    • Area: 221 Square Feet
    • Dimensions: 17 x 13
    Bedroom 2
    • Level: Upper
    • Area: 110 Square Feet
    • Dimensions: 10 x 11
    Bedroom 3
    • Level: Upper
    • Area: 100 Square Feet
    • Dimensions: 10 x 10
    Primary bathroom
    • Level: Upper
    • Area: 108 Square Feet
    • Dimensions: 12 x 9
    Bathroom 2
    • Level: Upper
    • Area: 63 Square Feet
    • Dimensions: 9 x 7
    Dining room
    • Features: Flooring - HardWood
    • Level: Main
    • Area: 168 Square Feet
    • Dimensions: 12 x 14
    Family room
    • Features: Flooring - Carpet
    • Level: Lower
    • Area: 408 Square Feet
    • Dimensions: 17 x 24
    Foyer
    • Features: Flooring - Tile/Brick
    • Level: Lower
    • Area: 156 Square Feet
    • Dimensions: 13 x 12
    Kitchen
    • Features: Flooring - HardWood
    • Level: Main
    • Area: 196 Square Feet
    • Dimensions: 14 x 14
    Laundry
    • Level: Lower
    • Area: 40 Square Feet
    • Dimensions: 8 x 5
    Living room
    • Level: Main
    • Area: 320 Square Feet
    • Dimensions: 20 x 16
    Other
    • Features: Flooring - HardWood
    • Level: Main
    • Area: 176 Square Feet
    • Dimensions: 11 x 16
    Heating
    • Forced Air, Natural Gas
    Cooling
    • Central Air, Electric
    Appliances
    • Included: Gas Water Heater
    • Laundry: Lower Level, Laundry Room
    Features
    • Bathroom - Tub Shower, Ceiling Fan(s), Combination Kitchen/Dining, Dining Area, Open Floorplan, Eat-in Kitchen, Pantry, Walk-In Closet(s), Attic, Soaking Tub, Upgraded Countertops
    • Flooring: Carpet
    • Basement: Concrete,Partial,Front Entrance,Finished,Garage Access,Heated,Exterior Entry,Walk-Out Access,Drainage System
    • Has fireplace: No
    Interior area
    • Total structure area: 2,394
    • Total interior livable area: 2,394 sqft
    • Finished area above ground: 1,794
    • Finished area below ground: 600

    Property

    Parking
    • Total spaces: 2
    • Parking features: Garage Faces Front, Garage Door Opener, Inside Entrance, Concrete, Limited Common Elements, Driveway, On Street, Attached
    • Attached garage spaces: 1
    • Uncovered spaces: 1
    • Details: Garage Sqft: 240
    Accessibility
    • Accessibility features: None
    Features
    • Levels: Three
    • Stories: 3
    • Patio & porch: Deck
    • Pool features: None
    Lot
    • Size: 2,519 sqft
    • Dimensions: 24.00 x 0.00
    Details
    • Additional structures: Above Grade, Below Grade
    • Parcel number: 420000473628
    • Zoning: R-4
    • Zoning description: Residential
    • Special conditions: Standard

    Construction

    Type & style
    • Home type: Townhouse
    • Architectural style: Colonial
    • Property subtype: Townhouse
    Materials
    • Vinyl Siding
    • Foundation: Concrete Perimeter
    • Roof: Architectural Shingle
    Condition
    • Very Good
    • New construction: No
    • Year built: 2005

    Utilities & green energy

    • Electric: 200+ Amp Service, Circuit Breakers, Underground
    • Sewer: Public Sewer
    • Water: Public

    Community & neighborhood

    Location
    • Region: Pottstown
    • Subdivision: Sunnybrook
    • Municipality: LOWER POTTSGROVE TWP

    HOA & financial

    HOA
    • Has HOA: Yes
    • HOA fee: $200 monthly
    • Amenities included: Jogging Path
    • Services included: Common Area Maintenance, Maintenance Grounds, Snow Removal, Trash
    • Association name: SUNNYBROOK VILLAGE COMMUNITY ASSOCIATION

    Other

    Other facts
    • Listing agreement: Exclusive Agency
    • Listing terms: Cash,Conventional,FHA,VA Loan
    • Ownership: Fee Simple

    Price history

    DateEventPrice
    6/26/2025Sold$385,000+0.7%$161/sqft
    Source: Bright MLS #PAMC2139766 Report a problem
    5/24/2025Pending sale$382,500$160/sqft
    Source: Bright MLS #PAMC2139766 Report a problem
    5/16/2025Listed for sale$382,500+34.2%$160/sqft
    Source: Bright MLS #PAMC2139766 Report a problem
    5/2/2022Listing removed--
    Source: Zillow Rental Manager Report a problem
    5/1/2022Listed for rent$2,500+31.6%$1/sqft
    Source: Zillow Rental Manager Report a problem
    7/12/2021Listing removed--
    Source: Owner Report a problem
    4/13/2021Price change$285,000+9.6%$119/sqft
    Source: Owner Report a problem
    3/17/2021Price change$260,000+4.8%$109/sqft
    Source: Owner Report a problem
    12/11/2020Listed for sale$248,000+29.2%$104/sqft
    Source: Owner Report a problem
    11/2/2020Listing removed$1,900$1/sqft
    Source: Owner Report a problem
    11/1/2020Listed for rent$1,900$1/sqft
    Source: Owner Report a problem
    1/18/2020Listing removed$1,900$1/sqft
    Source: Owner Report a problem
    12/19/2019Listed for rent$1,900+15.2%$1/sqft
    Source: Owner Report a problem
    8/29/2018Listing removed$1,650$1/sqft
    Source: Owner Report a problem
    7/29/2018Listed for rent$1,650-5.7%$1/sqft
    Source: Owner Report a problem
    8/16/2017Listing removed$1,750$1/sqft
    Source: Owner Report a problem
    7/17/2017Listed for rent$1,750+11.1%$1/sqft
    Source: Owner Report a problem
    4/26/2017Listing removed$1,575$1/sqft
    Source: Owner Report a problem
    4/24/2017Price change$1,575-4.5%$1/sqft
    Source: Owner Report a problem
    4/23/2017Listed for rent$1,650$1/sqft
    Source: Owner Report a problem
    4/14/2015Listing removed$192,000$80/sqft
    Source: Owner Report a problem
    3/24/2015Listed for sale$192,000+1.1%$80/sqft
    Source: Owner Report a problem
    8/29/2014Sold$190,000+0.1%$79/sqft
    Source: Public Record Report a problem
    6/24/2014Price change$189,900-2.6%$79/sqft
    Source: Keller Williams Realty Group #6397951 Report a problem
    6/11/2014Price change$194,900-2.5%$81/sqft
    Source: Keller Williams Realty Group #6397951 Report a problem
    5/30/2014Listed for sale$199,900-0.1%$84/sqft
    Source: Keller Williams Realty Group #6397951 Report a problem
    8/2/2011Sold$200,000-21.9%$84/sqft
    Source: Public Record Report a problem
    11/29/2005Sold$255,945$107/sqft
    Source: Public Record Report a problem

    Public tax history

    YearProperty taxesTax assessment
    2025$5,245 +3.4%$104,400
    2024$5,074 $104,400
    2023$5,074 +3.6%$104,400
    2022$4,898 +2%$104,400
    2021$4,802 +0.4%$104,400
    2020$4,784 +1.1%$104,400
    2019$4,733 +0.6%$104,400
    2018$4,707 +1.2%$104,400
    2017$4,651 +1.2%$104,400
    2016$4,598 +1.2%$104,400
    2015$4,544 +1.8%$104,400
    2014$4,463 +2.1%$104,400
    2013$4,370 +3.2%$104,400
    2012$4,235 -24%$104,400 -26.9%
    2011$5,571 +3.9%$142,740
    2010$5,363 +3.9%$142,740
    2009$5,163 +3.4%$142,740
    2008$4,993 +3.9%--
    2007$4,807 +6.5%--
    2006$4,512 +3292.5%--
    2005$133 --

    Find assessor info on the county website

    Neighborhood: Sanatoga

    Nearby schools

    GreatSchools rating
    Schools provided by the listing agent
    • Middle: Pottsgrove
    • High: Pottsgrove Senior
    • District: Pottsgrove

    Source: Bright MLS. This data may not be complete. We recommend contacting the local school district to confirm school assignments for this home.

    Get a cash offer in 3 minutes
    Find out how much your home could sell for in as little as 3 minutes with a no-obligation cash offer.
    Estimated market value
    $398,600
    Get a cash offer in 3 minutes
    Find out how much your home could sell for in as little as 3 minutes with a no-obligation cash offer.
    Estimated market value
    $398,600