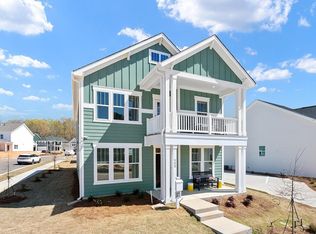
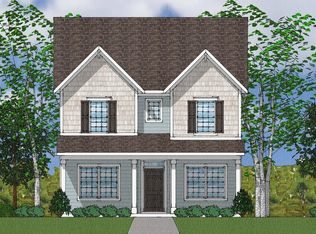
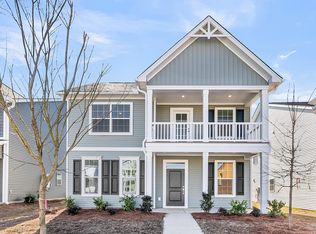
This luxurious Charleston Single sits on a private homesite backing to a serene treeline. The first floor features a dedicated guest suite, formal dining room, butler's pantry, and a covered back porch. Upstairs, you'll find a stunning primary suite with a spacious second-story balcony and three additional bedrooms. Located in the sought-after Six Oaks community, surrounded by beautiful oak trees and resort-style amenities including a pool, cabana, playground, dog park, and walking trails. Just 4 miles to downtown Summerville and zoned for DD2 schools - this home offers the perfect blend of elegance and everyday ease.
Pending
Price cut: $10K (6/24)
$459,000
115 Brown Cow Way, Summerville, SC 29483
5beds
2,416sqft
Single Family Residence
Built in 2026
5,227 Square Feet Lot
$458,000 Zestimate®
$190/sqft
$-- HOA
What's special
Spacious second-story balconyDedicated guest suiteCovered back porchStunning primary suiteFormal dining room
- 151 days
- 27
- 0
Zillow last checked:
Listing updated:
Listed by:
Carolina One Real Estate 843-779-8660
Source: CTMLS,MLS#: 26009787
Facts & features
Interior
Bedrooms & bathrooms
- Bedrooms: 5
- Bathrooms: 3
- Full bathrooms: 3
Rooms
- Room types: Family Room, Dining Room, Eat-In-Kitchen, Family, Laundry, Pantry, Separate Dining
Heating
- Natural Gas
Cooling
- Central Air
Appliances
- Laundry: Electric Dryer Hookup, Washer Hookup, Laundry Room
Features
- Ceiling - Smooth, Tray Ceiling(s), High Ceilings, Kitchen Island, Walk-In Closet(s), Eat-in Kitchen, Pantry
- Flooring: Carpet, Ceramic Tile, Luxury Vinyl
- Number of fireplaces: 1
- Fireplace features: Family Room, Gas, One
Interior area
- Total structure area: 2,416
- Total interior livable area: 2,416 sqft
Property
Parking
- Total spaces: 2
- Parking features: Garage, Detached
- Garage spaces: 2
Features
- Levels: Two
- Stories: 2
- Patio & porch: Covered, Front Porch
- Exterior features: Balcony, Rain Gutters
Lot
- Size: 5,227 Square Feet
- Features: 0 - .5 Acre, Wooded
Details
- Special conditions: 10 Yr Warranty
Construction
Type & style
- Home type: SingleFamily
- Architectural style: Charleston Single
- Property subtype: Single Family Residence
Materials
- Vinyl Siding
- Foundation: Slab
- Roof: Architectural
Condition
- New construction: Yes
- Year built: 2026
Details
- Warranty included: Yes
Utilities & green energy
- Sewer: Public Sewer
- Water: Public
- Utilities for property: Dominion Energy, Summerville CPW
Green energy
- Green verification: HERS Index Score
Community & HOA
Community
- Features: Clubhouse, Dog Park, Park, Pool, Walk/Jog Trails
- Subdivision: Six Oaks
Location
- Region: Summerville
Financial & listing details
- Price per square foot: $190/sqft
- Date on market: 4/7/2026
- Listing terms: Cash,Conventional,FHA,VA Loan
Estimated market value
$458,000
$435,000 - $481,000
$2,881/mo
Price history
| Date | Event | Price |
|---|---|---|
| 7/13/2026 | Pending sale | $459,000$190/sqft |
Source: | ||
| 6/24/2026 | Price change | $459,000-2.1%$190/sqft |
Source: | ||
| 6/17/2026 | Price change | $469,000-1.1%$194/sqft |
Source: | ||
| 5/27/2026 | Price change | $474,000-1%$196/sqft |
Source: | ||
| 5/19/2026 | Price change | $479,000-5%$198/sqft |
Source: | ||
| 5/15/2026 | Price change | $504,130+5.2%$209/sqft |
Source: | ||
| 5/15/2026 | Price change | $479,000-1%$198/sqft |
Source: | ||
| 5/2/2026 | Price change | $484,000-1%$200/sqft |
Source: | ||
| 3/10/2026 | Listed for sale | $489,000$202/sqft |
Source: | ||
Public tax history
Tax history is unavailable.
Monthly payment
Est. payment
Payment breakdown
Explore the cost of this home by adjusting the details. Changes won't be saved.Climate risks
Neighborhood: 29483
Nearby schools
Schools provided by the listing agent
- Elementary: Newington
- Middle: Dubose
- High: Summerville
Source: CTMLS. This data may not be complete. We recommend contacting the local school district to confirm school assignments for this home.