Skip main navigation
Sold for $415,000
  • $415,000

    115 Buckhar Ln, Aiken, SC 29803

    3beds
    2,212sqft
    Single Family Residence
    Built in 2012
    10,454.4 Square Feet Lot
    $421,100 Zestimate®
    $188/sqft
    $2,553 Estimated rent

    Home value

    $421,100

    $387,000 - $455,000

    $2,553/mo

    Zestimate® history
    Loading
    Loading...

    Owner options

    List your home for rent

    $2,553/mo

    Rent Zestimate®

    Find your next renter with Zillow Rental Manager. Plus, with online applications, you can quickly screen prospective tenants – for free.

    Learn more

    $2,553/mo

    Rent Zestimate®

    Refinance and save

    $2,989/mo

    Est. payment

    Refinancing to a lower rate could help reduce your monthly payments and save thousands over the life of the loan.

    See today's rates

    $2,989/mo

    Est. payment

    Explore your selling options

    Work with a Zillow partner agent

    Leverage their expertise and Zillow's premium Showcase listings to get your home seen by more buyers.

    Get started

    List with your own agent

    Get your home in front of millions of buyers by listing it on Zillow.

    Learn how to do it

    Sell it yourself

    Take full control of how buyers see your home on Zillow by listing For Sale by Owner (FSBO).

    List your home

    What's special

    Brick fireplace focal pointInviting front porchModern appliancesStylish board-and-batten feature wallsExpansive great roomCustom built-insStatement brick backsplash
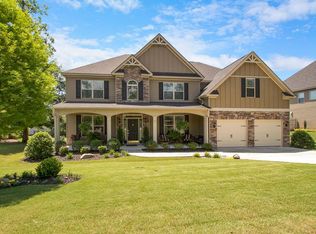
    Now being offered UNDER APPRAISAL PRICE! This is a MUST SEE. Charming 3-bedroom, 2-bathroom Energy Star Certified farmhouse cottage nestled in the desirable Ridge at Chukker Creek, custom built by Riverchase Construction. This home with a unique layout is surrounded by a well-manicured lawn. The inviting front porch sets a warm and welcoming tone. Step inside to a foyer adorned with stylish board-and-batten feature walls, leading into the expansive great room. Here, soaring ceilings with striking wood beams and a brick fireplace focal point create a cozy yet dramatic space. An additional living area on the opposite side of the double-sided fireplace offers flexibility for entertaining or relaxing. The kitchen is a true delight, featuring granite countertops, modern appliances, a statement brick backsplash, and an open flow into the dining area, where custom built-ins provide both charm and functionality. Large casement windows offer peaceful views of the yard, bringing the outdoors in. The bright and spacious primary suite is a private retreat, complete with an en suite boasting a large tub with tile surround, dual sink vanity, and a separate shower. Two additional bedrooms are equally bright and inviting, sharing a full bathroom with a tub/shower combo. An enclosed sunroom overlooks the lush backyard and provides the perfect spot for year-round enjoyment. Step outside to discover a patio with pergola-ideal for grilling, relaxing, and gathering with friends. Home features porcelain tile flooring throughout, 30 year shingles on roof, handicap accessible and a fully conditioned crawl space. Located in one of Aiken's most sought-after neighborhoods, this home offers comfort, character, and convenience in a serene setting.

    Zillow last checked:

    Listing updated:

    Listed by:

    The Cline Team 803-429-6701,

    Meybohm Real Estate - Aiken,

    Angie Culberson-Richards 803-446-9940,

    Meybohm Real Estate - Aiken

    Bought with:

    Sandra Willis, SC54751

    Woodside - Aiken Realty LLC

    Source: Aiken MLS,MLS#: 219078MLS Logo

    Facts & features

    Interior

    Bedrooms & bathrooms
    • Bedrooms: 3
    • Bathrooms: 2
    • Full bathrooms: 2
    Primary bedroom
    • Level: Main
    • Area: 210
    • Dimensions: 14 x 15
    Bedroom 2
    • Level: Main
    • Area: 168
    • Dimensions: 12 x 14
    Bedroom 3
    • Level: Main
    • Area: 144
    • Dimensions: 12 x 12
    Dining room
    • Level: Main
    • Area: 144
    • Dimensions: 12 x 12
    Living room
    • Level: Main
    • Area: 330
    • Dimensions: 22 x 15
    Other
    • Description: Game Room
    • Level: Main
    • Area: 150
    • Dimensions: 15 x 10
    Heating
    • Forced Air, Natural Gas
    Cooling
    • Gas, Central Air
    Appliances
    • Included: Range, Self Cleaning Oven, Tankless Water Heater, Washer, Refrigerator, Dishwasher, Disposal, Dryer
    Features
    • Snack Bar, See Remarks, Solid Surface Counters, Walk-In Closet(s), Bedroom on 1st Floor, Cathedral Ceiling(s), Ceiling Fan(s), Paneling, Primary Downstairs, Eat-in Kitchen, Pantry, High Speed Internet, Cable Internet, DSL
    • Flooring: See Remarks, Brick, Carpet, Ceramic Tile
    • Basement: See Remarks,Crawl Space,Exterior Entry,Full,Heated
    • Number of fireplaces: 1
    • Fireplace features: See Remarks, Gas, Raised Hearth, Recreation Room, See Through, Ventless, Double Sided, Factory Built, Gas Log, Great Room
    Interior area
    • Total structure area: 2,212
    • Total interior livable area: 2,212 sqft
    • Finished area above ground: 2,212
    • Finished area below ground: 0

    Property

    Parking
    • Total spaces: 2
    • Parking features: Attached, Driveway, Garage Door Opener
    • Attached garage spaces: 2
    • Has uncovered spaces: Yes
    Accessibility
    • Accessibility features: Accessible Entrance, Accessible Full Bath, Accessible Hallway(s), Accessible Kitchen, Accessible Kitchen Appliances, Accessible Washer/Dryer, Central Living Area, Grip-Accessible Features, Therapeutic Whirlpool, Accessible Bedroom, Accessible Central Living Area, Accessible Closets, Accessible Common Area, Accessible Doors
    Features
    • Levels: One
    • Patio & porch: Patio, Porch
    • Pool features: Outdoor Pool, Salt Water, Association, Community, Fenced
    • Fencing: Fenced
    • Has view: Yes
    Lot
    • Size: 10,454 sqft
    • Dimensions: 10249
    • Features: Views, Wooded, Landscaped, Sprinklers In Front, Sprinklers In Rear
    Details
    • Additional structures: Pergola
    • Parcel number: 1240518001
    • Zoning description: Residential
    • Special conditions: Standard
    • Horse amenities: None

    Construction

    Type & style
    • Home type: SingleFamily
    • Architectural style: Cottage,Ranch
    • Property subtype: Single Family Residence
    Materials
    • Brick, HardiPlank Type
    • Foundation: Block, Brick/Mortar
    • Roof: See Remarks,Shingle
    Condition
    • New construction: No
    • Year built: 2012
    Details
    • Builder name: Riverchase Construction

    Utilities & green energy

    • Sewer: Public Sewer
    • Water: Public
    • Utilities for property: Cable Available
    Green energy
    • Energy efficient items: Thermostat, Appliances, Insulation, Water Heater, Windows

    Community & neighborhood

    Community
    • Community features: See Remarks, Internet Available, Lake, Pool, Recreation Area
    Location
    • Region: Aiken
    • Subdivision: The Ridge At Chukker Creek

    HOA & financial

    HOA
    • Has HOA: Yes
    • HOA fee: $632 annually

    Other

    Other facts
    • Listing terms: Contract
    • Road surface type: Paved

    Price history

    DateEventPrice
    1/20/2026Sold$415,000-0.9%$188/sqft
    Source: Aiken MLS #219078 Report a problem
    12/22/2025Pending sale$418,950$189/sqft
    Source: Hive MLS #545979 Report a problem
    12/22/2025Contingent$418,950$189/sqft
    Source: Aiken MLS #219078 Report a problem
    11/4/2025Price change$418,950-2.6%$189/sqft
    Source: Aiken MLS #219078 Report a problem
    10/20/2025Pending sale$430,000+2.6%$194/sqft
    Source: Hive MLS #545979 Report a problem
    10/14/2025Price change$419,000-2.6%$189/sqft
    Source: Aiken MLS #219078 Report a problem
    10/11/2025Listed for sale$430,000$194/sqft
    Source: Aiken MLS #219078 Report a problem
    10/9/2025Pending sale$430,000$194/sqft
    Source: Aiken MLS #219078 Report a problem
    9/22/2025Price change$430,000-2.8%$194/sqft
    Source: Aiken MLS #219078 Report a problem
    8/19/2025Listed for sale$442,400+637.3%$200/sqft
    Source: Aiken MLS #219078 Report a problem
    11/16/2009Sold$60,000$27/sqft
    Source: Public Record Report a problem

    Public tax history

    YearProperty taxesTax assessment
    2025$693 $8,920
    2024$693 -0.2%$8,920
    2023$694 -2.3%$8,920 -3.9%
    2022$711 -21.7%$9,280
    2021$908 +6.4%$9,280 +7.9%
    2020$853 $8,600
    2019-- $8,600
    2018$855 $8,600
    2017$855 --
    2016-- --
    2015-- --
    2014-- --
    2013-- --
    2011-- --
    2009-- --
    2007-- --

    Find assessor info on the county website

    Neighborhood: 29803

    Nearby schools

    GreatSchools rating
    Schools provided by the listing agent
    • Elementary: Chukker Creek
    • Middle: Aiken Intermediate 6th-Kennedy Middle 7th&8th
    • High: South Aiken

    Source: Aiken MLS. This data may not be complete. We recommend contacting the local school district to confirm school assignments for this home.

    Get pre-qualified for a loan
    At Zillow Home Loans, we can pre-qualify you in as little as 5 minutes with no impact to your credit score.

    An equal housing lender. NMLS #10287.

    Sell for more on Zillow
    Get a Zillow Showcase℠ listing at no additional cost and you could sell for .
    $421,100
    2% more
    +$8,422
    With Zillow Showcase(estimated)
    $429,522