Move-In ready and priced to sell!! RARE 2 lots combined totalling 1.33 acres! This Fantastic home has 3,681 sf of Finished Living Space, Gorgeous Pool, Spa, and Pool-house! Here's your Dream Home at a Price you can't pass up!...and it's only 2 miles from historic DOWNTOWN DAVIDSON! Beautiful All Brick Custom home. Amazing Quality throughout! Private wooded lot with a backyard OASIS and a detached 2 car garage/pool house/Gym- your choice! You are welcomed by a Large rocking chair front porch with a huge porch swing.This thoughtfully designed plan features Vaulted ceilings in Family room with gorgeous open stairway, Gourmet Kitchen w/Island, Upgraded Cabinetry w/custom Inset doors and beautiful upgraded granite, SS appliances, walk-in Pantry, Butler's Pantry w/Wine rack & Beverage Fridge. Custom built-ins in Family room and mudroom. Gas fireplace. Andersen windows & patio doors. This thoughtfully designed floor plan features the primary suite on the main level, providing both privacy and ease of living. Primary bath has double vanities, upgraded granite & tile, tub & large shower. Custom Master Closet. Gorgeous 5" Hickory Hardwoods. The home has been freshly updated with new interior paint and refinished wood floors. Fantastic Outdoor space w/vaulted porch overlooking Heated Saltwater pool with 2 waterfalls and a hot tub, 1600sf travertine pool deck & Firepit, Outdoor kitchen w/Built-in grill, fridge and bar top, creating the perfect setting for outdoor entertaining and relaxing! Black aluminum fencing. The detached garage/pool house/gym is 484 sf, it's heated and cooled with a 1/2 bath and a Vulcanized rubber floor. Detached garage has a Glass garage door facing the pool (for use as a pool house and also a classic garage door facing the roadfront). This home is Meticulous inside & out! First Class Everything. Lots of storage. Great Bonus room with Spray Foam Insulation. The encapsulated crawl space w/dehumidifer adds efficiency and peace of mind. 2 electric water heaters. Davidson Downes is a hidden Gem- So Close to Downtown Davidson, Low Iredell Co taxes, Great schools & Community Water System. Low HOA-$200/year!
Under contract-no show
Price cut: $35K (8/5)
$1,295,000
115 Buckingham Place Rd, Mooresville, NC 28115
4beds
3,197sqft
Single Family Residence
Built in 2016
1.33 Acres Lot
$-- Zestimate®
$405/sqft
$17/mo HOA
What's special
- 111 days
- 187
- 13
Zillow last checked:
Listing updated:
Listed by:
Wendy Mozeley wmozeley@gmail.com,
Hope Moody Realty
Source: Canopy MLS as distributed by MLS GRID,MLS#: 4373957
Facts & features
Interior
Bedrooms & bathrooms
- Bedrooms: 4
- Bathrooms: 4
- Full bathrooms: 3
- 1/2 bathrooms: 1
- Main level bedrooms: 1
Primary bedroom
- Features: Ceiling Fan(s), Coffered Ceiling(s), En Suite Bathroom, Tray Ceiling(s), Walk-In Closet(s)
- Level: Main
- Area: 240.89 Square Feet
- Dimensions: 17' 0" X 14' 2"
Bedroom s
- Level: Upper
Heating
- Natural Gas, Zoned
Cooling
- Ductless, Humidity Control, Zoned
Appliances
- Included: Bar Fridge, Convection Oven, Dishwasher, Electric Water Heater, Exhaust Fan, Gas Cooktop, Microwave, Refrigerator with Ice Maker, Self Cleaning Oven, Wall Oven
- Laundry: Electric Dryer Hookup, Main Level
Features
- Attic Other, Built-in Features, Soaking Tub, Kitchen Island, Open Floorplan, Walk-In Closet(s), Walk-In Pantry
- Flooring: Carpet, Tile, Wood
- Doors: Insulated Door(s)
- Windows: Insulated Windows
- Has basement: No
- Attic: Other,Pull Down Stairs
- Fireplace features: Family Room, Fire Pit, Gas, Gas Log, Gas Vented, Outside
Interior area
- Total structure area: 3,197
- Total interior livable area: 3,197 sqft
- Finished area above ground: 3,197
- Finished area below ground: 0
Property
Parking
- Total spaces: 2
- Parking features: Attached Garage, Detached Garage, Garage Door Opener, Garage Faces Side, Keypad Entry, Garage on Main Level
- Attached garage spaces: 2
- Details: 2 car Attached & 2 car detached garage. Heated and Cooled. Half bath. Used as Pool House/Gym. Vulcanized rubber floor. Glass garage door facing pool and classic garage door facing roadfront.
Features
- Levels: One and One Half
- Stories: 1.5
- Patio & porch: Front Porch, Rear Porch
- Exterior features: Outdoor Kitchen
- Pool features: Fenced, Heated, In Ground, Salt Water
- Has spa: Yes
- Spa features: Heated
- Fencing: Back Yard
Lot
- Size: 1.33 Acres
- Dimensions: 273 x 165 x 227 x 340
- Features: Corner Lot, Private, Wooded
Details
- Additional structures: Other
- Parcel number: 4654789139.000
- Zoning: RA
- Special conditions: Standard
Construction
Type & style
- Home type: SingleFamily
- Architectural style: Arts and Crafts
- Property subtype: Single Family Residence
Materials
- Brick Full, Hardboard Siding
- Foundation: Crawl Space
Condition
- New construction: No
- Year built: 2016
Details
- Builder model: Kensington Park
- Builder name: Legacy Constructors
Utilities & green energy
- Sewer: Septic Installed
- Water: Community Well
Community & HOA
Community
- Security: Security System
- Subdivision: Davidson Downes
HOA
- Has HOA: Yes
- HOA fee: $200 annually
- HOA name: DDPOA
- HOA phone: 704-668-8999
Location
- Region: Mooresville
Financial & listing details
- Price per square foot: $405/sqft
- Tax assessed value: $858,340
- Annual tax amount: $5,124
- Date on market: 5/28/2026
- Cumulative days on market: 111 days
- Listing terms: Cash,Conventional
- Road surface type: Concrete, Paved
Estimated market value
Not available
Estimated sales range
Not available
$3,726/mo
Price history
| Date | Event | Price |
|---|---|---|
| 8/18/2026 | Pending sale | $1,295,000$405/sqft |
Source:  Canopy MLS as distributed by MLS GRID #4373957 Report a problem Canopy MLS as distributed by MLS GRID #4373957 Report a problem | ||
| 8/5/2026 | Price change | $1,295,000-2.6%$405/sqft |
Source: Canopy MLS as distributed by MLS GRID #4373957 Report a problem | ||
| 7/20/2026 | Price change | $1,330,000-1.5%$416/sqft |
Source: Canopy MLS as distributed by MLS GRID #4373957 Report a problem | ||
| 7/3/2026 | Price change | $1,350,000-2.5%$422/sqft |
Source: Canopy MLS as distributed by MLS GRID #4373957 Report a problem | ||
| 6/22/2026 | Price change | $1,385,000-2.8%$433/sqft |
Source: Canopy MLS as distributed by MLS GRID #4373957 Report a problem | ||
| 5/28/2026 | Listed for sale | $1,425,000+139.9%$446/sqft |
Source: Canopy MLS as distributed by MLS GRID #4373957 Report a problem | ||
| 7/17/2019 | Sold | $594,000$186/sqft |
Source: Public Record Report a problem | ||
Public tax history
| Year | Property taxes | Tax assessment |
|---|---|---|
| 2025 | $5,124 | $858,340 |
| 2024 | $5,124 | $858,340 |
| 2023 | $5,124 +52.4% | $858,340 +63.1% |
| 2022 | $3,362 +0.1% | $526,210 |
| 2021 | $3,358 | $526,210 |
| 2020 | $3,358 +22.2% | $526,210 +16.8% |
| 2019 | $2,748 +15.8% | $450,570 +14% |
| 2018 | $2,374 | $395,230 |
| 2017 | $2,374 | $395,230 |
Find assessor info on the county website
Monthly payment
Est. payment
Payment breakdown
Explore the cost of this home by adjusting the details. Changes won't be saved.Climate risks
Neighborhood: 28115
Nearby schools
Schools provided by the listing agent
- Elementary: Coddle Creek
- Middle: Woodland Heights
- High: Lake Norman
Source: Canopy MLS as distributed by MLS GRID. This data may not be complete. We recommend contacting the local school district to confirm school assignments for this home.
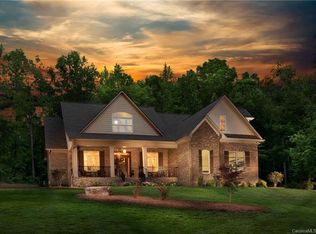
- $18,0004 bd4 ba3.1k sqft115 Buckingham Place Rd, Mooresville, NC 28115Off Market
- $66,0000.68 acres107 Buckingham Place Rd, Mooresville, NC 28115Off Market
- $908,3004 bd5 ba2.6k sqft121 Buckingham Place Rd, Mooresville, NC 28115Off Market
- $18,000-- bd-- ba-- sqft107 Canterbury Place Rd, Mooresville, NC 28115Off Market
Similar homes
- $1,300,0004 bd4 ba3.9k sqft108 Washam Rd, Mooresville, NC 28117For Sale

 MLS ID #4420432, Brooke Sines, RE/MAX Executive. Canopy MLS as distributed by MLS GRID
 - $1,190,0004 bd4 ba3.3k sqft129 Aqua Dr, Mooresville, NC 28117For Sale
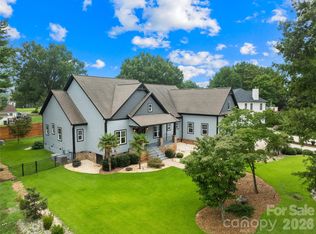 MLS ID #4413727, Todd Riddle, Keller Williams Unified. Canopy MLS as distributed by MLS GRID
 - $945,0004 bd5 ba3.4k sqft113 Jami Wind Ct, Mooresville, NC 28115For Sale
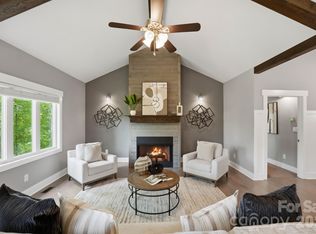 MLS ID #4374379, Lara Murphy, EXP Realty LLC Mooresville. Canopy MLS as distributed by MLS GRID
 - $1,599,0004 bd4 ba4k sqft126 Manorly Ln, Mooresville, NC 28115New Construction
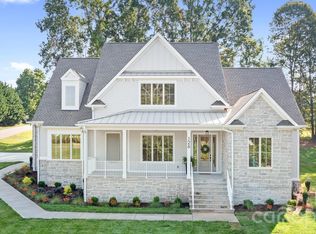 MLS ID #4391858, Wendy Mozeley, Hope Moody Realty. Canopy MLS as distributed by MLS GRID
 - $1,250,0004 bd4 ba4.6k sqft288 Indian Trl, Mooresville, NC 28117For SaleMLS ID #4401881, Debra Palazzolo, Southern Homes of the Carolinas, Inc. Canopy MLS as distributed by MLS GRID
- $1,425,0004 bd5 ba4.6k sqft169 Cape Cod Way, Mooresville, NC 28117For SaleMLS ID #4358747, Jan Cameron, Howard Hanna Allen Tate Lake Norman. Canopy MLS as distributed by MLS GRID
- $1,395,0004 bd4 ba4.4k sqft103 White Crest Ct, Mooresville, NC 28117For SaleMLS ID #4400823, Aaron Digh, Key Real Estate Group, LLC. Canopy MLS as distributed by MLS GRID
- $1,250,0003 bd5 ba3.8k sqft236 Tuskarora Trl, Mooresville, NC 28117For SaleMLS ID #4370396, Jayne Cantello, Southern Homes of the Carolinas, Inc. Canopy MLS as distributed by MLS GRID
- $1,249,0004 bd5 ba4.5k sqft148 E Cold Hollow Farms Dr, Mooresville, NC 28117For SaleMLS ID #4385177, Kelly Mullins, Newport Properties. Canopy MLS as distributed by MLS GRID
- $1,199,9004 bd5 ba4k sqft164 Bayberry Creek Cir, Mooresville, NC 28117For SaleMLS ID #4393248, Becky Boan, Howard Hanna Allen Tate Mooresville/LKN. Canopy MLS as distributed by MLS GRID
- $699,9004 bd3 ba4.2k sqft166 Stibbs Cross Rd, Mooresville, NC 28115For SaleMLS ID #4380055, Zach Francis, Francis Real Estate Group, Inc. Canopy MLS as distributed by MLS GRID
- $1,150,0004 bd4 ba4.3k sqft149 Vista Bluff Ln, Mooresville, NC 28117For SaleMLS ID #4417255, Josh Finigan, EXP Realty LLC Ballantyne. Canopy MLS as distributed by MLS GRID
- $675,0004 bd3 ba3.1k sqft123 Country Lake Dr, Mooresville, NC 28115For SaleMLS ID #4412244, Marsha Hathcock, Howard Hanna Allen Tate Mooresville/LKN. Canopy MLS as distributed by MLS GRID
- $1,090,0004 bd4 ba3.6k sqft151 Yellow Jacket Cir, Mooresville, NC 28117For SaleMLS ID #4364458, Brian Quick, EXP Realty LLC Mooresville. Canopy MLS as distributed by MLS GRID
- $1,190,0004 bd4 ba2.9k sqft625 James Alexander Way, Davidson, NC 28036For SaleMLS ID #4369988, Naomi Hofert, Howard Hanna Allen Tate Lake Norman. Canopy MLS as distributed by MLS GRID
- $1,290,0004 bd5 ba4k sqft9355 Legrand Dr, Terrell, NC 28682For SaleMLS ID #4385808, Michael Schriver, EXP Realty LLC Mooresville. Canopy MLS as distributed by MLS GRID
- $1,300,0004 bd4 ba3.8k sqft2889 Mount Pleasant Rd, Sherrills Ford, NC 28673For SaleMLS ID #4407318, Kim Coggins, Howard Hanna Allen Tate Lake Norman. Canopy MLS as distributed by MLS GRID
- $1,495,0003 bd4 ba3.3k sqft347 Whippoorwill Rd, Mooresville, NC 28117For SaleMLS ID #4388672, Rodney Almeida, Realtynex. Canopy MLS as distributed by MLS GRID
- $775,0004 bd4 ba3.6k sqft142 Butler Dr, Mooresville, NC 28115For SaleMLS ID #4414410, Candy La Monica, RE/MAX Executive. Canopy MLS as distributed by MLS GRID
- $1,000,0004 bd3 ba3.5k sqft122 Ringneck Trl, Mooresville, NC 28117For SaleMLS ID #4372433, Kelly Wodzinski, Keller Williams Unified. Canopy MLS as distributed by MLS GRID
