Skip main navigation
Off market
Street View
  • $556,600

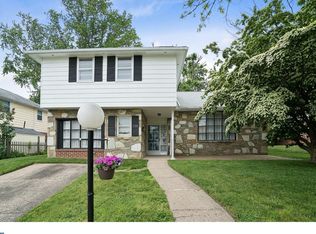
    115 Buckley Pl, Philadelphia, PA 19115

    4beds
    3baths
    2,057sqft
    SingleFamily
    Built in 1968
    8,712 Square Feet Lot
    $556,600 Zestimate®
    $271/sqft
    $2,929 Estimated rent

    Home value

    $556,600

    $529,000 - $590,000

    $2,929/mo

    Zestimate® history
    Loading
    Loading...

    Owner options

    List your home for rent

    $2,929/mo

    Rent Zestimate®

    Find your next renter with Zillow Rental Manager. Plus, with online applications, you can quickly screen prospective tenants – for free.

    Learn more

    $2,929/mo

    Rent Zestimate®

    Refinance and save

    $3,376/mo

    Est. payment

    Refinancing to a lower rate could help reduce your monthly payments and save thousands over the life of the loan.

    See today's rates

    $3,376/mo

    Est. payment

    Explore your selling options

    Work with a Zillow partner agent

    Leverage their expertise and Zillow's premium Showcase listings to get your home seen by more buyers.

    Get started

    List with your own agent

    Get your home in front of millions of buyers by listing it on Zillow.

    Learn how to do it

    Sell it yourself

    Take full control of how buyers see your home on Zillow by listing For Sale by Owner (FSBO).

    List your home

    What's special

    Lower patioWood burning fireplaceNew carpetWalk-in closetPrivate cul-de-sacVaulted ceilingsNew carpeting

    Presenting a Pine Valley split-level, located on a beautiful and private cul-de-sac. Upon entering this residence, you are welcomed into a large open foyer with wood floors, a large coat closet and a stunning powder room featuring a granite top vanity with storage. The foyer flows into a grand living room featuring vaulted ceilings, recessed lighting, a large bay window and wood floors under carpet. The formal dining room adjoins this space with the continuing vaulted ceilings and a hardwood floor; a perfect place to entertain. As you move into the show stopping eat-in- kitchen you will be amazed by the beautiful cabinetry, some with glass fronts to showcase your special pieces, tiled backsplash and floor, granite counters and stainless-steel appliances. The windows and door overlook and exit to a patio and pool area to complete this warm and comfortable room. Step down into the designer family room/den with a handsome black slate floor and gorgeous natural black brick wall with a wood burning fireplace, windows and rear door overlooking the lower patio with access to enjoy the outdoor space. There is also a good-sized laundry room with new carpet and a side entrance. The second floor of the home encompasses a large glamorous primary suite complete with a walk-in closet, dressing area and bathroom with a stall shower featuring steam. Down the hall there is a full bath with double sinks and a tub/shower combo, a linen closet and three other good-sized bedrooms, each with decent closets. The full finished based is comprised of one large, finished space with new carpeting, a separate storage room, separate mechanical room and a large walk-in cedar closet. This home is occupied by its original owners and is waiting for the next owner to fall in love. Please note that the pool is in need of repair, has not been in operation, and is being sold in as-is condition with no seller credits or repairs. 2021-12-08

    This property is off market, which means it's not currently listed for sale or rent on Zillow. This may be different from what's available on other websites or public sources.

    Facts & features

    Interior

    Bedrooms & bathrooms
    • Bedrooms: 4
    • Bathrooms: 3
    Heating
    • Other, Gas
    Cooling
    • Central
    Features
    • Has fireplace: Yes
    Interior area
    • Total interior livable area: 2,057 sqft

    Property

    Parking
    • Total spaces: 1
    • Parking features: Garage - Attached
    Features
    • Exterior features: Other
    • Has view: Yes
    • View description: Territorial
    Lot
    • Size: 8,712 sqft
    Details
    • Parcel number: 632192626

    Construction

    Type & style
    • Home type: SingleFamily
    Condition
    • Year built: 1968

    Community & neighborhood

    Location
    • Region: Philadelphia

    Price history

    DateEventPrice
    12/21/2021Sold$460,000+5.7%$224/sqft
    Source: Bright MLS #PAPH2034300 Report a problem
    10/9/2021Pending sale$435,000$211/sqft
    Source: Bright MLS #PAPH2034300 Report a problem
    10/2/2021Listed for sale$435,000$211/sqft
    Source: Bright MLS #PAPH2034300 Report a problem

    Public tax history

    YearProperty taxesTax assessment
    2025$6,711 +22.5%$479,400 +22.5%
    2024$5,477 $391,300
    2023$5,477 +15.4%$391,300
    2022$4,747 --
    2021$4,747 +4.4%--
    2018$4,545 -83.9%--
    2017$28,277 --
    2016$28,277 --
    2015$28,277 --
    2014$28,277 $289,400 +701%
    2012-- $36,128
    2011-- $36,128
    2010-- $36,128
    2009-- $36,128
    2008-- $36,128
    2007-- $36,128 +7.5%
    2006-- $33,600
    2005-- $33,600
    2004-- $33,600 -2.1%
    2003-- $34,336 +3.3%
    2002-- $33,248 +0.9%
    2000-- $32,960
    1999-- $32,960

    Find assessor info on the county website

    Neighborhood: Bustleton

    Nearby schools

    GreatSchools rating
    Get a cash offer in 3 minutes
    Find out how much your home could sell for in as little as 3 minutes with a no-obligation cash offer.
    Estimated market value
    $556,600
    Get a cash offer in 3 minutes
    Find out how much your home could sell for in as little as 3 minutes with a no-obligation cash offer.
    Estimated market value
    $556,600