Spacious Open Concept Kitchen: Enjoy an oversized island overlooking the breakfast area and family room, perfect for entertaining and family gatherings. Plus, a butler's pantry that leads from the kitchen to the dining room.A Beautiful Dining Room with coffered ceilings, the ideal place for holidays and family celebrations.First Floor Primary Suite: A peaceful retreat with an expansive walk-in closet, 2 separate vanities, linen closet, tub and walk-in shower.Loft Area and Media Room: A spacious loft area and media room upstairs offers endless possibilities, whether it's a cozy reading nook, a game room, or a second living room for relaxation.First Floor Laundry Room: Enjoy the convenience of an extra spacious laundry room on the first floor.
Sold for $519,993
Zillow last checked:
Listing updated:
Source: DRB Homes
Price history
| Date | Event | Price |
|---|---|---|
| 10/27/2025 | Listing removed | $557,605+7.2%$158/sqft |
Source:  GAMLS #10247257 Report a problem GAMLS #10247257 Report a problem | ||
| 2/18/2025 | Sold | $519,993$147/sqft |
Source: Public Record Report a problem | ||
| 12/31/2024 | Pending sale | $519,993$147/sqft |
Source: GAMLS #10424594 Report a problem | ||
| 12/9/2024 | Price change | $519,993-1.9%$147/sqft |
Source:  FMLS GA #7495898 Report a problem FMLS GA #7495898 Report a problem | ||
| 11/19/2024 | Price change | $529,993-0.7%$150/sqft |
Source:  DRB Homes Report a problem DRB Homes Report a problem | ||
| 10/2/2024 | Price change | $533,993+1.3%$151/sqft |
Source: FMLS GA #7464975 Report a problem | ||
| 9/24/2024 | Price change | $526,993-0.6%$149/sqft |
Source: DRB Homes Report a problem | ||
| 8/27/2024 | Price change | $529,993+1%$150/sqft |
Source: GAMLS #10365983 Report a problem | ||
| 8/27/2024 | Price change | $524,993-0.9%$148/sqft |
Source: DRB Homes Report a problem | ||
| 8/21/2024 | Price change | $529,993-3.6%$150/sqft |
Source: DRB Homes Report a problem | ||
| 5/30/2024 | Price change | $549,993-1.4%$155/sqft |
Source: DRB Homes Report a problem | ||
| 5/2/2024 | Price change | $557,605-0.1%$158/sqft |
Source: GAMLS #10247257 Report a problem | ||
| 4/30/2024 | Price change | $558,425+0.4%$158/sqft |
Source: DRB Homes Report a problem | ||
| 4/20/2024 | Price change | $556,425+0.1%$157/sqft |
Source: DRB Homes Report a problem | ||
| 4/2/2024 | Price change | $555,965-0.1%$157/sqft |
Source: DRB Homes Report a problem | ||
| 3/12/2024 | Price change | $556,715+0%$157/sqft |
Source: DRB Homes Report a problem | ||
| 3/5/2024 | Price change | $556,645+0.2%$157/sqft |
Source: DRB Homes Report a problem | ||
| 1/31/2024 | Listed for sale | $555,645$157/sqft |
Source: GAMLS #10247257 Report a problem | ||
Nearby homes
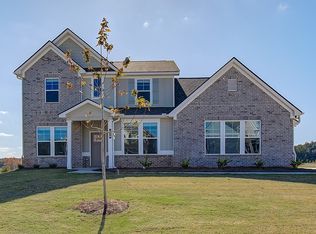
- $529,9934 bd4 ba3.5k sqft120 Buffalo Trce, Stockbridge, GA 30281Sold
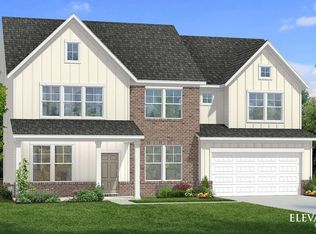
- $539,9935 bd4 ba3.4k sqft217 Blanton Ln, Stockbridge, GA 30281Sold
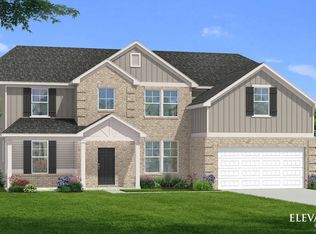
- $529,9935 bd4 ba3.6k sqft128 Buffalo Trce, Stockbridge, GA 30281Sold
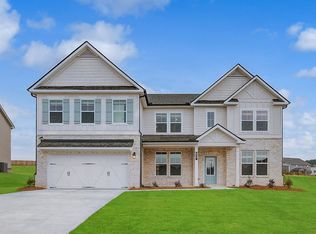
- from $554,9905 bd4 ba4k sqftClarity Plan, Grandview at Millers Mill, Stockbridge, GA 30281New Construction
Get a cash offer in 3 minutes
Find out how much your home could sell for in as little as 3 minutes with a no-obligation cash offer.
Estimated market value
$567,100
