***BACK ON THE MARKET AT NO FAULT OF THE SELLER*** Welcome to your beautifully refreshed home in Cobblestone Cove! This inviting condominium features 2 spacious bedrooms and 2.5 bathrooms, providing ample space for comfort and convenience. Recent updates include fresh paint, new blinds, modern cabinet hardware, and stylish lighting fixtures, ensuring a contemporary and welcoming atmosphere.
Located in a vibrant community, this condo offers the perfect blend of tranquility and accessibility. Enjoy the convenience of nearby shopping and dining options, making everyday errands and dining out a breeze. The community amenities enhance your lifestyle with well-maintained sidewalks, a refreshing swimming pool, and ample greenspace for relaxation and outdoor activities.
Don’t miss the opportunity to make this move-in-ready condo your new home!
Sold for $220,000
Zestimate®
$220,000
115 Bumble Cir, Mauldin, SC 29662
2beds
1,462sqft
Condominium
Built in 2007
-- sqft lot
$220,000 Zestimate®
$150/sqft
$1,510 Estimated rent
Home value
$220,000
$205,000 - $238,000
$1,510/mo
Zestimate® history
Owner options
List your home for rent
$1,510/mo
Rent Zestimate®
Find your next renter with Zillow Rental Manager. Plus, with online applications, you can quickly screen prospective tenants – for free.
$1,510/mo
Rent Zestimate®
Refinance and save
$3,440/mo
Est. payment
Refinancing to a lower rate could help reduce your monthly payments and save thousands over the life of the loan.
$3,440/mo
Est. payment
Explore your selling options
Work with a Zillow partner agent
Leverage their expertise and Zillow's premium Showcase listings to get your home seen by more buyers.
Get startedList with your own agent
Get your home in front of millions of buyers by listing it on Zillow.
Learn how to do itSell it yourself
Take full control of how buyers see your home on Zillow by listing For Sale by Owner (FSBO).
List your homeWhat's special
Zillow last checked:
Listing updated:
Listed by:
Alice Mack 864-915-5065,
eXp Realty LLC - Anderson
Bought with:
AGENT NONMEMBER
NONMEMBER OFFICE
Source: WUMLS,MLS#: 20278554 Originating MLS: Western Upstate Association of Realtors
Originating MLS: Western Upstate Association of RealtorsFacts & features
Interior
Bedrooms & bathrooms
- Bedrooms: 2
- Bathrooms: 3
- Full bathrooms: 2
- 1/2 bathrooms: 1
Rooms
- Room types: Laundry
Primary bedroom
- Level: Upper
- Dimensions: 12x16
Bedroom 2
- Level: Upper
- Dimensions: 16x12
Primary bathroom
- Level: Upper
- Dimensions: 6x8
Bathroom
- Level: Upper
- Dimensions: 5x8
Dining room
- Level: Main
- Dimensions: 10x9
Half bath
- Level: Main
- Dimensions: 3x7
Kitchen
- Level: Main
- Dimensions: 11x12
Laundry
- Level: Main
- Dimensions: 3x6
Living room
- Level: Main
- Dimensions: 19x16
Heating
- Heat Pump, Natural Gas
Cooling
- Central Air, Electric, Forced Air
Appliances
- Included: Dryer, Dishwasher, Electric Oven, Electric Range, Electric Water Heater, Disposal, Microwave, Refrigerator, Smooth Cooktop, Washer
Features
- Ceiling Fan(s), Laminate Countertop, Bath in Primary Bedroom, Pull Down Attic Stairs, Smooth Ceilings, Upper Level Primary, Walk-In Closet(s)
- Flooring: Carpet, Laminate, Wood
- Windows: Storm Window(s), Tilt-In Windows
- Basement: None
Interior area
- Total structure area: 1,456
- Total interior livable area: 1,462 sqft
- Finished area above ground: 1,462
- Finished area below ground: 0
Property
Parking
- Parking features: None
Features
- Levels: Two
- Stories: 2
- Patio & porch: Front Porch, Patio
- Exterior features: Porch, Patio, Storm Windows/Doors
- Pool features: Community
Lot
- Features: Level, Outside City Limits, Subdivision
Details
- Additional parcels included: 202300006335788001
- Parcel number: M007.1201156.00
Construction
Type & style
- Home type: Condo
- Architectural style: Other,See Remarks
- Property subtype: Condominium
Materials
- Vinyl Siding
- Foundation: Slab
- Roof: Architectural,Shingle
Condition
- Year built: 2007
Utilities & green energy
- Sewer: Public Sewer
- Water: Public
- Utilities for property: Cable Available, Electricity Available, Natural Gas Available, Phone Available, Sewer Available, Underground Utilities, Water Available
Community & HOA
Community
- Features: Common Grounds/Area, Other, Pool, See Remarks
- Security: Security System Leased, Smoke Detector(s)
- Subdivision: Cobblestone Cove
HOA
- Has HOA: Yes
- Services included: Maintenance Grounds, Maintenance Structure, Other, Pool(s), Street Lights, See Remarks, Trash
- HOA fee: $2,100 annually
Location
- Region: Mauldin
Financial & listing details
- Price per square foot: $150/sqft
- Tax assessed value: $214,520
- Annual tax amount: $844
- Date on market: 8/22/2024
- Cumulative days on market: 249 days
- Listing agreement: Exclusive Right To Sell
Price history
| Date | Event | Price |
|---|---|---|
| 5/15/2025 | Sold | $220,000-2.7%$150/sqft |
Source:  WUMLS #20278554 Report a problem WUMLS #20278554 Report a problem | ||
| 4/7/2025 | Pending sale | $226,000$155/sqft |
Source:  Greater Greenville AOR #1535553 Report a problem Greater Greenville AOR #1535553 Report a problem | ||
| 3/18/2025 | Contingent | $226,000$155/sqft |
Source: Greater Greenville AOR #1535553 Report a problem | ||
| 3/10/2025 | Listed for sale | $226,000$155/sqft |
Source: Greater Greenville AOR #1535553 Report a problem | ||
| 2/26/2025 | Contingent | $226,000$155/sqft |
Source: Greater Greenville AOR #1535553 Report a problem | ||
| 2/5/2025 | Price change | $226,000-3.8%$155/sqft |
Source: WUMLS #20278554 Report a problem | ||
| 11/22/2024 | Price change | $235,000-2.1%$161/sqft |
Source: WUMLS #20278554 Report a problem | ||
| 8/22/2024 | Listed for sale | $240,000+6.2%$164/sqft |
Source: Greater Greenville AOR #1535553 Report a problem | ||
| 3/13/2024 | Sold | $226,000-0.9%$155/sqft |
Source: Public Record Report a problem | ||
| 3/6/2024 | Pending sale | $228,000$156/sqft |
Source: BHHS broker feed #1520609 Report a problem | ||
| 3/6/2024 | Contingent | $228,000$156/sqft |
Source: Greater Greenville AOR #1520609 Report a problem | ||
| 3/5/2024 | Listed for sale | $228,000$156/sqft |
Source: Greater Greenville AOR #1520609 Report a problem | ||
| 2/21/2024 | Pending sale | $228,000$156/sqft |
Source: BHHS broker feed #1518115 Report a problem | ||
| 2/21/2024 | Contingent | $228,000$156/sqft |
Source: Greater Greenville AOR #1518115 Report a problem | ||
| 2/2/2024 | Listed for sale | $228,000+150.5%$156/sqft |
Source: Greater Greenville AOR #1518115 Report a problem | ||
| 10/30/2013 | Sold | $91,000-2.2%$62/sqft |
Source: Public Record Report a problem | ||
| 10/11/2013 | Pending sale | $93,000$64/sqft |
Source: Keller Williams Realty #213752 Report a problem | ||
| 10/5/2013 | Listed for sale | $93,000-10.6%$64/sqft |
Source: Keller Williams Realty #213752 Report a problem | ||
| 1/13/2010 | Sold | $104,000+89.1%$71/sqft |
Source: Public Record Report a problem | ||
| 10/26/2009 | Sold | $55,000-56%$38/sqft |
Source: Public Record Report a problem | ||
| 5/16/2009 | Listing removed | $125,000$85/sqft |
Source: Century 21 #174642 Report a problem | ||
| 2/5/2009 | Listed for sale | $125,000+2.3%$85/sqft |
Source: Century 21 #174642 Report a problem | ||
| 8/22/2006 | Sold | $122,222$84/sqft |
Source: Public Record Report a problem | ||
Public tax history
| Year | Property taxes | Tax assessment |
|---|---|---|
| 2025 | $1,418 +64.7% | $214,520 +83.5% |
| 2024 | $861 +2% | $116,880 |
| 2023 | $844 +4% | $116,880 |
| 2022 | $811 -0.1% | $116,880 |
| 2021 | $812 +7.6% | $116,880 +15% |
| 2020 | $754 -0.1% | $101,640 |
| 2019 | $755 +0.2% | $101,640 |
| 2018 | $753 | $101,640 +2397.3% |
| 2017 | $753 | $4,070 -96% |
| 2016 | $753 +4.7% | $101,640 |
| 2015 | $720 -62.2% | $101,640 -6.4% |
| 2014 | $1,905 +150.5% | $108,610 |
| 2013 | $761 +5.8% | $108,610 |
| 2012 | $719 -5.9% | -- |
| 2011 | $764 +6.3% | -- |
| 2010 | $719 | -- |
| 2009 | -- | -- |
| 2008 | -- | -- |
| 2007 | -- | -- |
Find assessor info on the county website
Neighborhood: 29662
Nearby homes
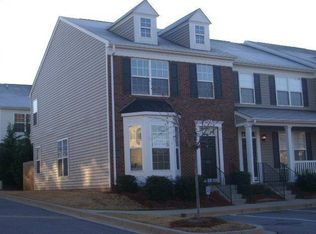
- $218,1002 bd2 ba1.5k sqft113 Bumble Cir, Mauldin, SC 29662Off Market
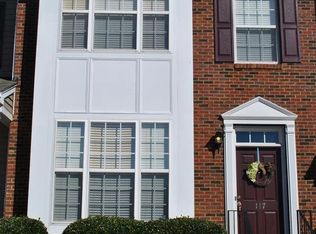
- $213,4003 bd3 ba1.5k sqft117 Bumble Cir, Mauldin, SC 29662Off Market
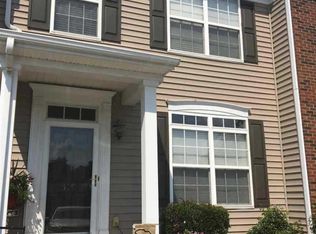
- $226,0002 bd3 ba1.2k sqft119 Bumble Cir, Mauldin, SC 29662Sold
- $209,0002 bd2 ba1.4k sqft111 Bumble Cir, Mauldin, SC 29662Off Market
- $212,0002 bd3 ba1.4k sqft109 Bumble Cir, Mauldin, SC 29662Sold
- $213,3002 bd2 ba1.4k sqft107 Bumble Cir, Mauldin, SC 29662Off Market
- $212,0002 bd3 ba1.4k sqft109 W Bumble Cir, Mauldin, SC 29662Sold
- $211,3002 bd2 ba1.4k sqft121 Bumble Cir, Mauldin, SC 29662Off Market
Nearby schools
GreatSchools rating
- 7/10Greenbrier Elementary SchoolGrades: PK-5Distance: 1.4 mi
- 9/10Hillcrest Middle SchoolGrades: 6-8Distance: 3.8 mi
- 10/10Mauldin High SchoolGrades: 9-12Distance: 2.2 mi
Schools provided by the listing agent
- Elementary: Greenbriar Elementary
- Middle: Hillcrest Middle
- High: Mauldin High
Source: WUMLS. This data may not be complete. We recommend contacting the local school district to confirm school assignments for this home.
Get a cash offer in 3 minutes
Find out how much your home could sell for in as little as 3 minutes with a no-obligation cash offer.
Estimated market value
$220,000
Get a cash offer in 3 minutes
Find out how much your home could sell for in as little as 3 minutes with a no-obligation cash offer.
Estimated market value
$220,000
- South Carolina
- Greenville County
- Mauldin
- 29662
- 115 Bumble Cir
Nearby cities
Nearby zip codes
Other Mauldin Topics
