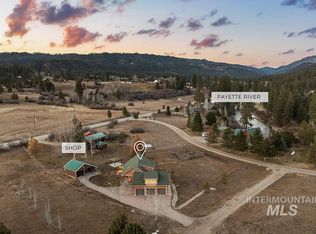
Looking for a mountain retreat that has plenty of room for guests? Less than a half mile from the Middle Fork Payette River, every detail was thoughtfully planned out in this custom-built home. The house has a primary bedroom & bathroom, kitchen w/ granite countertops, spacious eating area, great room, & utility room w/ a half bathroom on the main level. There are two bedrooms, full bathroom, & bonus room on the second level. The attached fully insulated garage is 30'x46' and includes an R.V. Bay (16'x46') w/ 50 amps for the motorhome. Also includes a 16'x30' insulated shop w/ 220 for air compressors & welding. There is a detached 20'x20' garage w/ 110 amps. Includes a 20'x30' covered outdoor kitchen & patio area w/ a kitchen sink (that has an electric water heater), an outhouse with running water to the sink & toilet w/ 5 electrical meter, water, & sewer. Includes a 20'x30' covered R.V. patio w/ 30-amps & water & sewer. There is a spacious dog run, storage/planting shed, and fenced garden area to the rear of the home. Newer well pump, air conditioning unit, and pellet stove. Includes full, automatic underground sprinklers. This is a must see!
Active
Price cut: $50.1K (6/23)
$699,900
115 Bunch Dr, Garden Valley, ID 83622
3beds
3baths
1,915sqft
:
Get pre-qualified$4,022/mo
Single Family Residence
Built in 2012
0.77 Acres Lot
$688,300 Zestimate®
$365/sqft
$-- HOA
What's special
Spacious eating areaPellet stoveSpacious dog runFull automatic underground sprinklersPrimary bedroom and bathroomGreat room
- 132 days |
- 707 |
- 43 |
Zillow last checked:
Listing updated:
Listed by:
Kristie Patterson Main:208-465-7770,
Team Realty
Source: IMLS,MLS#: 98977970
Facts & features
Interior
Bedrooms & bathrooms
- Bedrooms: 3
- Bathrooms: 3
- Main level bathrooms: 1
- Main level bedrooms: 1
Primary bedroom
- Level: Main
- Area: 224
- Dimensions: 14 x 16
Bedroom 2
- Level: Upper
- Area: 154
- Dimensions: 14 x 11
Bedroom 3
- Level: Upper
- Area: 140
- Dimensions: 10 x 14
Kitchen
- Level: Main
- Area: 216
- Dimensions: 18 x 12
Heating
- Electric, Forced Air
Cooling
- Central Air
Appliances
- Included: Electric Water Heater, Dishwasher, Disposal, Microwave, Oven/Range Freestanding, Refrigerator
Features
- Workbench, Bath-Master, Bed-Master Main Level, Split Bedroom, Great Room, Rec/Bonus, Walk-In Closet(s), Breakfast Bar, Pantry, Kitchen Island, Granite Counters, Number of Baths Main Level: 1, Number of Baths Upper Level: 1, Bonus Room Size: 21x14, Bonus Room Level: Upper
- Flooring: Concrete, Tile, Vinyl Sheet
- Has basement: No
- Number of fireplaces: 1
- Fireplace features: One, Pellet Stove
Interior area
- Total structure area: 1,915
- Total interior livable area: 1,915 sqft
- Finished area above ground: 1,915
- Finished area below ground: 0
Video & virtual tour
Property
Parking
- Total spaces: 7
- Parking features: Attached, RV Access/Parking
- Attached garage spaces: 5
- Carport spaces: 2
- Covered spaces: 7
- Details: Garage: 20'x20', Garage Door: 9'x8'
Features
- Levels: Two
- Patio & porch: Covered Patio/Deck
- Exterior features: Dog Run
- Fencing: Full,Vinyl
Lot
- Size: 0.77 Acres
- Features: 1/2 - .99 AC, Garden, Chickens, Wooded, Auto Sprinkler System, Drip Sprinkler System, Full Sprinkler System
Details
- Additional structures: Shop, Shed(s)
- Parcel number: RP02402002028A
- Zoning: Single Family Residential
Construction
Type & style
- Home type: SingleFamily
- Property subtype: Single Family Residence
Materials
- Insulation, Frame, Wood Siding
- Foundation: Crawl Space
- Roof: Architectural Style
Condition
- Year built: 2012
Utilities & green energy
- Electric: 220 Volts, Compressor Jacks/Outlets
- Sewer: Septic Tank
- Water: Well
- Utilities for property: Electricity Connected, Cable Connected
Community & HOA
Location
- Region: Garden Valley
Financial & listing details
- Price per square foot: $365/sqft
- Tax assessed value: $692,776
- Annual tax amount: $1,718
- Date on market: 3/13/2026
- Listing terms: Cash,Conventional,USDA Loan,VA Loan
- Ownership: Fee Simple
- Electric utility on property: Yes
Estimated market value
$688,300
$654,000 - $723,000
$2,436/mo
Price history
Price history is unavailable.
Public tax history
| Year | Property taxes | Tax assessment |
|---|---|---|
| 2024 | $2,061 +15.4% | $692,776 +10.9% |
| 2023 | $1,785 -15.4% | $624,936 +0.6% |
| 2022 | $2,111 -2% | $620,936 +100.5% |
| 2021 | $2,153 -1.8% | $309,769 -1.6% |
| 2020 | $2,192 +0% | $314,668 +25.4% |
| 2019 | $2,191 | $250,934 -25.9% |
| 2018 | $2,191 -2.2% | $338,503 +67.4% |
| 2017 | $2,240 | $202,163 -3.1% |
| 2016 | $2,240 -3.9% | $208,724 -23.8% |
| 2015 | $2,332 | $273,879 +9.9% |
| 2014 | $2,332 +22.1% | $249,145 +6.9% |
| 2013 | $1,911 | $233,153 +223.8% |
| 2012 | $1,911 | $72,000 |
Find assessor info on the county website
Monthly payment
Est. payment
Payment breakdown
Explore the cost of this home by adjusting the details. Changes won't be saved.Climate risks
Neighborhood: 83622
Getting around
0 / 100
Car-DependentNearby schools
GreatSchools rating
- 4/10Garden Valley SchoolGrades: PK-12Distance: 7.1 mi
Schools provided by the listing agent
- Elementary: Garden Vly
- Middle: Garden Valley
- High: Garden Valley
- District: Garden Valley School District #71
Source: IMLS. This data may not be complete. We recommend contacting the local school district to confirm school assignments for this home.
- $302,800-- bd-- ba-- sqft111 Bunch Dr, Garden Valley, ID 83622Off Market
- $248,4002 bd2 ba1.1k sqft111 Bunch Dr, Garden Valley, ID 83622Off Market
- $113,1001 bd1 ba564 sqft10 View Point, Garden Valley, ID 83622Off Market
- $296,600-- bd-- ba-- sqft112 Bunch Dr, Garden Valley, ID 83622Off Market
- $262,700-- bd-- ba-- sqft107 Bunch Dr, Garden Valley, ID 83622Off Market
- $108,1001 bd1 ba264 sqft15 View Point, Garden Valley, ID 83622Off Market
- $456,8002 bd2 ba1.1k sqft14 View Pt, Garden Valley, ID 83622Off Market
- $94,0000.34 Acres11 View Point, Garden Valley, ID 83622Off Market
A local agent can set up tours, give advice and negotiate with sellers.
A local lender can help you make sure your offer is ready when you are.
Similar homes
- $710,0003 bd3 ba1.9k sqft20 Shadow Rd, Garden Valley, ID 83622Active
 MLS ID #98993648, Julie Leslie, Garden Valley Properties. IMLS
 - $689,9003 bd2 ba2.1k sqft3 Boone Rd, Garden Valley, ID 83622Active
 MLS ID #98974574, Matt Bauscher, Amherst Madison. IMLS
 - $675,0003 bd2 ba1.6k sqft23 Veterinary Way, Garden Valley, ID 83622Active
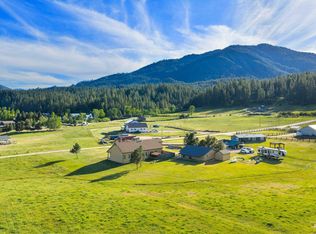 MLS ID #98991535, Alissa Gamble, Keller Williams Realty Boise. IMLS
 - $719,0003 bd3 ba1.7k sqft34 Crosstimber Loop, Garden Valley, ID 83622Active
 MLS ID #98992381, Kathleen Vaughan, Garden Valley Properties. IMLS
 - $645,0004 bd3 ba2.2k sqft14 Forest Trail Rd, Garden Valley, ID 83622ActiveMLS ID #98981839, Danielle Coats, Garden Valley Properties. IMLS
- $639,9003 bd2 ba2k sqft9 Deer Valley Rd, Garden Valley, ID 83622Price ChangeMLS ID #98985823, Mick Dulhanty, Boise Premier Real Estate. IMLS
- $679,9002 bd2 ba1.4k sqft64 Fairway Dr, Garden Valley, ID 83622ActiveMLS ID #98989231, Stacey King, Compass RE. IMLS
- $575,0003 bd2 ba1.7k sqft70 Castle Mountain Dr, Garden Valley, ID 83622ActiveMLS ID #98984717, Clare Gaylord, JPAR Live Local. IMLS
- $565,0003 bd3 ba1.8k sqft199 Scriver Woods Rd, Garden Valley, ID 83622ActiveMLS ID #98990351, Laree Jones, Garden Valley Homes & Land. IMLS
- $760,0004 bd4 ba1.1k sqft44 Deer Trl, Garden Valley, ID 83622For Sale By Owner
- $650,0005 bd3 ba2.8k sqft1 Happy Hollow Dr, Garden Valley, ID 83622ActiveMLS ID #98993202, Amy Hazen, Keller Williams Realty Boise. IMLS
- $547,9003 bd2 ba1.8k sqft10 Crick Rd, Garden Valley, ID 83622ActiveMLS ID #98978490, Kathleen Vaughan, Garden Valley Properties. IMLS
- $694,0003 bd2 ba1.7k sqftLOT 2 Valley High Rd, Garden Valley, ID 83622Price ChangeMLS ID #98982716, Austan Pearce, Eagle Creek Realty Group. IMLS
- $869,0003 bd3 ba2.5k sqft69 Scriver Bluff Rd, Garden Valley, ID 83622ActiveMLS ID #98962669, Lisa Willey, Garden Valley Properties. IMLS
- $590,0003 bd3 ba2.3k sqft7 Terrace Dr, Garden Valley, ID 83622ActiveMLS ID #98984393, Kathleen Vaughan, Garden Valley Properties. IMLS
- $796,9853 bd3 ba2.4k sqft45 Rainbow Rdg, Garden Valley, ID 83622ActiveMLS ID #98980873, Timothy Graver, Prime Inc.. IMLS
- $889,0003 bd3 ba1.4k sqft819 Middlefork Rd, Garden Valley, ID 83622ActiveMLS ID #98993118, Jared English, Congress Realty, Inc. IMLS
- $550,0003 bd2 ba1.4k sqft15 Granite Basin Rd, Garden Valley, ID 83622ActiveMLS ID #98991748, Dawn Templeton, Templeton Real Estate Group. IMLS
- $525,0003 bd3 ba1.9k sqft24 Castle Meadow Dr, Garden Valley, ID 83622ActiveMLS ID #98939512, Ilene Johnson, ERA West Wind Real Estate. IMLS
- $584,9003 bd2 ba1.5k sqft106 Lane A #A, Garden Valley, ID 83622ActiveMLS ID #98978794, Antonia Palmiotto, Garden Valley Properties. IMLS
