A classic, charming, sun-drenched ranch home beautifully updated and expanded throughout exuding impeccable craftsmanship at every turn. An updated kitchen boasts solid maple cabinetry, granite countertops including a custom designed center island seating area, porcelain tile flooring, Samsung & Frigidiare stainless steel appliances and a newly installed oversized Kraus stainless steel sink and faucet. Parquet hardwood flooring throughout main floor living area enhances this home's old-world vibe coupled with every modern convenience and amenity. Expansions on the main floor include a separate laundry room, a home office/hobby room off of kitchen, and an expansive three-season room offering panoramic views of a lush and very private rear yard comprising numerous plantings and established trees including a vegetable garden and fruit producing trees and grape vines. Other significant updates include a stately stone Direct-Vent gas fireplace, a full ensuite primary bedroom bathroom just recently completed, two additional updated full bathrooms, and a fabulous, finished basement that rivals newer construction! Conveniently located to so many desirable shopping, dining, cultural and entertainment venues with close proximity to downtown Media, Brinton Lake Shopping Center & Wegmans (Glen Mills), Center City Philadelphia and Wilmington, Delaware with easy access to I-95, I-476 & U.S. 1 (Baltimore Avenue). This home's convenient & prime location also offers numerous small business and food shopping options minutes away in addition to a great walking score to many local establishments and eateries, as well as close proximity to The Promenade at Granite Run and Main Line Health's new five-story, state-of-the-art patient pavilion at Riddle Hospital. 115 Butt Lane is a truly exceptional home exemplifying very well thought out improvements, expansions, and updates, and ready for you to move in, enjoy and make it your own!
Sold for $495,000
$495,000
115 Butt Ln, Aston, PA 19014
3beds
2,545sqft
Single Family Residence
Built in 1952
0.31 Acres Lot
$505,900 Zestimate®
$194/sqft
$3,140 Estimated rent
Home value
$505,900
$455,000 - $562,000
$3,140/mo
Zestimate® history
Owner options
List your home for rent
$3,140/mo
Rent Zestimate®
Find your next renter with Zillow Rental Manager. Plus, with online applications, you can quickly screen prospective tenants – for free.
$3,140/mo
Rent Zestimate®
Refinance and save
$3,545/mo
Est. payment
Refinancing to a lower rate could help reduce your monthly payments and save thousands over the life of the loan.
$3,545/mo
Est. payment
Explore your selling options
Work with a Zillow partner agent
Leverage their expertise and Zillow's premium Showcase listings to get your home seen by more buyers.
Get startedList with your own agent
Get your home in front of millions of buyers by listing it on Zillow.
Learn how to do itSell it yourself
Take full control of how buyers see your home on Zillow by listing For Sale by Owner (FSBO).
List your homeWhat's special
Fabulous finished basementVegetable gardenImpeccable craftsmanshipSeparate laundry roomExpansive three-season roomGrape vinesSolid maple cabinetry
Zillow last checked:
Listing updated:
Listed by:
Adria Charles 610-883-3288,
BHHS Fox & Roach-Media
Bought with:
Andrea Fonash, RM425981
Four Oaks Real Estate LLC
Source: Bright MLS,MLS#: PADE2093496
Facts & features
Interior
Bedrooms & bathrooms
- Bedrooms: 3
- Bathrooms: 3
- Full bathrooms: 3
- Main level bathrooms: 2
- Main level bedrooms: 3
Rooms
- Room types: Living Room, Dining Room, Primary Bedroom, Bedroom 2, Kitchen, Family Room, Bedroom 1
Primary bedroom
- Level: Main
- Area: 0 Square Feet
- Dimensions: 0 X 0
Primary bedroom
- Level: Unspecified
Bedroom 1
- Level: Main
- Area: 0 Square Feet
- Dimensions: 0 X 0
Bedroom 2
- Level: Main
- Area: 0 Square Feet
- Dimensions: 0 X 0
Dining room
- Level: Main
- Area: 0 Square Feet
- Dimensions: 0 X 0
Family room
- Level: Lower
- Area: 0 Square Feet
- Dimensions: 0 X 0
Kitchen
- Features: Kitchen - Gas Cooking
- Level: Main
- Area: 0 Square Feet
- Dimensions: 0 X 0
Living room
- Level: Main
- Area: 0 Square Feet
- Dimensions: 0 X 0
Heating
- Forced Air, Oil
Cooling
- Central Air, Electric
Appliances
- Included: Electric Water Heater
- Laundry: In Basement
Features
- Eat-in Kitchen
- Basement: Full
- Number of fireplaces: 1
Interior area
- Total structure area: 2,545
- Total interior livable area: 2,545 sqft
- Finished area above ground: 2,545
- Finished area below ground: 0
Property
Parking
- Parking features: Driveway
- Has uncovered spaces: Yes
Accessibility
- Accessibility features: None
Features
- Levels: One
- Stories: 1
- Patio & porch: Porch
- Exterior features: Sidewalks, Street Lights
- Pool features: None
Lot
- Size: 0.31 Acres
- Dimensions: 75.00 x 132.00
- Features: Front Yard, Rear Yard, SideYard(s)
Details
- Additional structures: Above Grade, Below Grade
- Parcel number: 02000024100
- Zoning: RES
- Special conditions: Standard
Construction
Type & style
- Home type: SingleFamily
- Architectural style: Ranch/Rambler
- Property subtype: Single Family Residence
Materials
- Frame
- Foundation: Brick/Mortar
Condition
- New construction: No
- Year built: 1952
Utilities & green energy
- Sewer: Public Sewer
- Water: Public
Community & HOA
Community
- Subdivision: Valley View
HOA
- Has HOA: No
Location
- Region: Aston
- Municipality: ASTON TWP
Financial & listing details
- Price per square foot: $194/sqft
- Tax assessed value: $286,770
- Annual tax amount: $7,934
- Date on market: 8/2/2025
- Listing agreement: Exclusive Agency
- Listing terms: Conventional
- Inclusions: Washer, Dryer, Kitchen Refrigerator, 4 Counter Height Kitchen Island Chairs, Shoe Cubby & Plastic Storage Unit (in Three Season Room), Dehumidifier, Kitchen Tv (connected To Security System), Ping Pong Table In Basement, Mini Refrigerator In Basement. Freezer Chest, Free-standing Shelves & Filing Cabinet In Storage Room Off Of Finished Basement (all As Is With No Monetary Value).
- Exclusions: Lemon Tree & Olive Tree
- Ownership: Fee Simple
Price history
| Date | Event | Price |
|---|---|---|
| 9/12/2025 | Sold | $495,000+2.1%$194/sqft |
Source:  Bright MLS #PADE2093496 Report a problem Bright MLS #PADE2093496 Report a problem | ||
| 8/5/2025 | Pending sale | $485,000$191/sqft |
Source: Bright MLS #PADE2093496 Report a problem | ||
| 8/2/2025 | Listed for sale | $485,000+199.4%$191/sqft |
Source: Bright MLS #PADE2093496 Report a problem | ||
| 8/6/2003 | Sold | $162,000$64/sqft |
Source: Public Record Report a problem | ||
Public tax history
| Year | Property taxes | Tax assessment |
|---|---|---|
| 2026 | $8,392 +5.8% | $286,770 |
| 2025 | $7,934 +6.6% | $286,770 |
| 2024 | $7,442 +4.7% | $286,770 |
| 2023 | $7,108 +3.7% | $286,770 |
| 2022 | $6,854 +0.3% | $286,770 |
| 2021 | $6,830 +1024.5% | $286,770 +157.8% |
| 2020 | $607 -86.4% | $111,230 |
| 2019 | $4,456 +4.4% | $111,230 |
| 2018 | $4,267 +599% | $111,230 |
| 2017 | $610 -2% | $111,230 |
| 2016 | $623 +2% | $111,230 |
| 2015 | $610 -2% | $111,230 |
| 2014 | $623 +4.8% | $111,230 |
| 2013 | $594 +2.8% | $111,230 |
| 2012 | $578 +0.3% | $111,230 |
| 2011 | $576 +2% | $111,230 |
| 2010 | $565 +7.5% | $111,230 |
| 2009 | $525 | $111,230 |
| 2008 | $525 +8.3% | $111,230 |
| 2007 | $485 | $111,230 |
| 2006 | $485 | $111,230 |
| 2005 | $485 -2% | $111,230 |
| 2004 | $495 +8.5% | $111,230 |
| 2003 | $456 +7.9% | $111,230 |
| 2002 | $423 | $111,230 |
| 2000 | $423 | $111,230 |
Find assessor info on the county website
Neighborhood: Village Green-Green Ridge
Nearby homes
- $5,0006 bd5 ba1.2k sqft113 Butt Ln, Aston, PA 19014For Rent

- $399,5003 bd1 ba1.4k sqft111 Butt Ln, Aston, PA 19014Off Market
- $285,0003 bd2 ba1.2k sqft112 Butt Ln, Aston, PA 19014Sold

- $444,6003 bd2 ba1.2k sqft114 Butt Ln, Aston, PA 19014Off Market
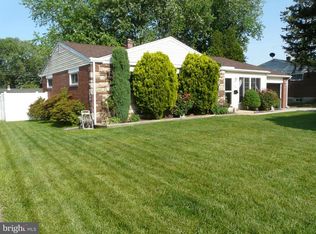
- $400,7003 bd1 ba2k sqft117 Butt Ln, Aston, PA 19014Off Market
- $447,1003 bd2 ba1.5k sqft110 Butt Ln, Aston, PA 19014Off Market
- $381,3003 bd1 ba1.2k sqft116 Butt Ln, Aston, PA 19014Off Market
- $447,4003 bd1 ba2.2k sqft109 Butt Ln, Aston, PA 19014Off Market
Nearby schools
GreatSchools rating
- 5/10Pennell El SchoolGrades: K-5Distance: 0.2 mi
- 7/10Northley Middle SchoolGrades: 6-8Distance: 0.7 mi
- 7/10Sun Valley High SchoolGrades: 9-12Distance: 0.5 mi
Schools provided by the listing agent
- District: Penn-delco
Source: Bright MLS. This data may not be complete. We recommend contacting the local school district to confirm school assignments for this home.
Get a cash offer in 3 minutes
Find out how much your home could sell for in as little as 3 minutes with a no-obligation cash offer.
Estimated market value
$505,900
Get a cash offer in 3 minutes
Find out how much your home could sell for in as little as 3 minutes with a no-obligation cash offer.
Estimated market value
$505,900
