Skip main navigation
Off market
  • $485,800

    115 Butterwycke Pl, Souderton, PA 18964

    3beds
    1,733sqft
    Twin/Semi-Detached
    Built in 1997
    2,613 Square Feet Lot
    $485,800 Zestimate®
    $280/sqft
    $2,788 Estimated rent

    Home value

    $485,800

    $462,000 - $510,000

    $2,788/mo

    Zestimate® history
    Loading
    Loading...

    Owner options

    List your home for rent

    $2,788/mo

    Rent Zestimate®

    Find your next renter with Zillow Rental Manager. Plus, with online applications, you can quickly screen prospective tenants – for free.

    Learn more

    $2,788/mo

    Rent Zestimate®

    Refinance and save

    $3,372/mo

    Est. payment

    Refinancing to a lower rate could help reduce your monthly payments and save thousands over the life of the loan.

    See today's rates

    $3,372/mo

    Est. payment

    Explore your selling options

    Work with a Zillow partner agent

    Leverage their expertise and Zillow's premium Showcase listings to get your home seen by more buyers.

    Get started

    List with your own agent

    Get your home in front of millions of buyers by listing it on Zillow.

    Learn how to do it

    Sell it yourself

    Take full control of how buyers see your home on Zillow by listing For Sale by Owner (FSBO).

    List your home

    What's special

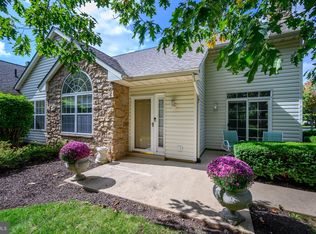
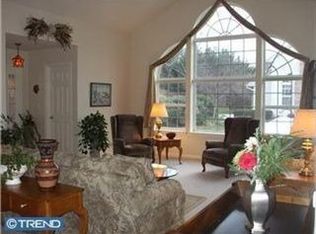
    Country Club style living in this beautiful, very sought after and desired 55+ community of Lions Gate. A beautiful professionally lighted landscaped walkway leads to the front door of this original owner, 3 Bedroom, 3 Bath Windsor II model. A bright and sunny open concept home with vaulted ceilings and hardwood flooring that flows throughout the living and dining rooms and into the kitchen. Also included on the main floor is a marble surround gas fireplace in the living room area, crown and accent moldings, a Master bedroom suite with full bath, double sinks, and walk in closet. There is also a second bedroom on the main with full bath, a Den/Library, and eat in Kitchen with updated Granite Counter tops which surrounds a large under mount stainless steel sink. To complete this floor there is a laundry room with access to an attached two car garage with additional storage space. Upstairs leads to a third large bedroom with full bath, if there is no need for a third bedroom this space has many possibilities for a future owner's needs and offers additional privacy from the rest of the home. The roof was also replaced on 9/2015 with high quality Architectural GAF shingles relieving a new owner of this concern. The outside area includes a covered porch with retractable awning, and is one of the few homes in this community that offers an additional private patio for the owner. The Lions Gate community has many offerings, a beautiful Club house which can be used by owners for private gatherings, a Pool, Tennis court, Walking paths, Fitness room, etc. No more cutting the lawn or shoveling the driveway, a residence where one can enjoy life to the fullest. Listing agent related to Seller.

    This property is off market, which means it's not currently listed for sale or rent on Zillow. This may be different from what's available on other websites or public sources.
    Facts & features

    Interior

    Bedrooms & bathrooms
    • Bedrooms: 3
    • Bathrooms: 3
    • Full bathrooms: 3
    Heating
    • Forced air
    Cooling
    • Central
    Appliances
    • Included: Dishwasher, Dryer, Garbage disposal, Microwave, Range / Oven, Washer
    Features
    • Pantry, Recessed Lighting, Walk-In Closet(s), Built-Ins, Dining Area, Eat-in Kitchen, Crown Molding, Open Floorplan, Solar Tube(s), Entry Level Bedroom, Master Bath(s), Combination Dining/Living, Upgraded Countertops, Combination Kitchen/Dining, Combination Kitchen/Living, Stall Shower
    • Flooring: Carpet, Hardwood
    • Has fireplace: Yes
    Interior area
    • Total interior livable area: 1,733 sqft
    • Finished area below ground: 0

    Property

    Parking
    • Parking features: Garage - Attached
    Accessibility
    • Accessibility features: >84" Garage Door, 2+ Access Exits
    Features
    • Exterior features: Vinyl
    Lot
    • Size: 2,613 Square Feet
    Details
    • Parcel number: 340000442415
    • Special conditions: Standard

    Construction

    Type & style
    • Home type: SingleFamily
    • Architectural style: Traditional, Carriage House
    • Property subtype: Twin/Semi-Detached
    Condition
    • Year built: 1997

    Community & HOA

    HOA
    • Has HOA: Yes
    • HOA fee: $195 monthly
    Location
    • Region: Souderton

    Financial & listing details

    • Price per square foot: $280/sqft
    • Tax assessed value: $155,880
    • Annual tax amount: $6,531

    Price history

    DateEventPrice
    4/21/2020Sold$337,000-0.7%$194/sqft
    Source: Public Record Report a problem
    1/10/2020Pending sale$339,500$196/sqft
    Source: Addison Wolfe Real Estate #PAMC634196 Report a problem
    1/4/2020Listed for sale$339,500$196/sqft
    Source: Addison Wolfe Real Estate #PAMC634196 Report a problem

    Public tax history

    YearProperty taxesTax assessment
    2025$6,531 +5.8%$155,880
    2024$6,174 $155,880
    2023$6,174 +6.6%$155,880
    2022$5,791 +2.2%$155,880
    2021$5,669 +1.2%$155,880
    2020$5,600 +1.4%$155,880
    2019$5,525 +2.1%$155,880
    2018$5,409 +1.6%$155,880
    2017$5,326 +0.6%$155,880
    2016$5,292 +2.2%$155,880
    2015$5,180 +1.3%$155,880
    2014$5,113 +1.1%$155,880
    2013$5,057 +2.9%$155,880
    2012$4,915 +6.2%$155,880
    2011$4,628 +3.6%$155,880
    2010$4,468 +1.9%$155,880
    2009$4,386 +0.2%$155,880
    2008$4,379 +2.6%--
    2007$4,268 +3.5%--
    2006$4,122 +5.3%--
    2005$3,916 +7.1%--
    2004$3,657 +7.9%--
    2003$3,388 +3.6%--
    2002$3,270 +4.6%--
    2000$3,127 +2.4%--
    1999$3,055 --
    Find assessor info on the county website

    Neighborhood: 18964

    Nearby schools

    GreatSchools rating
    Schools provided by the listing agent
    • Elementary: WEST BROAD STREET
    • Middle: INDIAN CREST
    • High: SOUDERTON AREA SENIOR
    • District: SOUDERTON AREA

    Source: The MLS. This data may not be complete. We recommend contacting the local school district to confirm school assignments for this home.

    Get a cash offer in 3 minutes
    Find out how much your home could sell for in as little as 3 minutes with a no-obligation cash offer.
    Estimated market value
    $485,800
    Get a cash offer in 3 minutes
    Find out how much your home could sell for in as little as 3 minutes with a no-obligation cash offer.
    Estimated market value
    $485,800