Skip main navigation
Sold for $205,000
  • $205,000

    115 Cabot Bay Dr, Lexington, SC 29072

    2beds
    1,120sqft
    Patio
    Built in 2001
    3,920 Square Feet Lot
    $205,200 Zestimate®
    $183/sqft
    $1,470 Estimated rent

    Home value

    $205,200

    $195,000 - $215,000

    $1,470/mo

    Zestimate® history
    Loading
    Loading...

    Owner options

    List your home for rent

    $1,470/mo

    Rent Zestimate®

    Find your next renter with Zillow Rental Manager. Plus, with online applications, you can quickly screen prospective tenants – for free.

    Learn more

    $1,470/mo

    Rent Zestimate®

    Refinance and save

    $1,283/mo

    Est. payment

    Refinancing to a lower rate could help reduce your monthly payments and save thousands over the life of the loan.

    See today's rates

    $1,283/mo

    Est. payment

    Explore your selling options

    Work with a Zillow partner agent

    Leverage their expertise and Zillow's premium Showcase listings to get your home seen by more buyers.

    Get started

    List with your own agent

    Get your home in front of millions of buyers by listing it on Zillow.

    Learn how to do it

    Sell it yourself

    Take full control of how buyers see your home on Zillow by listing For Sale by Owner (FSBO).

    List your home

    What's special

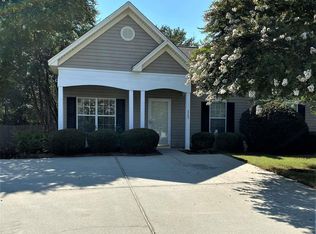
    Rare opportunity to buy a fully renovated end-unit patio home in desirable Gibson Terrace. Updated in May 2019 including new HVAC, new stainless steel appliances including microwave and refrigerator, new flooring, new paint, new ceiling fans. New, new, new! Beautiful hardwood floors greet you at the entry. Both bedrooms have large walk-in closets. Backyard is private with new fence and no neighbors behind. HOA maintains front and side yard for easy living.

    Facts & features

    Interior

    Bedrooms & bathrooms
    • Bedrooms: 2
    • Bathrooms: 2
    • Full bathrooms: 2
    • Main level bathrooms: 2
    Heating
    • Forced air, Electric
    Cooling
    • Central
    Appliances
    • Included: Dishwasher, Dryer, Garbage disposal, Microwave, Range / Oven, Refrigerator, Washer
    • Laundry: Main Level, Laundry Closet, Electric, Heated Space
    Features
    • Ceiling Fan
    • Flooring: Carpet, Hardwood, Linoleum / Vinyl
    • Attic: Pull Down Stairs, Storage, Attic Access
    • Has fireplace: Yes
    • Fireplace features: Gas Log-Natural
    Interior area
    • Total interior livable area: 1,120 sqft

    Property

    Parking
    • Total spaces: 2
    Accessibility
    • Accessibility features: Accessible Doors
    Features
    • Patio & porch: Patio
    • Exterior features: Vinyl
    • Fencing: Privacy, Rear Only Wood
    Lot
    • Size: 3,920 sqft
    Details
    • Parcel number: 00543601050

    Construction

    Type & style
    • Home type: SingleFamily
    • Architectural style: Contemporary
    • Property subtype: Patio
    Condition
    • Year built: 2001

    Utilities & green energy

    • Sewer: Public Sewer
    • Water: Public
    • Utilities for property: Cable Available, Electricity Connected

    Community & neighborhood

    Security
    • Security features: Smoke Detector(s)
    Location
    • Region: Lexington

    HOA & financial

    HOA
    • Has HOA: Yes
    • HOA fee: $70 monthly
    • Services included: Common Area Maintenance, Front Yard Maintenance

    Other

    Other facts
    • Sewer: Public Sewer
    • WaterSource: Public
    • Flooring: Carpet, Hardwood, Vinyl
    • RoadSurfaceType: Paved
    • Appliances: Dishwasher, Refrigerator, Disposal, Washer/Dryer, Free-Standing Range, Microwave Above Stove, Smooth Surface
    • FireplaceYN: true
    • HeatingYN: true
    • Utilities: Cable Available, Electricity Connected
    • CoolingYN: true
    • PatioAndPorchFeatures: Patio
    • FoundationDetails: Slab
    • FireplacesTotal: 1
    • ArchitecturalStyle: Contemporary
    • MainLevelBathrooms: 2
    • Fencing: Privacy, Rear Only Wood
    • ParkingFeatures: No Garage
    • Cooling: Central Air
    • AssociationFeeIncludes: Common Area Maintenance, Front Yard Maintenance
    • ConstructionMaterials: Vinyl
    • Heating: Central
    • SecurityFeatures: Smoke Detector(s)
    • Attic: Pull Down Stairs, Storage, Attic Access
    • LaundryFeatures: Main Level, Laundry Closet, Electric, Heated Space
    • AccessibilityFeatures: Accessible Doors
    • RoomLivingRoomFeatures: Fireplace, Ceilings-High (over 9 Ft), Ceiling Fan, Ceiling-Vaulted
    • RoomMasterBedroomFeatures: Ceiling Fan(s), Walk-In Closet(s), Bath-Private, Closet-Private
    • RoomKitchenFeatures: Pantry, Eat-in Kitchen, Counter Tops-Formica, Floors-Vinyl, Bar, Cabinets-Painted
    • RoomBedroom2Features: Walk-In Closet(s), Bath-Shared, Closet-Private
    • RoomBedroom2Level: Main
    • RoomKitchenLevel: Main
    • RoomLivingRoomLevel: Main
    • RoomMasterBedroomLevel: Main
    • InteriorFeatures: Ceiling Fan
    • PropertySubType: Patio
    • FireplaceFeatures: Gas Log-Natural
    • AssociationPhone: 803-996-4846
    • Road surface type: Paved

    Price history

    DateEventPrice
    6/12/2026Sold$205,000-1.9%$183/sqft
    Source: Public Record Report a problem
    5/14/2026Pending sale$209,000$187/sqft
    Source: Consolidated MLS #625535 Report a problem
    4/29/2026Contingent$209,000$187/sqft
    Source: Consolidated MLS #625535 Report a problem
    4/20/2026Price change$209,000-1.4%$187/sqft
    Source: Consolidated MLS #625535 Report a problem
    4/7/2026Price change$212,000-0.7%$189/sqft
    Source: Consolidated MLS #625535 Report a problem
    3/5/2026Price change$213,400-0.5%$191/sqft
    Source: Consolidated MLS #625535 Report a problem
    1/23/2026Listed for sale$214,400+86.4%$191/sqft
    Source: Consolidated MLS #625535 Report a problem
    7/1/2019Sold$115,000-3.4%$103/sqft
    Source: Public Record Report a problem
    5/29/2019Price change$119,000+1.3%$106/sqft
    Source: EXIT Real Est Consultants #472328 Report a problem
    5/26/2019Price change$117,500+2.2%$105/sqft
    Source: Owner Report a problem
    5/21/2019Listed for sale$115,000+35.6%$103/sqft
    Source: Owner Report a problem
    2/28/2019Sold$84,800-12.6%$76/sqft
    Source: Public Record Report a problem
    10/5/2010Sold$97,000$87/sqft
    Source: Public Record Report a problem

    Public tax history

    YearProperty taxesTax assessment
    2024$807 +3.8%$4,600
    2023$778 -3.4%$4,600
    2022$805 $4,600
    2021-- $4,600 +28.6%
    2019-- $3,577
    2018$679 +1.5%$3,577
    2017$669 +2.5%$3,577
    2016$653 +0.7%$3,577
    2015$648 $3,577 -7.8%
    2014$648 -4.8%$3,879 0%
    2013$681 $3,880
    2012-- $3,880
    2011-- $3,880 +7.8%
    2010-- $3,600 +9.8%
    2009-- $3,280
    2008-- $3,280
    2007-- $3,280
    2006-- $3,280
    2005-- $3,280 +2.5%
    2004-- $3,200
    2003-- $3,200 +201.9%
    2001-- $1,060

    Find assessor info on the county website

    Neighborhood: 29072

    Nearby schools

    GreatSchools rating
    Schools provided by the listing agent
    • Elementary: Lexington
    • Middle: Pleasant Hill
    • High: Lexington
    • District: Lexington One

    Source: The MLS. This data may not be complete. We recommend contacting the local school district to confirm school assignments for this home.

    Get a cash offer in 3 minutes
    Find out how much your home could sell for in as little as 3 minutes with a no-obligation cash offer.
    Estimated market value
    $205,200
    Get a cash offer in 3 minutes
    Find out how much your home could sell for in as little as 3 minutes with a no-obligation cash offer.
    Estimated market value
    $205,200