PRISTINE TUDOR REVIVAL PREWAR OVERLOOKING TREE-LINED CABRINI BLVD
This home is absolute perfection. Not only is it beautifully appointed, the layout is exceptionally gracious and is ideally situated to capture tranquil leafy views with a seasonal peek of the Palisades as well as lush cross-breezes from west to east. Enter and feel a calming warmth that is precisely what HOME should be.
The inviting entry foyer leads to an expansive living room dappled with afternoon light through the trees creating a tranquil backdrop for this generous and versatile space. A separate dining room allows for ease of hosting a large group as well as intimate dinner parties before retiring to the welcoming living room afterwards.
Both the dining room and kitchen enjoy greenery in summer with ivy covered stone wall views adding beauty and privacy. The kitchen is fully renovated in maple shaker-style cabinetry with glass tile backsplash, quartz counters and stainless appliances including a Bosch dishwasher.
Also nestled in the trees is the bedroom which offers considerable space for a king bed and so much more.
The gut renovated bathroom boasts Kartners and Aquabrass fixtures, Bertch vanity with Lacava sink, Toto toilet, full rough-in plumbing, an Alcove luxurious soaking tub with glass doors and marble tile surround.
Throughout there are pristine basket-weave and hardwood floors, skim-coated walls, restored wood doors and trim molding, Elfa closet interiors and high 9 ft ceilings.
Quietly situated in charming Hudson Gables, a Tudor Revival prewar Co-op in Hudson Heights, Manhattan's most bucolic neighborhood with beautiful Ft. Tryon Park, the Cloisters, easy access to tennis courts and bicycling trails along the Hudson River and the Little Red Lighthouse plus the most breathtaking vistas on the island. Nearby are cafes, restaurants and charming spots to market, groom the pets or pamper yourself with a facial or Pilates class. The A express gets you to midtown in just 20 minutes.
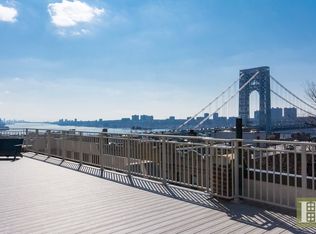
This well-run building boasts a classic lobby with original stained glass windows and coffered ceiling plus a fabulous roof deck with breathtaking views of the Hudson River, GWB, Palisades and lower Manhattan’s skyline. Residents also enjoy a planted sitting courtyard (quiet space), video security, private storage, bike storage, central laundry, a live-in superintendent and is dog friendly! Only two apartments per floor and in-unit washer/dryers are permitted! This exquisite offering must be seen to appreciate.
Sold
$575,000
115 Cabrini Blvd APT C21, Manhattan, NY 10033
1beds
--sqft
Coop
Built in 1927
-- sqft lot
$579,800 Zestimate®
$--/sqft
$2,977 Estimated rent
Home value
$579,800
$539,000 - $626,000
$2,977/mo
Zestimate® history
Owner options
List your home for rent
$2,977/mo
Rent Zestimate®
Find your next renter with Zillow Rental Manager. Plus, with online applications, you can quickly screen prospective tenants – for free.
$2,977/mo
Rent Zestimate®
Refinance and save
$4,314/mo
Est. payment
Refinancing to a lower rate could help reduce your monthly payments and save thousands over the life of the loan.
$4,314/mo
Est. payment
Explore your selling options
Work with a Zillow partner agent
Leverage their expertise and Zillow's premium Showcase listings to get your home seen by more buyers.
Get startedList with your own agent
Get your home in front of millions of buyers by listing it on Zillow.
Learn how to do itSell it yourself
Take full control of how buyers see your home on Zillow by listing For Sale by Owner (FSBO).
List your homeWhat's special
Maple shaker-style cabinetryTranquil leafy viewsTree-lined cabrini blvdStainless appliancesLuxurious soaking tubElfa closet interiorsMarble tile surround
Zillow last checked:
Listing updated:
Listed by:
Kelly Cole,
Compass,
Paul Cole
Source: StreetEasy,MLS#: S1760117
Facts & features
Interior
Bedrooms & bathrooms
- Bedrooms: 1
- Bathrooms: 1
- Full bathrooms: 1
Rooms
- Room types: Bike Room
Appliances
- Included: Dishwasher
- Laundry: Inside
Features
- Flooring: Hardwood
Interior area
- Total structure area: 0
Property
Details
- Parcel number: 0217901121064344C21
- Special conditions: Resale
Construction
Type & style
- Home type: Cooperative
- Property subtype: Coop
Condition
- Year built: 1927
Community & HOA
Community
- Subdivision: Hudson Heights
HOA
- Has HOA: Yes
- Amenities included: Laundry, Elevator(s)
- Services included: Maintenance
- HOA fee: $1,260 monthly
Location
- Region: Manhattan
Financial & listing details
- Date on market: 4/30/2025
Price history
| Date | Event | Price |
|---|---|---|
| 7/22/2025 | Sold | $575,000-2.4% |
Source: Public Record Report a problem | ||
| 5/1/2025 | Contingent | $589,000 |
Source: StreetEasy #S1760117 Report a problem | ||
| 4/30/2025 | Listed for sale | $589,000+59.6% |
Source: StreetEasy #S1760117 Report a problem | ||
| 9/28/2006 | Sold | $369,000 |
Source: Public Record Report a problem | ||
Public tax history
| Year | Property taxes | Tax assessment |
|---|---|---|
| 2010 | -- | -- |
| 2009 | -- | -- |
| 2008 | -- | -- |
| 2007 | -- | -- |
Find assessor info on the county website
Neighborhood: Washington Heights
Nearby homes
- $762,200-- bd-- ba39k sqft115-125 Cabrini Blvd, New York, NY 10033Off Market
- $525,3001 bd1 ba875 sqft115 Cabrini Blvd APT B42, New York, NY 10033Off Market
- $515,7001 bd1 ba-- sqft115 Cabrini Blvd APT B52, Manhattan, NY 10033Off Market

- $442,3001 bd1 ba875 sqft115 Cabrini Blvd APT C-31, New York, NY 10033Off Market
- $394,1001 bd1 ba-- sqft115 Cabrini Blvd APT B31, New York, NY 10033Off Market
- $510,1001 bd1 ba-- sqft115 Cabrini Blvd APT C41, Manhattan, NY 10033Off Market
- $450,0001 bd1 ba-- sqft115 Cabrini Blvd APT B51, Manhattan, NY 10033Sold
- $526,4001 bd1 ba-- sqft115 Cabrini Blvd APT C1, New York, NY 10033Off Market
Nearby schools
GreatSchools rating
- 7/10Ps Is 187 Hudson CliffsGrades: PK-8Distance: 0.3 mi
- 5/10Washington Heights Expeditionary Learning SchoolGrades: PK-12Distance: 0.5 mi
- New York
- New York County
- New York
- 10033
- Manhattan
- Washington Heights
- 115 Cabrini Blvd Apartment C21
Nearby cities
Nearby neighborhoods
Nearby zip codes
Other New York Topics
