Skip main navigation
Off market
  • $496,900

    115 Cabrini Blvd #B61, New York, NY 10033

    1beds
    866sqft
    Cooperative
    Built in 1927
    -- sqft lot
    $496,900 Zestimate®
    $574/sqft
    $2,738 Estimated rent

    Home value

    $496,900

    $457,000 - $537,000

    $2,738/mo

    Zestimate® history
    Loading
    Loading...

    Owner options

    List your home for rent

    $2,738/mo

    Rent Zestimate®

    Find your next renter with Zillow Rental Manager. Plus, with online applications, you can quickly screen prospective tenants – for free.

    Learn more

    $2,738/mo

    Rent Zestimate®

    Refinance and save

    $3,556/mo

    Est. payment

    Refinancing to a lower rate could help reduce your monthly payments and save thousands over the life of the loan.

    See today's rates

    $3,556/mo

    Est. payment

    Explore your selling options

    Work with a Zillow partner agent

    Leverage their expertise and Zillow's premium Showcase listings to get your home seen by more buyers.

    Get started

    List with your own agent

    Get your home in front of millions of buyers by listing it on Zillow.

    Learn how to do it

    Sell it yourself

    Take full control of how buyers see your home on Zillow by listing For Sale by Owner (FSBO).

    List your home

    What's special

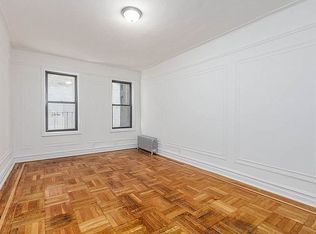
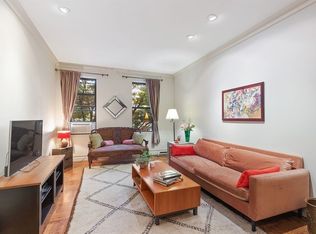
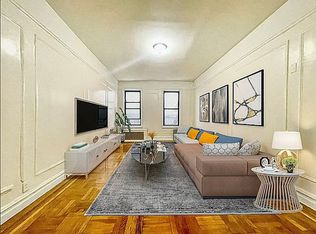
    Peaceful serenity on Cabrini Boulevard. Gorgeous top floor, renovated 1 bedroom in elevator building with ROOF DECK! Click "360" icon in the virtual tour for panoramic view of the common roof deck, just one floor up and just in time for summer! Welcome home to your urban oasis. This large layout boasts plenty of work-from-home space and access to incredible outdoor space as well. This fully renovated apartment is complete with new kitchen, new bath, and all new wiring and plumbing throughout. No detail has been overlooked. As you enter through the generous foyer, feel the warmth and openness of the space. Kick off your shoes, take a load off, and relax for a moment in the grand living room off the foyer to the left. Enjoy a peek out the window at the treetops on Cabrini and the magnificence of the George Washington Bridge in the distance. The windowed, eat-in kitchen has been beautifully renovated. Finishes include granite counters, solid white maple cabinets, and stainless steel appliances including dishwasher. The range is power vented out through the roof, making this a rare true "Chef's kitchen." The dining area easily accommodates 4-6 people. Alternatively, it can convert to a small home office or 2nd bedroom. As you make your way to the back of the apartment, notice the two generous hallway closets with original restored crystal door handles. The bathroom has been fully gut-renovated in classic pre war style with new black and white subway tiles and all new fixtures. The bedroom is large and will easily accommodate a king sized bed, dresser, two night stands, book shelves, and a desk. You will love the natural light and bridge views overlooking Cabrini. Additional apartment features include beautiful hardwood floors throughout, upgraded circuit breakers, video intercom, and new fully insulated "tilt and clean" windows. Last but not least and just in time for warm weather - Head up to the building's stunning newly-renovated roof deck for some rest and relaxation at the end of a long day - Take in sunsets and views of Manhattan year-round! 115 Cabrini Blvd is a financially strong co-op with elevator, laundry, live-in super, bike room, and storage. The roof was replaced in 2016, and building facade work & repointing was completed in 2017. Your urban oasis awaits. Call, text, email for more information or to schedule a private showing.

    This property is off market, which means it's not currently listed for sale or rent on Zillow. This may be different from what's available on other websites or public sources.
    Facts & features

    Interior

    Bedrooms & bathrooms
    • Bedrooms: 1
    • Bathrooms: 1
    • Full bathrooms: 1
    Appliances
    • Included: Dishwasher, Microwave, Range / Oven, Refrigerator
    Features
    • Eat-in Kitchen, Elevator, Entrance Foyer, Cathedral Ceiling(s)
    • Flooring: Hardwood
    • Basement: See Remarks
    Interior area
    • Total interior livable area: 866 sqft

    Property

    Features
    • Exterior features: Brick
    • Has view: Yes
    • View description: Water, City
    • Has water view: Yes
    • Water view: Water
    Details
    • Parcel number: 0217901121064344B61

    Construction

    Type & style
    • Home type: Cooperative
    • Architectural style: Mid Rise
    Condition
    • Year built: 1927

    Utilities & green energy

    • Sewer: Other
    • Water: See Remarks

    Community & HOA

    HOA
    • Has HOA: Yes
    • HOA fee: $902 monthly
    Location
    • Region: New York

    Financial & listing details

    • Price per square foot: $574/sqft

    Price history

    DateEventPrice
    12/18/2020Sold$514,000-4.8%$594/sqft
    Source: Public Record Report a problem
    8/20/2020Pending sale$540,000$624/sqft
    Source: Compass Report a problem
    6/18/2020Listed for sale$540,000$624/sqft
    Source: Compass Report a problem
    5/19/2020Listing removed$540,000$624/sqft
    Source: Compass #H5085579 Report a problem
    4/16/2020Listed for sale$540,000$624/sqft
    Source: Compass Report a problem
    1/9/2020Pending sale$540,000$624/sqft
    Source: Compass Report a problem
    12/26/2019Price change$540,000-4.4%$624/sqft
    Source: Compass Report a problem
    10/14/2019Listed for sale$565,000+74.1%$652/sqft
    Source: Compass Report a problem
    4/13/2012Sold$324,500-14.4%$375/sqft
    Source: Public Record Report a problem
    9/27/2007Sold$379,000$438/sqft
    Source: Public Record Report a problem

    Public tax history

    YearProperty taxesTax assessment
    2010-- --
    2009-- --
    2008-- --
    2007-- --
    Find assessor info on the county website

    Neighborhood: Washington Heights

    Nearby schools

    GreatSchools rating