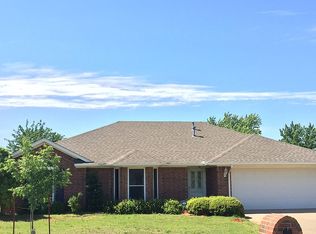
3 bedroom, 2 bath. Open concept kitchen, dining room and living room.
All bedrooms have walk in closets, the master bedroom has his and hers walk in closets. There is also a insulated shop, cellar, sprinkler system and Culligan water system with reverse osmosis.
For sale by owner
$269,900
115 Calhoon St, Elk City, OK 73644
3beds
1,760sqft
SingleFamily
Built in 2002
80 Square Feet Lot
$-- Zestimate®
$153/sqft
$-- HOA
What's special
Sprinkler system
- 46 days
- 346
- 11
Listed by:
Property Owner (806) 930-4630
Facts & features
Interior
Bedrooms & bathrooms
- Bedrooms: 3
- Bathrooms: 2
- Full bathrooms: 2
Heating
- Heat pump, Gas
Cooling
- Central
Appliances
- Included: Dishwasher, Garbage disposal, Microwave, Range / Oven
Features
- Flooring: Tile, Carpet
- Has fireplace: No
Interior area
- Total interior livable area: 1,760 sqft
Property
Parking
- Total spaces: 3
- Parking features: Garage - Attached
Features
- Exterior features: Brick, Composition
- Has view: Yes
- View description: Park
Lot
- Size: 80 Square Feet
Details
- Parcel number: 019000001021000000
Construction
Type & style
- Home type: SingleFamily
Materials
- masonry
- Foundation: Concrete
- Roof: Shake / Shingle
Condition
- New construction: No
- Year built: 2002
Community & HOA
Location
- Region: Elk City
Financial & listing details
- Price per square foot: $153/sqft
- Tax assessed value: $186,359
- Annual tax amount: $1,903
- Date on market: 7/15/2026
Estimated market value
Not available
Estimated sales range
Not available
$1,511/mo
Price history
| Date | Event | Price |
|---|---|---|
| 7/15/2026 | Listed for sale | $269,900+42.4%$153/sqft |
Source: Owner Report a problem | ||
| 3/24/2021 | Listing removed | -- |
Source: Owner Report a problem | ||
| 10/23/2019 | Listing removed | $189,500$108/sqft |
Source: Owner Report a problem | ||
| 4/23/2019 | Price change | $189,500-0.2%$108/sqft |
Source: Owner Report a problem | ||
| 3/25/2019 | Price change | $189,900-2.4%$108/sqft |
Source: Owner Report a problem | ||
| 3/21/2019 | Price change | $194,500-2.8%$111/sqft |
Source: Owner Report a problem | ||
| 10/18/2018 | Price change | $200,000-4.8%$114/sqft |
Source: Owner Report a problem | ||
| 8/20/2018 | Price change | $210,000-2.3%$119/sqft |
Source: Owner Report a problem | ||
| 5/9/2018 | Listed for sale | $215,000+13.5%$122/sqft |
Source: Owner Report a problem | ||
| 1/3/2012 | Listing removed | $189,500$108/sqft |
Source: Elk City Realty Report a problem | ||
| 6/18/2011 | Listed for sale | $189,500$108/sqft |
Source: Elk City Realty Report a problem | ||
| 5/1/2011 | Listing removed | $189,500$108/sqft |
Source: ELK CITY REALTY #246618 Report a problem | ||
| 4/2/2011 | Listed for sale | $189,500+5.3%$108/sqft |
Source: ELK CITY REALTY #246618 Report a problem | ||
| 8/3/2009 | Sold | $180,000$102/sqft |
Source: Public Record Report a problem | ||
| 7/11/2008 | Sold | $180,000$102/sqft |
Source: Public Record Report a problem | ||
Public tax history
| Year | Property taxes | Tax assessment |
|---|---|---|
| 2025 | $1,903 +8.1% | $21,647 +3% |
| 2024 | $1,761 -4.4% | $21,017 +0.8% |
| 2023 | $1,842 +8.3% | $20,860 +3% |
| 2022 | $1,701 +3.3% | $20,252 +3% |
| 2021 | $1,647 -0.1% | $19,662 |
| 2020 | $1,648 +0.9% | $19,662 |
| 2019 | $1,633 -0.9% | $19,662 |
| 2018 | $1,648 +0.2% | $19,662 +0.1% |
| 2017 | $1,645 +5% | $19,641 +3% |
| 2016 | $1,567 +26.6% | $19,069 +3% |
| 2015 | $1,238 +3.2% | $18,513 +3% |
| 2014 | $1,200 +3.2% | $17,974 +3% |
| 2013 | $1,163 -20.1% | $17,451 -19.2% |
| 2012 | $1,456 | $21,600 |
| 2011 | $1,456 -4.6% | $21,600 |
| 2010 | $1,526 | $21,600 |
| 2009 | $1,526 +59.4% | $21,600 +59.4% |
| 2008 | $958 +13.8% | $13,554 +5% |
| 2007 | $842 | $12,908 |
Find assessor info on the county website
Monthly payment
Est. payment
Payment breakdown
Explore the cost of this home by adjusting the details. Changes won't be saved.Climate risks
Neighborhood: 73644
Nearby schools
Schools provided by the listing agent
- District: Elk City
Source: The MLS. This data may not be complete. We recommend contacting the local school district to confirm school assignments for this home.