Skip main navigation
Sold for $1,750,000
  • $1,750,000

    115 CALLE DEL VIENTO --, Sedona, AZ 86336

    3beds
    2,315sqft
    Single Family Residence
    Built in 2018
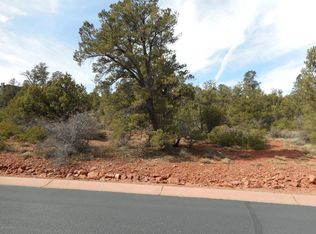
    0.59 Acres Lot
    $1,743,000 Zestimate®
    $756/sqft
    $5,275 Estimated rent

    Home value

    $1,743,000

    $1.52M - $2.00M

    $5,275/mo

    Zestimate® history
    Loading
    Loading...

    Owner options

    List your home for rent

    $5,275/mo

    Rent Zestimate®

    Find your next renter with Zillow Rental Manager. Plus, with online applications, you can quickly screen prospective tenants – for free.

    Learn more

    $5,275/mo

    Rent Zestimate®

    Refinance and save

    $11,533/mo

    Est. payment

    Refinancing to a lower rate could help reduce your monthly payments and save thousands over the life of the loan.

    See today's rates

    $11,533/mo

    Est. payment

    Explore your selling options

    Work with a Zillow partner agent

    Leverage their expertise and Zillow's premium Showcase listings to get your home seen by more buyers.

    Get started

    List with your own agent

    Get your home in front of millions of buyers by listing it on Zillow.

    Learn how to do it

    Sell it yourself

    Take full control of how buyers see your home on Zillow by listing For Sale by Owner (FSBO).

    List your home

    What's special

    Low-maintenance desert landscapingSweeping red rock vistasNatural lightEarth-toned stuccoClean architectural linesOpen airy layout
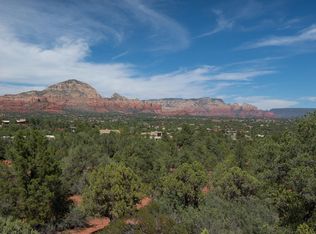
    Perched to capture sweeping red rock vistas, this thoughtfully designed Southwestern contemporary residence offers an exceptional blend of privacy and iconic Sedona scenery. Clean architectural lines, earth-toned stucco, and low-maintenance desert landscaping complement the natural surroundings, creating a seamless connection between home and landscape. The great room serves as a striking centerpiece, featuring floor-to-ceiling glass that frames tranquil red rock views while filling the space with natural light. A contemporary gas fireplace with a tile surround anchors the room where custom shelving and integrated display lighting define the decor. The open, airy layout flows effortlessly to outdoor living areas, creating an ideal setting for everyday living and entertaining.

    Zillow last checked:

    Listing updated:

    Listed by:

    Jacqueline Weems 928-254-9548,

    Russ Lyon Sotheby's International Realty,

    Rainey Highley 928-451-1959,

    Russ Lyon Sotheby's International Realty

    Bought with:

    Barbara Baker, BR543533000

    Barbara Baker Realty LLC

    Donna Lynn Meek, BR582838000

    Barbara Baker Realty LLC

    Source: ARMLS,MLS#: 7006073MLS Logo

    Facts & features

    Interior

    Bedrooms & bathrooms
    • Bedrooms: 3
    • Bathrooms: 3
    • Full bathrooms: 2
    • 1/2 bathrooms: 1
    Heating
    • Forced Air
    Cooling
    • Central Air
    Appliances
    • Included: Dryer, Washer, Refrigerator, Dishwasher, Gas Range, Built-In Gas Oven
    • Laundry: Inside
    Features
    • Quartz Countertops, Double Vanity, Breakfast Bar, No Interior Steps, Vaulted Ceiling(s), Kitchen Island, Full Bth Master Bdrm, Separate Shwr & Tub
    • Flooring: Vinyl
    • Windows: Double Pane Windows
    • Has basement: No
    • Number of fireplaces: 1
    • Fireplace features: Living Room, Gas
    Interior area
    • Total structure area: 2,315
    • Total interior livable area: 2,315 sqft

    Property

    Parking
    • Total spaces: 4
    • Parking features: Garage Door Opener
    • Garage spaces: 2
    • Uncovered spaces: 2
    Features
    • Stories: 1
    • Patio & porch: Covered Deck, Patio
    • Spa features: None, Bath
    • Fencing: None
    • Has view: Yes
    • View description: Panoramic, Red Rocks/Boulders, Trees/Woods, City Lights, Mountain(s)
    Lot
    • Size: 0.59 Acres
    • Features: Desert Back, Desert Front, Cul-De-Sac, Irrigation Front, Irrigation Back
    Details
    • Parcel number: 40811422

    Construction

    Type & style
    • Home type: SingleFamily
    • Architectural style: Contemporary
    • Property subtype: Single Family Residence
    Materials
    • Stucco, Wood Frame
    • Foundation: Slab
    Condition
    • Year built: 2018
    Details
    • Builder name: NRG

    Utilities & green energy

    • Electric: 220 Volts in Kitchen
    • Sewer: Public Sewer
    • Water: City Water

    Community & HOA

    Community
    • Features: Gated
    • Subdivision: FOOTHILLS SOUTH UNIT 3
    HOA
    • Has HOA: Yes
    • Services included: Maintenance Grounds
    • HOA fee: $1,344 annually
    • HOA name: HOAMCO
    • HOA phone: 928-282-4479
    Location
    • Region: Sedona

    Financial & listing details

    • Price per square foot: $756/sqft
    • Tax assessed value: $1,278,771
    • Annual tax amount: $6,224
    • Date on market: 8/14/2026
    • Listing terms: Cash,Conventional,1031 Exchange,VA Loan
    • Ownership: Fee Simple
    • Electric utility on property: Yes
    • Road surface type: Paved

    Price history

    DateEventPrice
    3/31/2026Sold$1,750,000-1.4%$756/sqft
    Source: ARMLS #7006073 Report a problem
    3/31/2026Pending sale$1,775,000$767/sqft
    Source: ARMLS #7006073 Report a problem
    3/30/2026Listed for sale$1,775,000+721.8%$767/sqft
    Source: ARMLS #7006073 Report a problem
    6/7/2018Sold$216,000-5.7%$93/sqft
    Source: ARMLS #512530 Report a problem
    5/8/2018Pending sale$229,000$99/sqft
    Source: Coldwell Banker Mabery Real Estate #512530 Report a problem
    3/24/2017Listed for sale$229,000-8.4%$99/sqft
    Source: Coldwell Banker/Mabery #512530 Report a problem
    12/1/2016Listing removed$249,990$108/sqft
    Source: Coldwell Banker Mabery Real Estate #508658 Report a problem
    11/18/2015Listed for sale$249,990-3.8%$108/sqft
    Source: Coldwell Banker/Mabery #508658 Report a problem
    10/10/2015Listing removed$259,900$112/sqft
    Source: Century 21 Sexton Realty #505034 Report a problem
    9/23/2014Listed for sale$259,900+11.8%$112/sqft
    Source: Century 21 Sexton #eps-1376116292-1411425505 Report a problem
    6/6/2013Sold$232,500-3.1%$100/sqft
    Source: Public Record Report a problem
    11/1/2012Listed for sale$239,900+41.1%$104/sqft
    Source: Wise Choice Properties, LLC #134607 Report a problem
    10/26/2012Sold$170,000-54.7%$73/sqft
    Source: SVVAR #131725 Report a problem
    4/26/2005Sold$375,000$162/sqft
    Source: SVVAR #411714 Report a problem

    Public tax history

    YearProperty taxesTax assessment
    2026$6,224 +4.7%$85,202 +5%
    2025$5,943 +3%$81,145 +5%
    2024$5,770 +2%$77,281 -49.8%
    2023$5,654 -2.3%$153,942 +28.1%
    2022$5,789 +164.5%$120,163 -0.5%
    2021$2,189 +0.1%$120,784 +451.6%
    2020$2,187 +0.6%$21,897
    2019$2,173 --
    2018-- --
    2017-- --
    2016-- --
    2015-- --
    2014-- --
    2013-- --
    2012-- --
    2011$3,344 $35,584
    2010-- --
    2009$3,622 +4.4%--
    2008$3,469 --
    2007-- --
    Find assessor info on the county website

    Neighborhood: 86336

    Nearby schools

    GreatSchools rating
    Schools provided by the listing agent
    • Elementary: West Sedona Elementary School
    • Middle: Sedona Red Rock Junior/Senior High School
    • High: Sedona Red Rock Junior/Senior High School
    • District: Sedona-Oak Creek JUSD #9

    Source: ARMLS. This data may not be complete. We recommend contacting the local school district to confirm school assignments for this home.

    Get a cash offer in 3 minutes
    Find out how much your home could sell for in as little as 3 minutes with a no-obligation cash offer.
    Estimated market value
    $1,743,000
    Get a cash offer in 3 minutes
    Find out how much your home could sell for in as little as 3 minutes with a no-obligation cash offer.
    Estimated market value
    $1,743,000