Tucked away from the hustle and bustle you'll find this custom built brick home on an acre of land w/ beautiful mature trees! Enjoy over 4500 square feet of living space including formal living & dining rooms, kitchen open to breakfast room and spacious den with built in shelving, gas fireplace, and french doors overlooking rear yard. On the first floor you will also find an office and media room both with built ins. Spacious primary bedroom boast his & her vanities, Jacuzzi tub & separate shower. Double car garage with attached bonus room, extra storage space & bathroom. Other features include hardwood floors, 10 ft. ceilings down, 9 ft. ceilings up, crown molding, recessed lighting, tankless hot water heaters, double insulated windows, spray foam insulation in attic, laundry room with storage and utility sink, and so much more! Call to book your appointment today!
Active
$899,000
115 Cambridge St, Belle Chasse, LA 70037
5beds
4,572sqft
Single Family Residence
Built in 1998
-- sqft lot
$-- Zestimate®
$197/sqft
$-- HOA
What's special
Double car garageUtility sinkLaundry room with storageCustom built brick homeAcre of landSeparate showerJacuzzi tub
- 541 days
- 135
- 11
Zillow last checked:
Listing updated:
Listed by:
Shaun McCarthy 504-322-7337,
McCarthy Group REALTORS 504-322-7337
Source: GSREIN,MLS#: 2490241
Facts & features
Interior
Bedrooms & bathrooms
- Bedrooms: 5
- Bathrooms: 5
- Full bathrooms: 4
- 1/2 bathrooms: 1
Primary bedroom
- Description: Flooring: Carpet
- Level: Second
- Dimensions: 15.40 X 18.30
Bedroom
- Description: Flooring: Carpet
- Level: Second
- Dimensions: 27.20 X 12.00
Bedroom
- Description: Flooring: Carpet
- Level: Second
- Dimensions: 9.60 X 13.00
Bedroom
- Description: Flooring: Carpet
- Level: Second
- Dimensions: 12.60 X 13.00
Bedroom
- Description: Flooring: Carpet
- Level: Second
- Dimensions: 12.50 X 12.00
Primary bathroom
- Description: Flooring: Tile
- Level: Second
- Dimensions: 14.90 X 11.10
Bathroom
- Description: Flooring: Tile
- Level: Second
- Dimensions: 7.30 X 7.80
Bathroom
- Description: Flooring: Tile
- Level: Second
- Dimensions: 6.90 X 7.80
Bathroom
- Description: Flooring: Tile
- Level: Second
- Dimensions: 7.60 X 9.70
Breakfast room nook
- Description: Flooring: Wood
- Level: First
- Dimensions: 13.80 X 9.90
Den
- Description: Flooring: Carpet
- Level: First
- Dimensions: 13.30 X 17.00
Dining room
- Description: Flooring: Wood
- Level: First
- Dimensions: 15.70 X 11.80
Kitchen
- Description: Flooring: Tile
- Level: First
- Dimensions: 16.50 X 15.20
Laundry
- Description: Flooring: Tile
- Level: Second
- Dimensions: 10.00 X 8.10
Living room
- Description: Flooring: Wood
- Level: First
- Dimensions: 28.50 X 17.00
Office
- Description: Flooring: Carpet
- Level: First
- Dimensions: 13.30 X 14.10
Other
- Description: Flooring: Wood
- Level: First
- Dimensions: 12.60 X 13.70
Heating
- Central, Multiple Heating Units
Cooling
- Central Air, 3+ Units
Appliances
- Included: Cooktop, Dishwasher, Disposal, Microwave, Oven, Refrigerator
- Laundry: Washer Hookup, Dryer Hookup
Features
- Ceiling Fan(s), Jetted Tub, Pantry, Stone Counters, Stainless Steel Appliances
- Has fireplace: Yes
- Fireplace features: Gas
Interior area
- Total structure area: 5,845
- Total interior livable area: 4,572 sqft
Property
Parking
- Total spaces: 2
- Parking features: Driveway, Garage, Two Spaces
- Has garage: Yes
- Has uncovered spaces: Yes
Features
- Levels: Two
- Stories: 2
- Patio & porch: Covered, Pavers
- Pool features: None
- Has spa: Yes
Lot
- Features: City Lot, Oversized Lot
Details
- Parcel number: 1610622
- Special conditions: None
Construction
Type & style
- Home type: SingleFamily
- Architectural style: Traditional
- Property subtype: Single Family Residence
Materials
- Brick
- Foundation: Slab
- Roof: Shingle
Condition
- Excellent
- Year built: 1998
Utilities & green energy
- Sewer: Public Sewer
- Water: Public
Green energy
- Energy efficient items: Water Heater
Community & HOA
Community
- Security: Security System
HOA
- Has HOA: No
Location
- Region: Belle Chasse
Financial & listing details
- Price per square foot: $197/sqft
- Tax assessed value: $780,010
- Annual tax amount: $5,352
- Date on market: 3/7/2025
Estimated market value
Not available
Estimated sales range
Not available
Not available
Price history
| Date | Event | Price |
|---|---|---|
| 3/17/2025 | Listed for sale | $899,000$197/sqft |
Source:  GSREIN #2490241 Report a problem GSREIN #2490241 Report a problem | ||
| 3/1/2025 | Listing removed | $899,000$197/sqft |
Source: GSREIN #2413143 Report a problem | ||
| 4/16/2024 | Price change | $899,000-33.4%$197/sqft |
Source: GSREIN #2413143 Report a problem | ||
| 3/27/2024 | Listed for sale | $1,350,000$295/sqft |
Source: GSREIN #2413143 Report a problem | ||
| 2/21/2024 | Listing removed | -- |
Source: GSREIN #2413143 Report a problem | ||
| 9/27/2023 | Listed for sale | $1,350,000$295/sqft |
Source: GSREIN #2413143 Report a problem | ||
Public tax history
| Year | Property taxes | Tax assessment |
|---|---|---|
| 2025 | $5,352 -3.6% | $78,001 |
| 2024 | $5,553 +9.5% | $78,001 +8.7% |
| 2023 | $5,070 +0.3% | $71,726 |
| 2022 | $5,054 -0.7% | $71,726 |
| 2021 | $5,090 +1.2% | $71,726 |
| 2020 | $5,029 +4% | $71,726 +1.8% |
| 2019 | $4,836 +4.1% | $70,449 |
| 2018 | $4,647 -2.3% | $70,449 |
| 2017 | $4,755 +15.8% | $70,449 +12.4% |
| 2015 | $4,105 | $62,650 |
| 2014 | $4,105 +4.8% | $62,650 |
| 2013 | $3,918 | $62,650 |
| 2012 | $3,918 +20.1% | $62,650 +20.1% |
| 2011 | $3,263 | $52,180 |
| 2010 | $3,263 | $52,180 |
Find assessor info on the county website
Monthly payment
Est. payment
Payment breakdown
Explore the cost of this home by adjusting the details. Changes won't be saved.Climate risks
Neighborhood: 70037
Similar homes
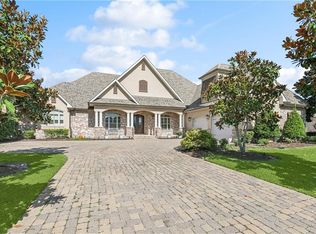
- $925,0004 bd5 ba4.5k sqft114 Morning Glory Ct, Belle Chasse, LA 70037For Sale

 MLS ID #2574403, Vanessa Parnell, Homesmart Realty South. GSREIN
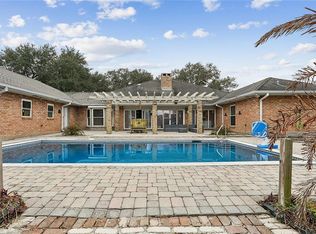
 - $905,0004 bd4 ba3.9k sqft117 Hardwood Dr, Belle Chasse, LA 70037For Sale
 MLS ID #2557734, Kara Lashley, Compass Garden District. GSREIN
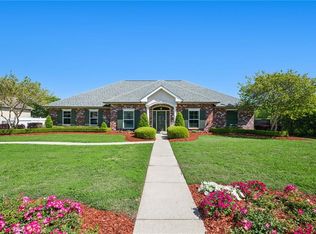
 - $559,9004 bd4 ba4k sqft110 Noble Dr, Belle Chasse, LA 70037For Sale
 MLS ID #2543694, Stacey Perreira, NOLA's Essential Property, L.L.C.. GSREIN
 - $500,0004 bd4 ba2.5k sqft100 Primrose Dr, Belle Chasse, LA 70037For Sale
 MLS ID #2552981, Heather Shields, Crescent City Living, LLC. GSREIN
 - $875,0006 bd5 ba4.9k sqft52 English Turn Dr, New Orleans, LA 70131For SaleMLS ID #2544835, George Jeansonne, FQR Realtors. GSREIN
- $624,9004 bd6 ba4.3k sqft212 Cedar Grove Ln, Belle Chasse, LA 70037For SaleMLS ID #2571177, Jacques Alfonso, REVE, REALTORS. GSREIN
- $849,0006 bd5 ba6.1k sqft3708 Lake Kristin Dr, Gretna, LA 70056For SaleMLS ID #2571135, Chengwei Wu, NOLA Living Realty. GSREIN
- $749,0004 bd5 ba4.4k sqft41 English Turn Dr, New Orleans, LA 70131For SaleMLS ID #2573525, Harriet Reynolds, Compass Westbank. GSREIN
- $760,0004 bd4 ba4.1k sqft84 English Turn Dr, New Orleans, LA 70131For SaleMLS ID #2570786, Kelly Waltemath Wall, Keller Williams Realty Services. GSREIN
- $765,0005 bd5 ba4.4k sqft162 English Turn Dr, New Orleans, LA 70131For SaleMLS ID #2555465, Kelly Waltemath Wall, Keller Williams Realty Services. GSREIN
- $750,0005 bd4 ba4.6k sqft21 English Turn Dr, New Orleans, LA 70131For SaleMLS ID #2561053, John McCann, KELLER WILLIAMS REALTY 455-0100. GSREIN
- $799,0003 bd4 ba4.7k sqft196 Forest Oaks Dr, New Orleans, LA 70131For SaleMLS ID #2568737, Amber Buras, Berkshire Hathaway HomeServices Preferred, REALTOR. GSREIN
- $679,9004 bd3 ba2.5k sqft150 Riverbend Dr, Belle Chasse, LA 70037For SaleMLS ID #2551214, Bonnie Buras, CBTEC BELLE CHASSE. GSREIN
- $749,0004 bd4 ba4.2k sqft15 Muirfield Pl, New Orleans, LA 70131For SaleMLS ID #2551985, Kelly Waltemath Wall, Keller Williams Realty Services. GSREIN
- $579,9005 bd5 ba3.4k sqft3501 Lake Kristin Dr, Gretna, LA 70056For SaleMLS ID #2541697, Sylvia Domico, Compass Westbank. GSREIN
- $645,0005 bd5 ba4.1k sqft31 Cypress Point Ln, New Orleans, LA 70131For SaleMLS ID #2541079, Shaimiene Gauthreaux, Coldwell Banker TEC METAIRIE. GSREIN
- $825,0005 bd6 ba4.2k sqft5 W Kori Ln, Westwego, LA 70094For SaleMLS ID #2568666, Tracey Duplantis, Homesmart Realty South. GSREIN
- $1,020,0004 bd5 ba4.6k sqft2625 Labarre Ln, Metairie, LA 70005For SaleMLS ID #2575713, Kenneth Hamrick, Keller Williams Realty New Orleans. GSREIN
- $639,9004 bd5 ba4.1k sqft48 English Turn Dr, New Orleans, LA 70131For SaleMLS ID #2544587, Stephanie Burkett, Ricci Real Estate. GSREIN
- $569,0005 bd5 ba3.6k sqft304 Hawthorne St, Gretna, LA 70056For SaleMLS ID #2559307, Nicolas Rivet, The Agency of M. Grass Group, LLC. GSREIN
