Discover this charming 3-bedroom, 2-bathroom manufactured home, ideally situated on a spacious 0.33-acre lot. Step inside to find a bright and airy interior adorned with crown moldings and ceramic tile flooring, perfect for modern living. The well-appointed kitchen includes essential appliances such as a refrigerator, electric oven/range, microwave, dishwasher, and convenient laundry facilities on the main floor. Enjoy meals in the cozy breakfast area or step outside to relax on the patio. This property also boasts a detached garage with space for two vehicles and additional driveway parking for four. Don’t miss the opportunity to make this delightful property your own!
Sold for $230,000
$230,000
115 Camelot Dr, Chambersburg, PA 17202
3beds
--sqft
Manufactured Home
Built in 2002
0.33 Acres Lot
$241,200 Zestimate®
$--/sqft
$1,684 Estimated rent
Home value
$241,200
$215,000 - $270,000
$1,684/mo
Zestimate® history
Owner options
List your home for rent
$1,684/mo
Rent Zestimate®
Find your next renter with Zillow Rental Manager. Plus, with online applications, you can quickly screen prospective tenants – for free.
$1,684/mo
Rent Zestimate®
Refinance and save
$1,539/mo
Est. payment
Refinancing to a lower rate could help reduce your monthly payments and save thousands over the life of the loan.
$1,539/mo
Est. payment
Explore your selling options
Work with a Zillow partner agent
Leverage their expertise and Zillow's premium Showcase listings to get your home seen by more buyers.
Get startedList with your own agent
Get your home in front of millions of buyers by listing it on Zillow.
Learn how to do itSell it yourself
Take full control of how buyers see your home on Zillow by listing For Sale by Owner (FSBO).
List your homeWhat's special
Detached garageAdditional driveway parkingCozy breakfast areaBright and airy interiorCeramic tile flooringWell-appointed kitchenEssential appliances
Zillow last checked:
Listing updated:
Listed by:
Jay Day 301-418-5395,
LPT Realty, LLC,
Listing Team: Jay Day And The Day Home Team, LLC At Lpt Realty,Co-Listing Team: Jay Day And The Day Home Team, LLC At Lpt Realty,Co-Listing Agent: Amy Beall 301-514-9089,
LPT Realty, LLC
Bought with:
Khoi Hang, RS359441
JAK Real Estate
Source: Bright MLS,MLS#: PAFL2022202
Facts & features
Interior
Bedrooms & bathrooms
- Bedrooms: 3
- Bathrooms: 2
- Full bathrooms: 2
- Main level bathrooms: 2
- Main level bedrooms: 3
Rooms
- Room types: Living Room, Primary Bedroom, Bedroom 2, Bedroom 3, Kitchen, Breakfast Room, Laundry, Primary Bathroom, Full Bath
Primary bedroom
- Features: Attached Bathroom, Flooring - Luxury Vinyl Plank, Ceiling Fan(s), Lighting - Ceiling
- Level: Main
Bedroom 2
- Features: Flooring - Laminated, Ceiling Fan(s), Lighting - Ceiling, Crown Molding
- Level: Main
Bedroom 3
- Features: Flooring - Laminated, Ceiling Fan(s), Lighting - Ceiling
- Level: Main
Primary bathroom
- Features: Flooring - Ceramic Tile, Bathroom - Tub Shower
- Level: Main
Breakfast room
- Features: Flooring - Laminated, Lighting - Ceiling, Crown Molding
- Level: Main
Other
- Features: Bathroom - Tub Shower, Flooring - Ceramic Tile
- Level: Main
Kitchen
- Features: Crown Molding, Breakfast Bar, Lighting - Ceiling, Kitchen - Electric Cooking, Double Sink, Flooring - Luxury Vinyl Plank
- Level: Main
Laundry
- Level: Main
Living room
- Features: Flooring - Laminated, Crown Molding, Ceiling Fan(s), Lighting - Ceiling
- Level: Main
Heating
- Central, Electric
Cooling
- Central Air, Electric
Appliances
- Included: Dishwasher, Dryer, Microwave, Oven/Range - Electric, Refrigerator, Washer, Electric Water Heater
- Laundry: Main Level, Has Laundry, Hookup, Dryer In Unit, Washer In Unit, Laundry Room
Features
- Bathroom - Tub Shower, Breakfast Area, Crown Molding, Entry Level Bedroom, Vaulted Ceiling(s)
- Flooring: Laminate, Ceramic Tile
- Doors: Storm Door(s)
- Has basement: No
- Has fireplace: No
Interior area
- Total structure area: 0
- Finished area above ground: 0
- Finished area below ground: 0
Property
Parking
- Total spaces: 6
- Parking features: Garage Faces Front, Asphalt, Detached, Driveway
- Garage spaces: 2
- Uncovered spaces: 4
Accessibility
- Accessibility features: None
Features
- Levels: One
- Stories: 1
- Patio & porch: Patio
- Pool features: None
Lot
- Size: 0.33 Acres
Details
- Additional structures: Above Grade, Below Grade
- Parcel number: 090C27E002D000000
- Zoning: RESIDENTIAL
- Special conditions: Standard
Construction
Type & style
- Home type: MobileManufactured
- Architectural style: Ranch/Rambler
- Property subtype: Manufactured Home
Materials
- Vinyl Siding
- Foundation: Crawl Space
- Roof: Asphalt
Condition
- New construction: No
- Year built: 2002
Utilities & green energy
- Electric: 200+ Amp Service
- Sewer: Public Sewer
- Water: Public
Community & HOA
Community
- Subdivision: None Available
HOA
- Has HOA: No
Location
- Region: Chambersburg
- Municipality: GREENE TWP
Financial & listing details
- Tax assessed value: $17,070
- Annual tax amount: $2,610
- Date on market: 4/25/2025
- Listing agreement: Exclusive Right To Sell
- Ownership: Fee Simple
- Body type: Double Wide
Price history
| Date | Event | Price |
|---|---|---|
| 6/6/2025 | Sold | $230,000-11.5% |
Source:  Bright MLS #PAFL2022202 Report a problem Bright MLS #PAFL2022202 Report a problem | ||
| 4/27/2025 | Contingent | $260,000+10.6% |
Source: Bright MLS #PAFL2022202 Report a problem | ||
| 4/25/2025 | Listed for sale | $235,000+67.9% |
Source: Bright MLS #PAFL2022202 Report a problem | ||
| 5/20/2016 | Sold | $140,000-1.8% |
Source: EXIT Realty solds #-1504646166609183795 Report a problem | ||
| 4/8/2016 | Pending sale | $142,500 |
Source: Exit Preferred Realty #FL8633111 Report a problem | ||
| 10/30/2015 | Price change | $142,500-1.7% |
Source: Exit Preferred Realty #FL8633111 Report a problem | ||
| 7/5/2015 | Listed for sale | $145,000 |
Source: Exit Preferred Realty #FL8633111 Report a problem | ||
Public tax history
| Year | Property taxes | Tax assessment |
|---|---|---|
| 2024 | $2,781 +6.5% | $17,070 |
| 2023 | $2,610 +2.4% | $17,070 |
| 2022 | $2,549 | $17,070 |
| 2021 | $2,549 +2.7% | $17,070 |
| 2020 | $2,482 +5.1% | $17,070 |
| 2018 | $2,361 +382.7% | $17,070 |
| 2017 | $489 | $17,070 |
| 2016 | $489 +7.3% | $17,070 |
| 2015 | $456 | $17,070 |
| 2014 | $456 | $17,070 |
| 2013 | $456 +2.9% | $17,070 |
| 2012 | $443 | $17,070 |
| 2011 | $443 | $17,070 |
| 2010 | $443 +2% | $17,070 |
| 2009 | $434 +15.9% | $17,070 |
| 2008 | $375 +0.9% | $17,070 |
| 2007 | $371 | $17,070 |
| 2006 | $371 -68.1% | $17,070 |
| 2005 | $1,164 +307% | $17,070 |
| 2004 | $286 +13.6% | $17,070 |
| 2003 | $252 | $17,070 |
Find assessor info on the county website
Neighborhood: 17202
Nearby homes
- $271,5003 bd2 ba1.4k sqft101 New Ln, Chambersburg, PA 17202Off Market
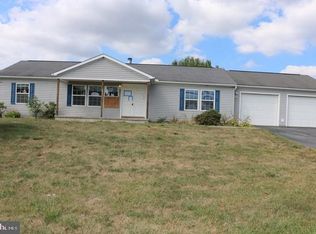
- $296,700-- bd2 ba1.4k sqft119 Camelot Dr, Chambersburg, PA 17202Off Market
- $321,600-- bd2 ba1.9k sqft126 Hampton Dr, Chambersburg, PA 17202Off Market
- $265,300-- bd2 ba1.3k sqft123 Camelot Dr, Chambersburg, PA 17202Off Market
- $159,7003 bd2 ba1.2k sqft125 New Ln, Chambersburg, PA 17202Off Market
- $390,9004 bd3 ba3.6k sqft126 Camelot Dr, Chambersburg, PA 17202Off Market
- $299,1003 bd2 ba1.2k sqft127 Camelot Dr, Chambersburg, PA 17202Off Market
- $364,500-- bd2 ba1.7k sqft106 New Ln, Chambersburg, PA 17202Off Market
Nearby schools
GreatSchools rating
- 8/10Fayetteville El SchoolGrades: K-5Distance: 1 mi
- 7/10Chambersburg Area Ms - SouthGrades: 6-8Distance: 5.9 mi
- 3/10Chambersburg Area Senior High SchoolGrades: 9-12Distance: 6.7 mi
Schools provided by the listing agent
- District: Chambersburg Area
Source: Bright MLS. This data may not be complete. We recommend contacting the local school district to confirm school assignments for this home.
- Pennsylvania
- Franklin County
- Chambersburg
- 17202
- 115 Camelot Dr
Nearby cities
Nearby zip codes
Other Chambersburg Topics
