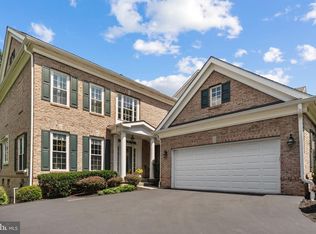
Rare opportunity to own in the sought-after community of Springton Pointe Woods. Whether you are looking to downsize or looking for a home large enough for hosting children and grandchildren, this home works due to its exceptional flexibility. This Parkview model built by Pulte Homes occupies a premier lot. Entering the home, you are greeted by a grand two-story entrance. Elegant crown moldings, custom millwork, and abundant natural light flow throughout the home. To the right of the grand entrance hall is a formal living room and dining room large enough to host family dinners and events. To the left of the foyer is a cozy den which could be used as office space. A corridor leads to a large laundry/storage room, second coat closet, powder room, and entrance to a two-car garage. Completing the first level is an expansive open great room area which includes a large family room with gas fireplace and custom built-in cabinets. The kitchen features a large island, 42” cabinets, a cozy breakfast nook overlooking the wooded rear yard, and access to a spacious deck complete with a motorized awning. There are wood floors throughout both the first and second levels as well as the finished lower level. Moving upstairs, there are 3 bedrooms. The master suite features space galore with a huge walk-in closet, raised tray ceiling, master bath with two separate vanities, soaking tub, and separate frameless glass shower. Two additional bedrooms sharing a Jack & Jill full bathroom complete the second level. The fully finished lower level offers unlimited possibilities. Here you will find the 4th bedroom having oversized doorways and a full, private handicap-accessible bathroom. There is also a double-sided gas fireplace open to both the bedroom and the spacious sitting area which is adjacent to the walk-out grand-piano-shaped patio. The perimeter of the lower level offers two full walls of double-door storage closets and has a rough-in for a wet bar. There is a large workspace/equipment room in the basement with loads of storage. Lastly, this home has a completely new fire suppression system, whole house online gas generator, security system, in-ground irrigation system, new roof, and lush plantings around the home. Newtown Square boasts a great array of shops and fine restaurants including those in nearby Media, Bryn Mawr and West Chester. The newly opened Preserve at Ellis offers 2 hotels, specialty restaurants, Whole Foods market and many other shopping opportunities. Condo fees include exterior maintenance, lawn care, trash/leaf/snow removal, gutter cleaning, exterior painting and roof maintenance, making Springton Pointe Woods living convenient and stress-free. Are you ready to make this turn-key home yours?
Sold for $856,115
$856,115
115 Camelot Ln, Newtown Square, PA 19073
4beds
3,973sqft
Townhouse
Built in 2003
-- sqft lot
$862,200 Zestimate®
$215/sqft
$5,382 Estimated rent
Home value
$862,200
$776,000 - $957,000
$5,382/mo
Zestimate® history
Owner options
List your home for rent
$5,382/mo
Rent Zestimate®
Find your next renter with Zillow Rental Manager. Plus, with online applications, you can quickly screen prospective tenants – for free.
$5,382/mo
Rent Zestimate®
Refinance and save
$6,213/mo
Est. payment
Refinancing to a lower rate could help reduce your monthly payments and save thousands over the life of the loan.
$6,213/mo
Est. payment
Explore your selling options
Work with a Zillow partner agent
Leverage their expertise and Zillow's premium Showcase listings to get your home seen by more buyers.
Get startedList with your own agent
Get your home in front of millions of buyers by listing it on Zillow.
Learn how to do itSell it yourself
Take full control of how buyers see your home on Zillow by listing For Sale by Owner (FSBO).
List your homeWhat's special
Two-car garageCustom built-in cabinetsIn-ground irrigation systemPremier lotCustom millworkFully finished lower levelNew roof
Zillow last checked:
Listing updated:
Listed by:
Michael Gutkind 610-517-8411,
BHHS Fox & Roach-Haverford,
Co-Listing Agent: Jonathon Gutkind 484-474-0499,
BHHS Fox & Roach-Haverford
Bought with:
Maureen Ingelsby, RS194186
Keller Williams Real Estate - Media
Source: Bright MLS,MLS#: PADE2106882
Facts & features
Interior
Bedrooms & bathrooms
- Bedrooms: 4
- Bathrooms: 4
- Full bathrooms: 3
- 1/2 bathrooms: 1
- Main level bathrooms: 1
Basement
- Description: Percent Finished: 90.0
- Area: 1250
Heating
- Forced Air, Natural Gas
Cooling
- Central Air, Electric
Appliances
- Included: Microwave, Dishwasher, Extra Refrigerator/Freezer, Humidifier, Self Cleaning Oven, Double Oven, Oven/Range - Gas, Range Hood, Refrigerator, Cooktop, Washer, Water Heater, Dryer, Air Cleaner, Ice Maker, Gas Water Heater
- Laundry: Main Level
Features
- Soaking Tub, Bathroom - Stall Shower, Bathroom - Tub Shower, Bathroom - Walk-In Shower, Breakfast Area, Cedar Closet(s), Ceiling Fan(s), Crown Molding, Dining Area, Family Room Off Kitchen, Floor Plan - Traditional, Eat-in Kitchen, Kitchen Island, Upgraded Countertops, Walk-In Closet(s), Other, Dry Wall
- Flooring: Wood, Carpet
- Windows: Double Pane Windows, Window Treatments
- Basement: Full,Drainage System,Finished,Concrete,Walk-Out Access
- Number of fireplaces: 2
- Fireplace features: Glass Doors, Gas/Propane
Interior area
- Total structure area: 4,123
- Total interior livable area: 3,973 sqft
- Finished area above ground: 2,873
- Finished area below ground: 1,100
Property
Parking
- Total spaces: 6
- Parking features: Storage, Garage Faces Side, Garage Door Opener, Inside Entrance, Attached, Driveway, Off Site
- Attached garage spaces: 2
- Uncovered spaces: 4
Accessibility
- Accessibility features: Doors - Swing In
Features
- Levels: Three
- Stories: 3
- Patio & porch: Deck, Patio
- Exterior features: Lighting, Lawn Sprinkler, Street Lights, Underground Lawn Sprinkler
- Pool features: None
- Has view: Yes
- View description: Trees/Woods
Details
- Additional structures: Above Grade, Below Grade
- Parcel number: 30000042832
- Zoning: RESIDENTIAL
- Zoning description: Residential
- Special conditions: Standard
Construction
Type & style
- Home type: Townhouse
- Architectural style: Traditional
- Property subtype: Townhouse
Materials
- Brick
- Foundation: Concrete Perimeter
- Roof: Architectural Shingle
Condition
- Excellent
- New construction: No
- Year built: 2003
Details
- Builder model: Parkview
- Builder name: Pulte
Utilities & green energy
- Electric: 200+ Amp Service
- Sewer: Public Sewer
- Water: Public
- Utilities for property: Underground Utilities, Cable, DSL
Community & HOA
Community
- Security: Carbon Monoxide Detector(s), Motion Detectors, Security System, Smoke Detector(s)
- Condo and coop fee: $600 monthly
- Subdivision: Springton Pointe Woods
HOA
- Has HOA: No
- Amenities included: None
- Services included: Common Area Maintenance, Maintenance Structure, Lawn Care Front, Lawn Care Rear, Lawn Care Side, Maintenance Grounds, Reserve Funds, Snow Removal, Trash
- HOA name: Springton Pointe Woods
Location
- Region: Newtown Square
- Municipality: NEWTOWN TWP
Financial & listing details
- Price per square foot: $215/sqft
- Tax assessed value: $548,550
- Annual tax amount: $10,072
- Date on market: 2/2/2026
- Listing agreement: Exclusive Right To Sell
- Listing terms: Cash,Conventional,FHA
- Inclusions: Washer, Dryer, Refrigerator, Second Refrigerator In Basement, Window Treatments, Humidifier
- Exclusions: None
- Ownership: Condominium
- Road surface type: Black Top
Price history
| Date | Event | Price |
|---|---|---|
| 3/20/2026 | Sold | $856,115-1.5%$215/sqft |
Source:  Bright MLS #PADE2106882 Report a problem Bright MLS #PADE2106882 Report a problem | ||
| 3/20/2026 | Pending sale | $869,000$219/sqft |
Source: Bright MLS #PADE2106882 Report a problem | ||
| 2/17/2026 | Contingent | $869,000$219/sqft |
Source: Bright MLS #PADE2106882 Report a problem | ||
| 2/2/2026 | Listed for sale | $869,000+99.4%$219/sqft |
Source: Bright MLS #PADE2106882 Report a problem | ||
| 3/19/2003 | Sold | $435,860$110/sqft |
Source: Public Record Report a problem | ||
Public tax history
| Year | Property taxes | Tax assessment |
|---|---|---|
| 2026 | $10,559 +7.5% | $548,550 |
| 2025 | $9,824 +7.6% | $548,550 |
| 2024 | $9,129 +3.3% | $548,550 |
| 2023 | $8,841 +2.2% | $548,550 |
| 2022 | $8,647 +0.1% | $548,550 |
| 2021 | $8,635 +400.4% | $548,550 +73.6% |
| 2020 | $1,726 -79.8% | $315,998 |
| 2019 | $8,531 +1.1% | $315,998 |
| 2018 | $8,439 +386.6% | $315,998 |
| 2017 | $1,734 -2% | $315,998 |
| 2016 | $1,770 | $315,998 |
| 2015 | $1,770 | $315,998 |
| 2014 | $1,770 +4.8% | $315,998 |
| 2013 | $1,688 +0.8% | $315,998 |
| 2012 | $1,675 +2.3% | $315,998 |
| 2011 | $1,637 | $315,998 |
| 2010 | $1,637 +9.7% | $315,998 |
| 2009 | $1,493 | $315,998 |
| 2008 | $1,493 +6.1% | $315,998 |
| 2007 | $1,406 | $315,998 |
| 2006 | $1,406 -22.8% | $315,998 -22.8% |
| 2005 | $1,821 | $409,140 |
| 2004 | $1,821 | $409,140 |
Find assessor info on the county website
Neighborhood: 19073
Nearby homes
- $964,2003 bd1 ba2.8k sqft117 Camelot Ln, Newtown Square, PA 19073Off Market
- $871,2005 bd5 ba4.2k sqft119 Camelot Ln, Newtown Square, PA 19073Off Market
- $851,8005 bd4 ba3.6k sqft113 Camelot Ln, Newtown Square, PA 19073Off Market

- $800,0004 bd5 ba2.6k sqft121 Camelot Ln, Newtown Square, PA 19073Sold
- $874,7004 bd4 ba3.9k sqft111 Camelot Ln, Newtown Square, PA 19073Off Market
- $1,037,1003 bd3 ba3.7k sqft109 Camelot Ln, Newtown Square, PA 19073Off Market
- $1,006,1003 bd2 ba3.4k sqft123 Camelot Ln, Newtown Square, PA 19073Off Market
- $832,2004 bd5 ba3.8k sqft107 Camelot Ln, Newtown Square, PA 19073Off Market
Nearby schools
GreatSchools rating
- 6/10Culbertson Elementary SchoolGrades: K-5Distance: 1.6 mi
- 7/10Paxon Hollow Middle SchoolGrades: 6-8Distance: 2.2 mi
- 9/10Marple Newtown Senior High SchoolGrades: 9-12Distance: 0.9 mi
Schools provided by the listing agent
- Elementary: Culbertson
- Middle: Paxon Hollow
- High: Marple Newtown
- District: Marple Newtown
Source: Bright MLS. This data may not be complete. We recommend contacting the local school district to confirm school assignments for this home.
Get a cash offer in 3 minutes
Find out how much your home could sell for in as little as 3 minutes with a no-obligation cash offer.
Estimated market value
$862,200
Get a cash offer in 3 minutes
Find out how much your home could sell for in as little as 3 minutes with a no-obligation cash offer.
Estimated market value
$862,200
- Pennsylvania
- Delaware County
- Newtown Square
- 19073
- 115 Camelot Ln
