Set on a private one-acre lot in West Bath, 115 Campbell Pond Rd. offers the kind of Maine setting people hope to find. This inviting 2-bedroom, 1-bath Cape combines comfort, character, and practical features in a peaceful location close to everything you need.
Inside, a large family room with vaulted ceilings creates a bright, open gathering space, while the three-season sunroom provides the perfect spot to enjoy morning coffee, unwind with a book, or take in the changing seasons. The eat-in kitchen is anchored by a wood stove, adding warmth, charm, and a welcoming focal point for everyday living. An on demand propane generator adds peace of mind, and the detached one-car garage with workshop space is ideal for storage, hobbies, or weekend projects.
With its manageable size, flexible layout, and beautiful setting, this home is a great opportunity for buyers looking for charm, function, and a little extra breathing room in desirable West Bath.
Active under contract
Price cut: $17K (7/28)
$333,000
115 Campbell Pond Road, West Bath, ME 04530
2beds
1,449sqft
Single Family Residence
Built in 1945
1.12 Acres Lot
$-- Zestimate®
$230/sqft
$-- HOA
What's special
Beautiful settingEat-in kitchenPrivate one-acre lotThree-season sunroomBright open gathering space
- 60 days
- 112
- 1
Likely to sell faster than
Zillow last checked:
Listing updated:
Listed by:
Coldwell Banker Realty
Source: Maine Listings,MLS#: 1671654
Facts & features
Interior
Bedrooms & bathrooms
- Bedrooms: 2
- Bathrooms: 2
- Full bathrooms: 1
- 1/2 bathrooms: 1
Bedroom 1
- Level: First
Bedroom 2
- Features: Half Bath
- Level: Second
Family room
- Features: Vaulted Ceiling(s)
- Level: First
Kitchen
- Features: Eat-in Kitchen
- Level: First
Living room
- Level: First
Heating
- Direct Vent Heater, Forced Air, Wood Stove
Cooling
- Window Unit(s)
Appliances
- Included: Dishwasher, Dryer, Gas Range, Refrigerator, Washer
Features
- 1st Floor Bedroom
- Flooring: Carpet, Concrete, Tile, Vinyl, Wood
- Doors: Storm Door(s)
- Basement: Bulkhead,Interior Entry,Crawl Space,Partial,Sump Pump,Unfinished
- Has fireplace: No
Interior area
- Total structure area: 1,449
- Total interior livable area: 1,449 sqft
- Finished area above ground: 1,449
- Finished area below ground: 0
Property
Parking
- Total spaces: 1
- Parking features: Paved, 1 - 4 Spaces, Detached
- Garage spaces: 1
Features
- Patio & porch: Glassed-in Porch, Porch
- Has view: Yes
- View description: Scenic, Trees/Woods
Lot
- Size: 1.12 Acres
- Features: Near Town, Rural, Level, Landscaped, Wooded
Details
- Parcel number: WESHMR06B068
- Zoning: RR
- Other equipment: Generator
Construction
Type & style
- Home type: SingleFamily
- Architectural style: Cape Cod
- Property subtype: Single Family Residence
Materials
- Wood Frame, Aluminum Siding, Vinyl Siding
- Foundation: Poured Concrete
- Roof: Shingle
Condition
- Year built: 1945
Utilities & green energy
- Electric: Circuit Breakers
- Sewer: Private Sewer, Septic Tank
- Water: Private, Well
Community & HOA
Location
- Region: West Bath
Financial & listing details
- Price per square foot: $230/sqft
- Tax assessed value: $336,200
- Annual tax amount: $2,908
- Date on market: 7/14/2026
- Road surface type: Paved
Estimated market value
Not available
Estimated sales range
Not available
Not available
Price history
| Date | Event | Price |
|---|---|---|
| 8/5/2026 | Contingent | $333,000$230/sqft |
Source:  Maine Listings #1671654 Report a problem Maine Listings #1671654 Report a problem | ||
| 7/28/2026 | Price change | $333,000-4.9%$230/sqft |
Source: Maine Listings #1671654 Report a problem | ||
| 7/14/2026 | Listed for sale | $350,000$242/sqft |
Source: Maine Listings #1671654 Report a problem | ||
Public tax history
| Year | Property taxes | Tax assessment |
|---|---|---|
| 2024 | $2,757 +20.6% | $336,200 |
| 2023 | $2,286 +19.6% | $336,200 +88.1% |
| 2022 | $1,912 +1.9% | $178,700 |
| 2021 | $1,876 | $178,700 |
| 2020 | $1,876 | $178,700 |
| 2019 | $1,876 -5.4% | $178,700 |
| 2018 | $1,984 -0.8% | $178,700 |
| 2017 | $2,001 +9.8% | $178,700 |
| 2016 | $1,823 -1.9% | $178,700 |
| 2015 | $1,858 +1.9% | $178,700 |
| 2014 | $1,823 +0.5% | $178,700 |
| 2013 | $1,814 +16.7% | $178,700 |
| 2012 | $1,555 -5.9% | $178,700 +5.9% |
| 2010 | $1,653 +7.3% | $168,700 +1.8% |
| 2009 | $1,541 | $165,700 |
Find assessor info on the county website
Monthly payment
Est. payment
Payment breakdown
Explore the cost of this home by adjusting the details. Changes won't be saved.Climate risks
Neighborhood: 04530
- $356,6002 bd1 ba1.4k sqft109 Campbell Pond Rd, West Bath, ME 04530Off Market
- $373,9002 bd1 ba880 sqft123 Campbell Pond Rd, West Bath, ME 04530Off Market
- $357,0003 bd1 ba1.3k sqft124 Campbell Pond Rd, West Bath, ME 04530Off Market
- $458,2003 bd2 ba1.5k sqft118 Campbell Pond Rd, West Bath, ME 04530Off Market
Similar homes
- $345,0004 bd2 ba1.3k sqft66 High Street, Bath, ME 04530Active
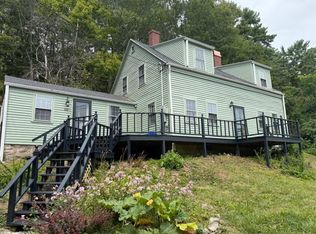
 MLS ID #1674055, Coldwell Banker Realty. Maine Listings
 - $399,9002 bd1 ba1.3k sqft34 Bull Rock Road, West Bath, ME 04530Active
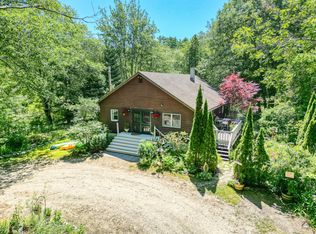 MLS ID #1675971, Portside Real Estate Group. Maine Listings
 - $349,0002 bd1 ba1.1k sqft11 Chamberlain Avenue, Brunswick, ME 04011Active
 MLS ID #1680047, Engel & Volkers Casco Bay. Maine Listings
 - $349,0003 bd2 ba1.5k sqft9 Hidden Road, Westport Island, ME 04578Active
 MLS ID #1680130, Blue Lobster Real Estate. Maine Listings
 - $299,0003 bd2 ba1.1k sqft56 Pine Hill Drive #56, Bath, ME 04530ActiveMLS ID #1680225, River's Edge Realty LLC. Maine Listings
- $399,0003 bd2 ba1.2k sqft197 Main Road, Phippsburg, ME 04562ActiveMLS ID #1665395, Keller Williams Realty. Maine Listings
- $285,0003 bd2 ba1.1k sqft62 Pine Hill Drive #62, Bath, ME 04530ActiveMLS ID #1672266, Vitalius Real Estate Group. Maine Listings
- $350,0003 bd2 ba1.6k sqft71 Middle Road, Woolwich, ME 04579ActiveMLS ID #1673563, Benchmark Real Estate. Maine Listings
- $370,0004 bd2 ba1.5k sqft29-31 Office Drive, Bath, ME 04530ActiveMLS ID #1678099, Signature Homes Real Estate Group, LLC. Maine Listings
- $349,9003 bd1 ba1.3k sqft8 Higgins Street, Lisbon, ME 04252ActiveMLS ID #1680048, Androvise Realty. Maine Listings
- $369,0002 bd2 ba1.7k sqft447 Wiscasset Road, Boothbay, ME 04537ActiveMLS ID #1661801, Tindal & Callahan Real Estate. Maine Listings
- $245,0002 bd2 ba1k sqft33 Meadow Way, Bath, ME 04530ActiveMLS ID #1678742, Portside Real Estate Group. Maine Listings
- $415,0003 bd1 ba1.5k sqft7 Liberty Street, Bath, ME 04530ActiveMLS ID #1676115, Breakwater Realty Group, LLC. Maine Listings
- $380,0003 bd1 ba950 sqft56 Bow Street, Freeport, ME 04032ActiveMLS ID #1664481, Portside Real Estate Group. Maine Listings
- $335,0003 bd1 ba1.1k sqft229 Chopps Cross Road, Woolwich, ME 04579ActiveMLS ID #1669529, Real Broker. Maine Listings
- $209,0002 bd2 ba1k sqft11 Aegis Drive #A, Bath, ME 04530ActiveMLS ID #1680352, Maine Real Estate Experts. Maine Listings
- $350,0002 bd1 ba1.2k sqft12 Spruce Gum Lane, Georgetown, ME 04548ActiveMLS ID #1678701, Portside Real Estate Group. Maine Listings
- $335,0002 bd1 ba1.5k sqft3 Echoes Shore Road, Harpswell, ME 04079ActiveMLS ID #1661882, Portside Real Estate Group. Maine Listings
- $364,9003 bd2 ba2k sqft228 Carding Machine Road, Bowdoinham, ME 04008ActiveMLS ID #1656398, Sprague & Curtis Real Estate. Maine Listings
