Skip main navigation
Sold
  • Price Unknown

    115 Candlelite Dr, Ingram, TX 78025

    3beds
    1,680sqft
    Manufactured Home
    Built in 1994
    0.5 Acres Lot
    $226,000 Zestimate®
    $--/sqft
    $2,133 Estimated rent

    Home value

    $226,000

    $203,000 - $251,000

    $2,133/mo

    Zestimate® history
    Loading
    Loading...

    Owner options

    List your home for rent

    $2,133/mo

    Rent Zestimate®

    Find your next renter with Zillow Rental Manager. Plus, with online applications, you can quickly screen prospective tenants – for free.

    Learn more

    $2,133/mo

    Rent Zestimate®

    Refinance and save

    Refinancing to a lower rate could help reduce your monthly payments and save thousands over the life of the loan.

    See today's rates

    Explore your selling options

    Work with a Zillow partner agent

    Leverage their expertise and Zillow's premium Showcase listings to get your home seen by more buyers.

    Get started

    List with your own agent

    Get your home in front of millions of buyers by listing it on Zillow.

    Learn how to do it

    Sell it yourself

    Take full control of how buyers see your home on Zillow by listing For Sale by Owner (FSBO).

    List your home

    What's special

    Huge covered back porchSpacious yardMaster bathGranite countertops
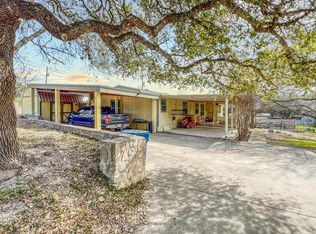
    Step into comfort and style in this well-kept 3-bed, 2-bath home with 1,680 SF of space. You'll love the 2-car carport and spacious yard, perfect for outdoor fun on the huge covered back porch. Inside, the kitchen shines with granite countertops, and most furniture stays. The master bath is newly renovated with a big walk-in shower. Plenty of storage and a 2015 site-built 12x16 structure that could be your ultimate man cave as well as an 8x10 Morgan Shed. This home is super clean and ready for you to move right in. Don't wait-come see it today! Seller will contribute $3,000 towards the buyers closing costs. Could be used for replacing carpet and repairs to skirting.

    Zillow last checked:

    Listing updated:

    Listed by:

    David Hughes TREC #501321 (830) 383-2026,

    eXp Realty

    Source: LERA MLS,MLS#: 1749546MLS Logo

    Facts & features

    Interior

    Bedrooms & bathrooms
    • Bedrooms: 3
    • Bathrooms: 2
    • Full bathrooms: 2
    Primary bedroom
    • Features: Walk-In Closet(s), Ceiling Fan(s), Full Bath
    • Area: 144
    • Dimensions: 12 x 12
    Bedroom 2
    • Area: 144
    • Dimensions: 12 x 12
    Bedroom 3
    • Area: 144
    • Dimensions: 12 x 12
    Kitchen
    • Area: 120
    • Dimensions: 10 x 12
    Living room
    • Area: 320
    • Dimensions: 20 x 16
    Heating
    • Central, 1 Unit, Electric
    Cooling
    • Central Air
    Appliances
    • Included: Washer, Dryer, Range, Refrigerator, Dishwasher, Water Softener Owned, Electric Water Heater
    Features
    • One Living Area, Separate Dining Room, Breakfast Bar, Walk-In Closet(s), Ceiling Fan(s), Solid Counter Tops
    • Flooring: Carpet, Ceramic Tile, Laminate
    • Windows: Window Coverings
    • Has fireplace: No
    • Fireplace features: Not Applicable
    Interior area
    • Total structure area: 1,680
    • Total interior livable area: 1,680 sqft

    Property

    Parking
    • Total spaces: 2
    • Parking features: None, Two Car Carport
    • Carport spaces: 2
    Features
    • Levels: One
    • Stories: 1
    • Patio & porch: Covered
    • Pool features: None
    • Fencing: Partial
    Lot
    • Size: 0.5 Acres
    • Features: Corner Lot, 1/2-1 Acre
    • Residential vegetation: Mature Trees, Mature Trees (ext feat)
    Details
    • Additional structures: Shed(s), Workshop
    • Parcel number: 41030

    Construction

    Type & style
    • Home type: MobileManufactured
    • Property subtype: Manufactured Home
    Materials
    • Siding
    • Roof: Composition
    Condition
    • Pre-Owned
    • New construction: No
    • Year built: 1994
    Details
    • Builder name: Palm Harbor

    Utilities & green energy

    • Water: Water System

    Community & HOA

    Community
    • Features: None
    • Subdivision: Westwood Oaks
    Location
    • Region: Ingram

    Financial & listing details

    • Tax assessed value: $138,199
    • Annual tax amount: $1,956
    • Date on market: 9/11/2025
    • Cumulative days on market: 33 days
    • Listing terms: Conventional,FHA,VA Loan,Cash,Investors OK
    • Body type: Double Wide

    Price history

    DateEventPrice
    3/26/2024Sold--
    Source: LERA MLS #1749546 Report a problem
    3/6/2024Pending sale$199,700$119/sqft
    Source: LERA MLS #1749546 Report a problem
    2/28/2024Contingent$199,700$119/sqft
    Source: LERA MLS #1749546 Report a problem
    2/22/2024Price change$199,700-9.6%$119/sqft
    Source: LERA MLS #1749546 Report a problem
    2/2/2024Listed for sale$221,000$132/sqft
    Source: KVMLS #114070 Report a problem

    Public tax history

    YearProperty taxesTax assessment
    2025-- $138,199
    2024$1,908 $138,199 +59.1%
    2023-- $86,877 +10%
    2022-- $78,979 +10%
    2021-- $71,799 +10%
    2020$116 +99.7%$65,272 +10%
    2019$58 $59,338 -31.2%
    2018-- $86,225 +3.6%
    2017-- $83,225 +86.7%
    2016-- $44,582
    2015-- $44,582
    2014-- $44,582
    2012-- $44,582
    2011-- $44,582
    2010-- $44,582
    2009-- $44,582
    2008-- $44,582 +45%
    2007-- $30,755
    Find assessor info on the county website

    Neighborhood: 78025

    Nearby schools

    GreatSchools rating
    Schools provided by the listing agent
    • Elementary: Ingram
    • Middle: Ingram
    • High: Ingram
    • District: Ingram

    Source: LERA MLS. This data may not be complete. We recommend contacting the local school district to confirm school assignments for this home.