Skip main navigation
Sold for $550,000
  • $550,000

    115 Canon Ct, Westminster, MD 21157

    4beds
    3,616sqft
    Single Family Residence
    Built in 1996
    0.31 Acres Lot
    $621,600 Zestimate®
    $152/sqft
    $3,731 Estimated rent

    Home value

    $621,600

    $591,000 - $653,000

    $3,731/mo

    Zestimate® history
    Loading
    Loading...

    Owner options

    List your home for rent

    $3,731/mo

    Rent Zestimate®

    Find your next renter with Zillow Rental Manager. Plus, with online applications, you can quickly screen prospective tenants – for free.

    Learn more

    $3,731/mo

    Rent Zestimate®

    Refinance and save

    $3,633/mo

    Est. payment

    Refinancing to a lower rate could help reduce your monthly payments and save thousands over the life of the loan.

    See today's rates

    $3,633/mo

    Est. payment

    Explore your selling options

    Work with a Zillow partner agent

    Leverage their expertise and Zillow's premium Showcase listings to get your home seen by more buyers.

    Get started

    List with your own agent

    Get your home in front of millions of buyers by listing it on Zillow.

    Learn how to do it

    Sell it yourself

    Take full control of how buyers see your home on Zillow by listing For Sale by Owner (FSBO).

    List your home

    What's special

    Farm musuemLaundry roomNice size pantrySs appliancesClose to downtown westminsterFormal dining roomLarge kitchen
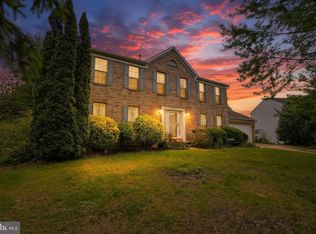
    Beautiful, well maintained colonial located at the end of a cal-de-sac, in the sought after Diamond Hills community. Main level: 2 story foyer, with formal living room to the right and formal dining room to the left. Powder room. Large kitchen with an island, corian counter tops, SS appliances and a lot of storage which includes a nice size pantry with pull-out drawers. Family room off the kitchen with a cozy gas fireplace. Laundry room with cabinets and space to hang clothes. Interior access to the 2 car garage. Door off the kitchen leads to a 8x20 deck with a great 12x12 screened-in porch where you can enjoy the private, fenced in yard. 2nd Floor: 3 bedrooms w/hall bath + sizable master suite with an ensuite bathroom that has double sinks, jacuzzi tub, separate shower and large walk-in closet. Finished Basement: Possible 5th bedroom/office or workout area. Extra closets with shelves for storage and an unfinished area that includes a 2nd laundry area. This home is close to downtown Westminster, Carroll Hospital Center, the Farm Musuem and so much more! Don't miss this one!

    Zillow last checked:

    Listing updated:

    Listed by:

    Amy Pelletier 443-340-2801,

    RE/MAX Advantage Realty

    Bought with:

    James Ramirez, 654362

    Berkshire Hathaway HomeServices Homesale Realty

    Source: Bright MLS,MLS#: MDCR2015652MLS Logo

    Facts & features

    Interior

    Bedrooms & bathrooms
    • Bedrooms: 4
    • Bathrooms: 4
    • Full bathrooms: 3
    • 1/2 bathrooms: 1
    • Main level bathrooms: 1
    Rooms
    • Room types: Office
    Basement
    • Area: 1256
    Heating
    • Heat Pump, Natural Gas
    Cooling
    • Central Air, Ceiling Fan(s), Electric
    Appliances
    • Included: Microwave, Cooktop, Dishwasher, Disposal, Dryer, Oven/Range - Electric, Refrigerator, Stainless Steel Appliance(s), Washer, Water Heater, Gas Water Heater
    • Laundry: In Basement, Main Level
    Features
    • Ceiling Fan(s), Chair Railings, Crown Molding, Dining Area, Floor Plan - Traditional, Formal/Separate Dining Room, Kitchen Island, Eat-in Kitchen, Kitchen - Table Space, Recessed Lighting, Soaking Tub, Bathroom - Stall Shower, Bathroom - Tub Shower, Walk-In Closet(s)
    • Flooring: Carpet, Wood
    • Doors: Storm Door(s)
    • Windows: Window Treatments
    • Basement: Partially Finished,Interior Entry,Partial
    • Number of fireplaces: 1
    • Fireplace features: Gas/Propane
    Interior area
    • Total structure area: 3,780
    • Total interior livable area: 3,616 sqft
    • Finished area above ground: 2,524
    • Finished area below ground: 1,092

    Property

    Parking
    • Total spaces: 2
    • Parking features: Garage Faces Front, Garage Door Opener, Inside Entrance, Attached, Driveway
    • Attached garage spaces: 2
    • Has uncovered spaces: Yes
    Accessibility
    • Accessibility features: None
    Features
    • Levels: Three
    • Stories: 3
    • Pool features: None
    • Fencing: Wood
    Lot
    • Size: 0.31 Acres
    Details
    • Additional structures: Above Grade, Below Grade
    • Parcel number: 0707128746
    • Zoning: R
    • Special conditions: Standard

    Construction

    Type & style
    • Home type: SingleFamily
    • Architectural style: Colonial
    • Property subtype: Single Family Residence
    Materials
    • Block, Brick Front, Vinyl Siding
    • Foundation: Block
    • Roof: Shingle
    Condition
    • New construction: No
    • Year built: 1996

    Utilities & green energy

    • Sewer: Public Sewer
    • Water: Public

    Community & HOA

    Community
    • Subdivision: Diamond Hills
    HOA
    • Has HOA: Yes
    • HOA fee: $284 annually
    Location
    • Region: Westminster

    Financial & listing details

    • Price per square foot: $152/sqft
    • Tax assessed value: $456,700
    • Annual tax amount: $5,019
    • Date on market: 7/22/2023
    • Listing agreement: Exclusive Right To Sell
    • Ownership: Fee Simple

    Price history

    DateEventPrice
    8/23/2023Sold$550,000-1.8%$152/sqft
    Source: Bright MLS #MDCR2015652 Report a problem
    7/27/2023Pending sale$560,000$155/sqft
    Source: Bright MLS #MDCR2015652 Report a problem
    7/22/2023Listed for sale$560,000+120.5%$155/sqft
    Source: Bright MLS #MDCR2015652 Report a problem
    3/30/2000Sold$254,000+16.4%$70/sqft
    Source: Public Record Report a problem
    4/23/1996Sold$218,200$60/sqft
    Source: Public Record Report a problem

    Public tax history

    YearProperty taxesTax assessment
    2025$5,855 +6.3%$518,100 +6.3%
    2024$5,508 +6.7%$487,400 +6.7%
    2023$5,161 +4.1%$456,700
    2022$4,959 +4.2%$456,700 +8.5%
    2021$4,757 +4.4%$420,967 +4.4%
    2020$4,555 $403,100
    2019$4,555 $403,100
    2018$4,555 -1.3%$403,100 -1.3%
    2017$4,614 $408,300 +5.9%
    2016-- $385,400 +6.3%
    2015-- $362,500 +6.7%
    2014-- $339,600
    2013-- $339,600
    2012-- $339,600 -15.8%
    2011-- $403,370
    2010-- $403,370
    2009-- $403,370 -0.5%
    2008-- $405,600 +13%
    2007-- $358,796 +15%
    2006-- $311,993 +17.6%
    2005-- $265,190 +7.3%
    2004-- $247,222 +7.8%
    2003-- $229,256 +8.5%
    2002-- $211,290 +1.2%
    2001-- $208,790
    Find assessor info on the county website

    Neighborhood: 21157

    Nearby schools

    GreatSchools rating
    Schools provided by the listing agent
    • District: Carroll County Public Schools

    Source: Bright MLS. This data may not be complete. We recommend contacting the local school district to confirm school assignments for this home.

    Get a cash offer in 3 minutes
    Find out how much your home could sell for in as little as 3 minutes with a no-obligation cash offer.
    Estimated market value
    $621,600
    Get a cash offer in 3 minutes
    Find out how much your home could sell for in as little as 3 minutes with a no-obligation cash offer.
    Estimated market value
    $621,600