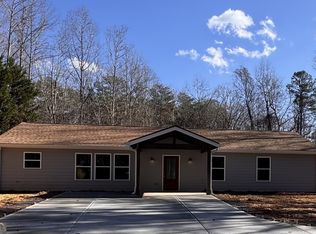
*Under Contract at List* Manufactured home on permanent foundation less than 5 minutes to 400 located just off of Burnt Stand Rd/Auraria Rd. Manufactured home with renovations well on their way. Public water!! New black metal roof, new windows, new exterior doors, new sub-flooring, new Hardie Board & Batten siding. Road frontage on Canterbury Ct & Canterbury Rd. Excellent opportunity for a family or investment property!
Closed
$160,000
115 Canterbury Ct, Dawsonville, GA 30534
3beds
1,200sqft
Mobile Home, Manufactured Home
Built in 1981
1.06 Acres Lot
$218,100 Zestimate®
$133/sqft
$1,515 Estimated rent
Home value
$218,100
$181,000 - $257,000
$1,515/mo
Zestimate® history
Owner options
List your home for rent
$1,515/mo
Rent Zestimate®
Find your next renter with Zillow Rental Manager. Plus, with online applications, you can quickly screen prospective tenants – for free.
$1,515/mo
Rent Zestimate®
Refinance and save
$1,006/mo
Est. payment
Refinancing to a lower rate could help reduce your monthly payments and save thousands over the life of the loan.
$1,006/mo
Est. payment
Explore your selling options
Work with a Zillow partner agent
Leverage their expertise and Zillow's premium Showcase listings to get your home seen by more buyers.
Get startedList with your own agent
Get your home in front of millions of buyers by listing it on Zillow.
Learn how to do itSell it yourself
Take full control of how buyers see your home on Zillow by listing For Sale by Owner (FSBO).
List your homeWhat's special
Zillow last checked:
Listing updated:
Listed by:
Joshua Thompson 770-519-7856,
Keller Williams Lanier Partners
Bought with:
Joshua Thompson, 374898
Keller Williams Lanier Partners
Source: GAMLS,MLS#: 10300841
Facts & features
Interior
Bedrooms & bathrooms
- Bedrooms: 3
- Bathrooms: 2
- Full bathrooms: 2
- Main level bathrooms: 2
- Main level bedrooms: 3
Rooms
- Room types: Family Room, Other
Heating
- Electric, Heat Pump
Cooling
- Electric, Heat Pump
Appliances
- Included: None
- Laundry: In Kitchen
Features
- Other, Split Bedroom Plan
- Flooring: Other
- Basement: None
- Has fireplace: No
Interior area
- Total structure area: 1,200
- Total interior livable area: 1,200 sqft
- Finished area above ground: 1,200
- Finished area below ground: 0
Property
Parking
- Total spaces: 4
- Parking features: None
Features
- Levels: One
- Stories: 1
- Exterior features: Other
- Fencing: Chain Link
Lot
- Size: 1.06 Acres
- Features: Level, Private
- Residential vegetation: Partially Wooded
Details
- Additional structures: Outbuilding, Shed(s)
- Parcel number: 049 032
- Special conditions: As Is,Investor Owned
Construction
Type & style
- Home type: MobileManufactured
- Architectural style: Modular Home
- Property subtype: Mobile Home, Manufactured Home
Materials
- Other
- Foundation: Block
- Roof: Composition,Metal
Condition
- Resale
- New construction: No
- Year built: 1981
Utilities & green energy
- Sewer: Septic Tank
- Water: Public
- Utilities for property: Electricity Available, Water Available
Community & HOA
Community
- Features: None
- Subdivision: Burnt Stand
HOA
- Has HOA: No
- Services included: None
Location
- Region: Dawsonville
Financial & listing details
- Price per square foot: $133/sqft
- Tax assessed value: $37,142
- Annual tax amount: $255
- Date on market: 5/16/2024
- Listing agreement: Exclusive Right To Sell
- Listing terms: Cash
- Electric utility on property: Yes
Price history
| Date | Event | Price |
|---|---|---|
| 8/14/2024 | Sold | $160,000-8.6%$133/sqft |
Source:  GAMLS #10300841 Report a problem GAMLS #10300841 Report a problem | ||
| 8/9/2024 | Pending sale | $175,000$146/sqft |
Source: GAMLS #10300841 Report a problem | ||
| 6/17/2024 | Listing removed | $175,000$146/sqft |
Source: GAMLS #10300841 Report a problem | ||
| 6/14/2024 | Listed for sale | $175,000$146/sqft |
Source: GAMLS #10300841 Report a problem | ||
| 5/16/2024 | Pending sale | $175,000+600%$146/sqft |
Source: GAMLS #10300841 Report a problem | ||
| 2/13/2024 | Sold | $25,000$21/sqft |
Source: Public Record Report a problem | ||
Public tax history
| Year | Property taxes | Tax assessment |
|---|---|---|
| 2025 | $330 | $14,857 |
| 2024 | -- | $14,857 +36.8% |
| 2023 | -- | $10,857 |
| 2022 | -- | $10,857 |
| 2021 | -- | $10,857 +38.2% |
| 2020 | -- | $7,857 |
| 2019 | -- | $7,857 |
| 2018 | -- | $7,857 |
| 2017 | $235 +6.7% | $7,857 |
| 2016 | $220 | $7,857 |
| 2015 | -- | $7,857 |
| 2014 | -- | $7,857 +0% |
| 2013 | -- | $7,856 |
| 2012 | -- | -- |
| 2011 | -- | -- |
| 2010 | -- | -- |
| 2009 | -- | -- |
Find assessor info on the county website
Neighborhood: 30534
Nearby homes
- $329,9003 bd2 ba1.6k sqft139 Canterbury Ct, Dawsonville, GA 30534Sold
- $3,036-- bd2 ba684 sqft139 Canterbury Rd, Dawsonville, GA 30534Off Market
- $285,200-- bd2 ba1k sqft124 Burnt Trail Dr, Dawsonville, GA 30534Off Market
- $40,150-- bd2 ba1.4k sqft103 Canterbury Ct, Dawsonville, GA 30534Off Market
- $271,100-- bd2 ba1k sqft120 Burnt Trail Dr, Dawsonville, GA 30534Off Market
- $310,3003 bd1 ba1k sqft129 Burnt Trail Dr, Dawsonville, GA 30534Off Market
- $30,432-- bd2 ba910 sqft199 Canterbury Rd, Dawsonville, GA 30534Off Market
- $8,731-- bd2 ba910 sqft199 Canterbury Rd #9, Dawsonville, GA 30534Off Market
Nearby schools
GreatSchools rating
- 7/10Blackburn Elementary SchoolGrades: PK-5Distance: 0.8 mi
- 5/10Lumpkin County Middle SchoolGrades: 6-8Distance: 5.8 mi
- 7/10Lumpkin County High SchoolGrades: 9-12Distance: 6.4 mi
Schools provided by the listing agent
- Elementary: Blackburn
- Middle: Lumpkin County
- High: New Lumpkin County
Source: GAMLS. This data may not be complete. We recommend contacting the local school district to confirm school assignments for this home.
Get a cash offer in 3 minutes
Find out how much your home could sell for in as little as 3 minutes with a no-obligation cash offer.
Estimated market value
$218,100
Get a cash offer in 3 minutes
Find out how much your home could sell for in as little as 3 minutes with a no-obligation cash offer.
Estimated market value
$218,100
- Georgia
- Lumpkin County
- Dawsonville
- 30534
- 115 Canterbury Ct
Nearby cities
Nearby neighborhoods
Nearby zip codes
Other Dawsonville Topics
