Skip main navigation
Sold for $417,000
  • $417,000

    115 Canyon Dr, Lords Valley, PA 18428

    3beds
    2,450sqft
    Single Family Residence
    Built in 1987
    2.6 Acres Lot
    $420,900 Zestimate®
    $170/sqft
    $3,802 Estimated rent

    Home value

    $420,900

    $358,000 - $497,000

    $3,802/mo

    Zestimate® history
    Loading
    Loading...

    Owner options

    List your home for rent

    $3,802/mo

    Rent Zestimate®

    Find your next renter with Zillow Rental Manager. Plus, with online applications, you can quickly screen prospective tenants – for free.

    Learn more

    $3,802/mo

    Rent Zestimate®

    Refinance and save

    $5,771/mo

    Est. payment

    Refinancing to a lower rate could help reduce your monthly payments and save thousands over the life of the loan.

    See today's rates

    $5,771/mo

    Est. payment

    Explore your selling options

    Work with a Zillow partner agent

    Leverage their expertise and Zillow's premium Showcase listings to get your home seen by more buyers.

    Get started

    List with your own agent

    Get your home in front of millions of buyers by listing it on Zillow.

    Learn how to do it

    Sell it yourself

    Take full control of how buyers see your home on Zillow by listing For Sale by Owner (FSBO).

    List your home

    What's special

    Brick fireplaceFabulous sunroomExtra guest roomBasement with family roomOverlooking forested landPaved drivewayTriple lot
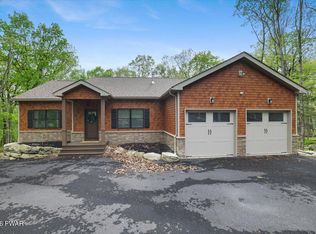
    A True Mountain Chalet on triple lot, Perched high on a serene 2.6 acre hilltop, this prow front chalet is in the treetops. ORIGINAL OWNER, The charm is the cathedral ceilings with huge glass facade overlooking forested land. Open living area to entertain with a brick fireplace, and beautiful hardwood floors throughout, a paved driveway and garage, a unique opportunity for a family year round home or vacation getaway in amenity filled Hemlock Farms. The fabulous sunroom is great in All seasons bringing the outdoors into the comfort of your home. A basement with family room and extra guest room offers space for a guests and extended family. Come take a look! This is a True Gem.

    Zillow last checked:

    Listing updated:

    Listed by:

    Megan Vennie 570-470-0678,

    Davis R. Chant - Lords Valley

    Bought with:

    Megan Vennie, AB061584L

    Davis R. Chant - Lords Valley

    Source: PWAR as distributed by MLS GRID,MLS#: PW253454MLS Logo

    Facts & features

    Interior

    Bedrooms & bathrooms
    • Bedrooms: 3
    • Bathrooms: 3
    • Full bathrooms: 3
    Primary bedroom
    • Description: HW Loft skylight
    • Area: 198
    • Dimensions: 18 x 11
    Bedroom 2
    • Description: HW floors
    • Area: 120
    • Dimensions: 10 x 12
    Bedroom 3
    • Description: HW floors
    • Area: 13899
    • Dimensions: 123 x 113
    Primary bathroom
    • Description: Tub - tile floors
    • Area: 40
    • Dimensions: 5 x 8
    Bathroom 2
    • Description: tile floors
    • Area: 40
    • Dimensions: 5 x 8
    Dining room
    • Description: Hardwood floors
    • Area: 144
    • Dimensions: 12 x 12
    Other
    • Description: Wood burner, tile floors
    • Area: 304
    • Dimensions: 16 x 19
    Kitchen
    • Description: sit on counter
    • Area: 100
    • Dimensions: 10 x 10
    Living room
    • Description: Brick Fireplace HW floor
    • Area: 187
    • Dimensions: 11 x 17
    Heating
    • Baseboard, Wood, Wood Stove, Electric
    Appliances
    • Included: Dishwasher, Range, Washer, Refrigerator, Dryer
    Features
    • Cathedral Ceiling(s), Kitchen Island
    • Flooring: Hardwood, Tile
    • Windows: Insulated Windows, Skylight(s)
    • Basement: Daylight,Heated
    • Number of fireplaces: 2
    • Fireplace features: Living Room, Wood Burning Stove, Recreation Room
    Interior area
    • Total structure area: 3,278
    • Total interior livable area: 2,450 sqft
    • Finished area above ground: 2,450
    • Finished area below ground: 0

    Property

    Parking
    • Total spaces: 1
    • Parking features: Attached, Driveway, Paved, Garage Faces Side
    • Garage spaces: 1
    • Has uncovered spaces: Yes
    Features
    • Stories: 3
    • Patio & porch: Deck
    • Pool features: Community, Association
    • Spa features: Association
    • Has view: Yes
    • View description: Hills, Trees/Woods
    • Body of water: Community Lake
    Lot
    • Size: 2.6 Acres
    • Dimensions: 426 x 326 x 260 x 341
    • Features: Secluded, Wooded
    Details
    • Parcel number: 120.030122 033198
    • Zoning: Residential
    • Zoning description: Residential

    Construction

    Type & style
    • Home type: SingleFamily
    • Architectural style: Chalet,Country,Contemporary
    • Property subtype: Single Family Residence
    Materials
    • Roof: Asphalt,Shingle
    Condition
    • New construction: No
    • Year built: 1987
    • Major remodel year: 1987

    Utilities & green energy

    • Electric: 200+ Amp Service
    • Water: Comm Central, Water Fees
    • Utilities for property: Cable Connected, Water Connected, Phone Connected, Electricity Connected

    Community & HOA

    Community
    • Features: Clubhouse, Tennis Court(s), Pool, Playground, Park, Lake, Gated, Golf, Fitness Center, Fishing
    • Security: 24 Hour Security, Gated Community, Gated with Guard
    • Subdivision: Hemlock Farms
    HOA
    • Has HOA: Yes
    • Amenities included: Basketball Court, Trail(s), Trash, Recreation Facilities, Tennis Court(s), Teen Center, Spa/Hot Tub, Snow Removal, Senior Center, Security, Sauna, Roof Deck, Recreation Room, Pond Year Round, Pool, Party Room, Playground, Picnic Area, Meeting Room, Park, Golf Course, Indoor Pool, Game Room, Gated, Fitness Center, Dog Park, Exercise Course, Clubhouse, Billiard Room, Beach Rights, Beach Access
    • Services included: Trash, Snow Removal
    • HOA fee: $2,995 annually
    • Second HOA fee: $29 one time
    Location
    • Region: Lords Valley

    Financial & listing details

    • Price per square foot: $170/sqft
    • Tax assessed value: $34,520
    • Annual tax amount: $4,148
    • Date on market: 10/13/2025
    • Cumulative days on market: 148 days
    • Electric utility on property: Yes
    • Road surface type: Paved

    Price history

    DateEventPrice
    4/17/2026Sold$417,000-6.3%$170/sqft
    Source: PWAR as distributed by MLS GRID #PW253454 Report a problem
    3/10/2026Pending sale$445,000$182/sqft
    Source: PWAR as distributed by MLS GRID #PW253454 Report a problem
    11/12/2025Price change$445,000-0.9%$182/sqft
    Source: PWAR as distributed by MLS GRID #PW253454 Report a problem
    10/13/2025Listed for sale$449,000$183/sqft
    Source: PWAR as distributed by MLS GRID #PW253454 Report a problem

    Public tax history

    YearProperty taxesTax assessment
    2025$4,130 +6.7%$34,520
    2024$3,869 +3.9%$34,520
    2023$3,723 +3.9%$34,520
    2022$3,585 +1.5%$34,520
    2021$3,533 $34,520
    2020$3,533 +3.3%$34,520
    2019$3,419 +1.7%$34,520
    2018$3,362 $34,520
    2017-- $34,520
    2016-- $34,520
    2015-- $34,520
    2014-- $34,520
    2013-- $34,520
    2012-- $34,520
    2011-- $34,520
    2010-- $34,520
    Find assessor info on the county website

    Neighborhood: 18428

    Nearby schools

    GreatSchools rating
    Get a cash offer in 3 minutes
    Find out how much your home could sell for in as little as 3 minutes with a no-obligation cash offer.
    Estimated market value
    $420,900
    Get a cash offer in 3 minutes
    Find out how much your home could sell for in as little as 3 minutes with a no-obligation cash offer.
    Estimated market value
    $420,900