MLS# 1910238 - Built by Drees Custom Homes - Ready Now! ~ Tucked away on a quiet cul-de-sac, this beautiful single-story home in Boerne offers a rare combination of privacy and convenience. With no neighbor immediately to the right and backing up to the Original Esperanza Estate, the extended back patio and spacious yard provide a serene retreat surrounded by Hill Country beauty. Inside, you'll find a thoughtfully designed layout featuring 4 bedrooms, 3.5 baths, a private study, and a generous game room-perfect for entertaining or creating separate spaces for work and play. The open living areas are warm and inviting, blending seamlessly with the home's modern finishes and natural light. A true standout is the 3-car side-by-side garage, offering ample room for vehicles, storage, or hobbies. With everything on one level, this home offers effortless living without sacrificing space or style. As part of Boerne's premier masterplanned community, you'll also enjoy access to resort-style pools, trails, parks, and gathering spaces-all within the highly rated Boerne ISD. Here, comfort, community, and Hill Country charm come together to create the perfect place to call home.
Sold
Price Unknown
115 Carino Cove, Boerne, TX 78006
4beds
2,582sqft
Single Family Residence
Built in 2025
9,583 Square Feet Lot
$635,800 Zestimate®
$--/sqft
$3,794 Estimated rent
Home value
$635,800
$560,000 - $725,000
$3,794/mo
Zestimate® history
Owner options
List your home for rent
$3,794/mo
Rent Zestimate®
Find your next renter with Zillow Rental Manager. Plus, with online applications, you can quickly screen prospective tenants – for free.
$3,794/mo
Rent Zestimate®
Refinance and save
$193/mo
Est. payment
Refinancing to a lower rate could help reduce your monthly payments and save thousands over the life of the loan.
$193/mo
Est. payment
Explore your selling options
Work with a Zillow partner agent
Leverage their expertise and Zillow's premium Showcase listings to get your home seen by more buyers.
Get startedList with your own agent
Get your home in front of millions of buyers by listing it on Zillow.
Learn how to do itSell it yourself
Take full control of how buyers see your home on Zillow by listing For Sale by Owner (FSBO).
List your homeWhat's special
Modern finishesExtended back patioSpacious yardNatural lightThoughtfully designed layoutQuiet cul-de-sacSerene retreat
Zillow last checked:
Listing updated:
Listed by:
Ben Caballero TREC #096651 (469) 916-5493,
HomesUSA.com
Source: LERA MLS,MLS#: 1910238
Facts & features
Interior
Bedrooms & bathrooms
- Bedrooms: 4
- Bathrooms: 4
- Full bathrooms: 3
- 1/2 bathrooms: 1
Primary bedroom
- Features: Full Bath, Walk-In Closet(s)
- Area: 224
- Dimensions: 14 x 16
Bedroom 2
- Area: 143
- Dimensions: 13 x 11
Bedroom 3
- Area: 132
- Dimensions: 11 x 12
Bedroom 4
- Area: 132
- Dimensions: 11 x 12
Primary bathroom
- Features: Separate Vanity, Tub/Shower Separate
- Area: 192
- Dimensions: 16 x 12
Dining room
- Area: 16
- Dimensions: 4 x 4
Kitchen
- Area: 16
- Dimensions: 4 x 4
Living room
- Area: 304
- Dimensions: 16 x 19
Office
- Area: 132
- Dimensions: 11 x 12
Heating
- Central, Natural Gas
Cooling
- Other
Appliances
- Included: Built-In Oven, Cooktop, Dishwasher, Disposal, Double Oven, Gas Cooktop, Gas Water Heater, Microwave, Plumb for Water Softener
- Laundry: Lower Level, Laundry Room
Features
- Eat-in Kitchen, Game Room, High Ceilings, Kitchen Island, Liv/Din Combo, Open Floorplan, Study/Library, Two Living Area, Walk-In Closet(s), Pantry, Chandelier, Solid Counter Tops
- Flooring: Carpet, Ceramic Tile
- Windows: Double Pane Windows, Window Coverings
- Has basement: No
- Has fireplace: No
- Fireplace features: Not Applicable
Interior area
- Total interior livable area: 2,582 sqft
Property
Parking
- Total spaces: 3
- Parking features: Three Car Garage, Garage Door Opener
- Garage spaces: 3
Features
- Stories: 1
- Patio & porch: Covered
- Exterior features: Sprinkler System
- Pool features: None, Community
Lot
- Size: 9,583 Square Feet
- Features: Cul-De-Sac, Curbs, Sidewalks, Streetlights
- Residential vegetation: Mature Trees
Details
- Parcel number: 1520331230002
Construction
Type & style
- Home type: SingleFamily
- Architectural style: Contemporary
- Property subtype: Single Family Residence
Materials
- 4 Sides Masonry, Stone, Stucco
- Foundation: Slab
- Roof: Composition
Condition
- New Construction
- New construction: Yes
- Year built: 2025
Details
- Builder name: Drees Custom Homes
Utilities & green energy
- Electric: Perdenales E
- Water: City of Boer
Community & HOA
Community
- Features: Bike Trails, Clubhouse, Jogging Trails, Playground
- Security: Prewired, Smoke Detector(s), Controlled Access
- Subdivision: Esperanza - 70'
HOA
- Has HOA: Yes
- HOA fee: $193 quarterly
- HOA name: GOODWIN & COMPANY OF TEXAS
Location
- Region: Boerne
Financial & listing details
- Tax assessed value: $167,420
- Annual tax amount: $2
- Date on market: 9/24/2025
- Cumulative days on market: 51 days
- Listing terms: Cash,Conventional,FHA,Investors OK,Other,TX Vet,USDA Loan,VA Loan
Price history
| Date | Event | Price |
|---|---|---|
| 11/26/2025 | Sold | -- |
Source:  LERA MLS #1910238 Report a problem LERA MLS #1910238 Report a problem | ||
| 11/14/2025 | Pending sale | $674,900$261/sqft |
Source: LERA MLS #1910238 Report a problem | ||
| 10/10/2025 | Price change | $674,900-3.6%$261/sqft |
Source: LERA MLS #1910238 Report a problem | ||
| 9/29/2025 | Price change | $699,900-3.4%$271/sqft |
Source: LERA MLS #1910238 Report a problem | ||
| 9/24/2025 | Listed for sale | $724,900$281/sqft |
Source: LERA MLS #1910238 Report a problem | ||
| 9/13/2025 | Listing removed | $724,900$281/sqft |
Source: LERA MLS #1849028 Report a problem | ||
| 8/22/2025 | Price change | $724,900-3.3%$281/sqft |
Source: LERA MLS #1849028 Report a problem | ||
| 8/5/2025 | Price change | $749,900-5.8%$290/sqft |
Source: LERA MLS #1849028 Report a problem | ||
| 6/26/2025 | Price change | $795,900-2.9%$308/sqft |
Source: LERA MLS #1849028 Report a problem | ||
| 5/9/2025 | Price change | $819,900-0.6%$318/sqft |
Source: LERA MLS #1849028 Report a problem | ||
| 4/7/2025 | Price change | $824,900-0.6%$319/sqft |
Source: LERA MLS #1849028 Report a problem | ||
| 3/12/2025 | Listed for sale | $829,900-56.3%$321/sqft |
Source: LERA MLS #1849028 Report a problem | ||
| 1/6/2025 | Listing removed | $1,900,000$736/sqft |
Source: LERA MLS #1802538 Report a problem | ||
| 11/5/2024 | Listed for sale | $1,900,000$736/sqft |
Source: LERA MLS #1802538 Report a problem | ||
Public tax history
| Year | Property taxes | Tax assessment |
|---|---|---|
| 2025 | -- | $167,420 |
Find assessor info on the county website
Neighborhood: 78006
Nearby homes
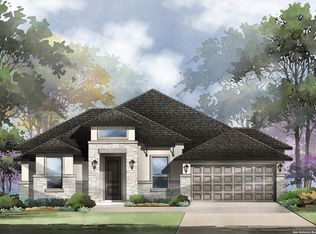
- $--4 bd3 ba2.7k sqft119 Carino Cv, Boerne, TX 78006Sold
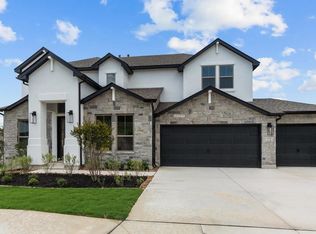
- $--4 bd4 ba3.4k sqft225 Dulce Vis, Boerne, TX 78006Sold
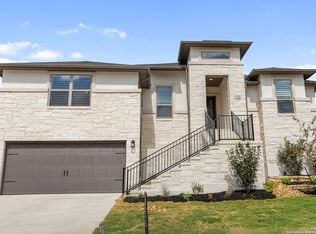
- $--4 bd3 ba2.8k sqft146 Sonrisa, Boerne, TX 78006Sold
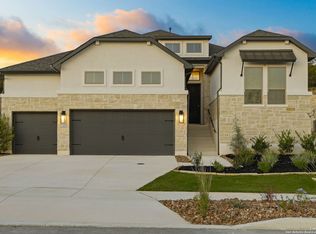
- $--4 bd3 ba2.9k sqft240 Dulce Vis, Boerne, TX 78006Sold
- $--4 bd3 ba2.8k sqft134 Sonrisa, Boerne, TX 78006Sold
- $195,5900.321 Acres213 Dulce Vis, Boerne, TX 78006Off Market
- $738,9004 bd4 ba3.4k sqft131 Sonrisa Dr, Boerne, TX 78006Off Market
- $--4 bd5 ba3.8k sqft130 Sonrisa, Boerne, TX 78006Sold
Nearby schools
GreatSchools rating
- 7/10Herff Elementary SchoolGrades: PK-5Distance: 1 mi
- 8/10Boerne Middle NorthGrades: 6-8Distance: 2.9 mi
- 8/10Boerne High SchoolGrades: 9-12Distance: 1.4 mi
Schools provided by the listing agent
- Elementary: Herff
- Middle: Boerne Middle N
- High: Boerne
- District: Boerne
Source: LERA MLS. This data may not be complete. We recommend contacting the local school district to confirm school assignments for this home.
Get a cash offer in 3 minutes
Find out how much your home could sell for in as little as 3 minutes with a no-obligation cash offer.
Estimated market value
$635,800
Get a cash offer in 3 minutes
Find out how much your home could sell for in as little as 3 minutes with a no-obligation cash offer.
Estimated market value
$635,800
- Texas
- Kendall County
- Boerne
- 78006
- 115 Carino Cove
Nearby cities
Nearby zip codes
Other Boerne Topics
