Skip main navigation
Off market
  • $964,300

    115 Carisbrooke Ct, Landenberg, PA 19350

    5beds
    5,972sqft
    SingleFamily
    Built in 2012
    1.2 Acres Lot
    $964,300 Zestimate®
    $161/sqft
    $6,153 Estimated rent

    Home value

    $964,300

    $906,000 - $1.03M

    $6,153/mo

    Zestimate® history
    Loading
    Loading...

    Owner options

    List your home for rent

    $6,153/mo

    Rent Zestimate®

    Find your next renter with Zillow Rental Manager. Plus, with online applications, you can quickly screen prospective tenants – for free.

    Learn more

    $6,153/mo

    Rent Zestimate®

    Refinance and save

    $6,245/mo

    Est. payment

    Refinancing to a lower rate could help reduce your monthly payments and save thousands over the life of the loan.

    See today's rates

    $6,245/mo

    Est. payment

    Explore your selling options

    Work with a Zillow partner agent

    Leverage their expertise and Zillow's premium Showcase listings to get your home seen by more buyers.

    Get started

    List with your own agent

    Get your home in front of millions of buyers by listing it on Zillow.

    Learn how to do it

    Sell it yourself

    Take full control of how buyers see your home on Zillow by listing For Sale by Owner (FSBO).

    List your home

    What's special

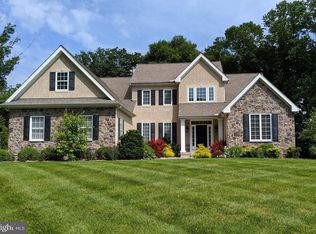
    Visit this home virtually: https://app.cloudpano.com/tours/sNMdbYG0V?mls=1 - A truly unique offering. The comfortable luxury of this home is rarely found in today's market at this price point. Traditional meets contemporary, embracing the best of Wilkinson Builders, complimented by the magnificent custom upgrades thoughtfully added after construction. Situated in Chester County at the end of a quiet cul-de-sac, this one acre property must be seen in person to appreciate the details and craftsmanship. From the expansive front yard to the arched wood entry door, the tone is set for this meticulously maintained home. Buyers are greeted into the inviting foyer by a dramatic two-story staircase with wrought iron detailing, a magnificent chandelier, and custom millwork that follows the curve of the staircase. The office, with glass french doors, sits to the right of the foyer, while the open and bright living room is situated to the left. Recessed lights and expansive windows offer an abundance of natural light. A large, arched opening leads to the dining room. The dining room has floor to ceiling windows, french doors leading to the outdoor living space and subtle cove lighting creating a warm glow in the room. An open floor plan gives way to the gourmet kitchen finished with every amenity. This stunning kitchen includes classic white cabinets, large center island, quartz counters, marble backsplash, ceramic tile floor and GE Monogram stainless steel appliances, including wine refrigerator. The breakfast area is nestled into a charming nook with plenty of space for in-kitchen dining. An abundance of cabinets and a pantry provides plenty of storage in this well-designed kitchen. The family room, completely open to the kitchen, is spacious and airy with vaulted ceilings and double windows drawing the eye up, while the fireplace with custom brick surround and plantation shutters, provides cozy elements. The convenient back staircase leads to the second level. The master bedroom, located at one end of the hallway, offers a private oasis, with an amazing en suite bath and sophisticated and functional dressing room. The opulent master bath has been recently remodeled and features a soaking tub, large shower enclosed within a glass wall, and Restoration Hardware vanity. Lighting makes a bold statement, as well as two complementing floor choices in the bathroom. Towel warmers and a digital rain shower are some of the details that create this luxury bathroom. The dressing room was designed by California Closets and affords a dedicated and organized space for everything. At the other end of the hall are three well appointed bedrooms, each with generous closet space. One bedroom has an en suite bath, the other two bedrooms share a Jack and Jill bath. The laundry room is also conveniently located on the second floor. The outdoor screened porch and large deck, built with composite materials, create additional living and entertaining space. A fireplace with handsome stonework, ceiling heaters, ceiling fans and surround sound will make this a favorite gathering area. This home is easy to fall in love with! Schedule your tour today. FYI - Buyer pre-approval must be submitted to listing agent before appointment is confirmed.

    This property is off market, which means it's not currently listed for sale or rent on Zillow. This may be different from what's available on other websites or public sources.
    Facts & features

    Interior

    Bedrooms & bathrooms
    • Bedrooms: 5
    • Bathrooms: 5
    • Full bathrooms: 4
    • 1/2 bathrooms: 1
    Heating
    • Forced air, Propane / Butane
    Cooling
    • Central
    Appliances
    • Included: Dishwasher, Dryer, Freezer, Microwave, Range / Oven, Refrigerator, Trash compactor, Washer
    Features
    • Flooring: Tile, Other, Hardwood
    • Basement: Finished
    • Has fireplace: Yes
    Interior area
    • Total interior livable area: 5,972 sqft

    Property

    Parking
    • Total spaces: 3
    • Parking features: Garage - Attached
    Features
    • Exterior features: Other
    • Has view: Yes
    • View description: Park
    Lot
    • Size: 1.2 Acres
    Details
    • Parcel number: 600500320800

    Construction

    Type & style
    • Home type: SingleFamily
    • Architectural style: Conventional
    Materials
    • Roof: Metal
    Condition
    • Year built: 2012

    Community & HOA

    HOA
    • Has HOA: Yes
    • HOA fee: $63 monthly
    Location
    • Region: Landenberg

    Financial & listing details

    • Price per square foot: $161/sqft
    • Tax assessed value: $317,480
    • Annual tax amount: $13,361

    Price history

    DateEventPrice
    10/2/2020Sold$705,000-2.8%$118/sqft
    Source: Public Record Report a problem
    8/21/2020Pending sale$725,000$121/sqft
    Source: Patterson-Schwartz Real Estate #PACT513962 Report a problem
    8/18/2020Listed for sale$725,000+55%$121/sqft
    Source: Patterson-Schwartz Real Estate #PACT513962 Report a problem
    6/27/2012Sold$467,679+345.4%$78/sqft
    Source: Public Record Report a problem
    1/25/2012Sold$105,000$18/sqft
    Source: Public Record Report a problem

    Public tax history

    YearProperty taxesTax assessment
    2025$13,361 +2.7%$317,480
    2024$13,007 +5.8%$317,480
    2023$12,289 +11.9%$317,480 +11.9%
    2022$10,977 +1.5%$283,600
    2021$10,817 +355.7%$283,600
    2020$2,373 -77.1%$283,600
    2019$10,362 +1.9%$283,600
    2018$10,172 +9900.1%$283,600
    2017$102 -34.8%$283,600 +2.8%
    2016$156 $275,930
    2015$156 $275,930
    2014$156 $275,930
    2013-- $275,930 +601.2%
    2012-- $39,350
    2011-- $39,350
    2010-- $39,350
    2009-- $39,350
    2008-- $39,350
    Find assessor info on the county website

    Neighborhood: 19350

    Nearby schools

    GreatSchools rating
    Schools provided by the listing agent
    • Elementary: New Garden
    • Middle: Kennett
    • High: Kennett
    • District: Kennett Consolidated

    Source: The MLS. This data may not be complete. We recommend contacting the local school district to confirm school assignments for this home.

    Get a cash offer in 3 minutes
    Find out how much your home could sell for in as little as 3 minutes with a no-obligation cash offer.
    Estimated market value
    $964,300
    Get a cash offer in 3 minutes
    Find out how much your home could sell for in as little as 3 minutes with a no-obligation cash offer.
    Estimated market value
    $964,300